4 Bedroom House in Farrarmere
Family Living Meets Effortless Entertaining
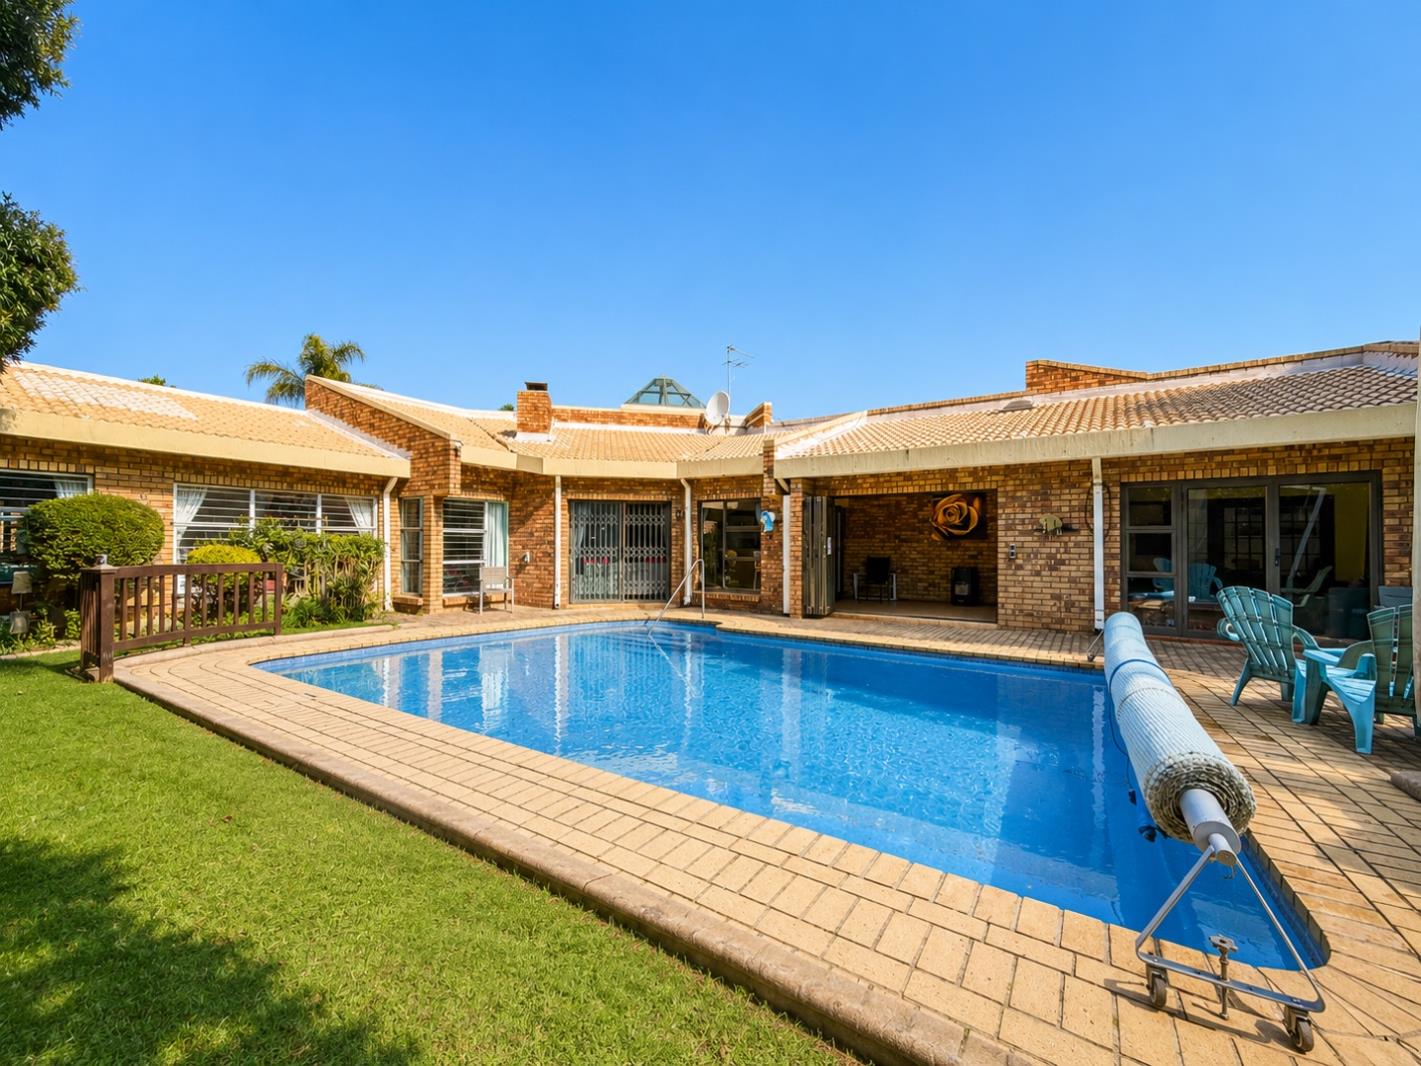
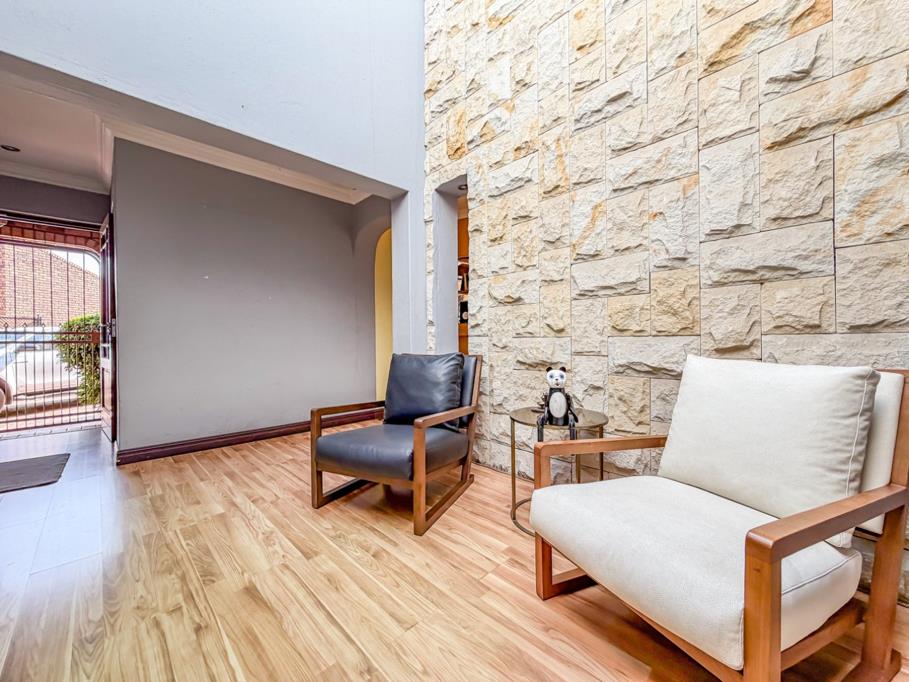
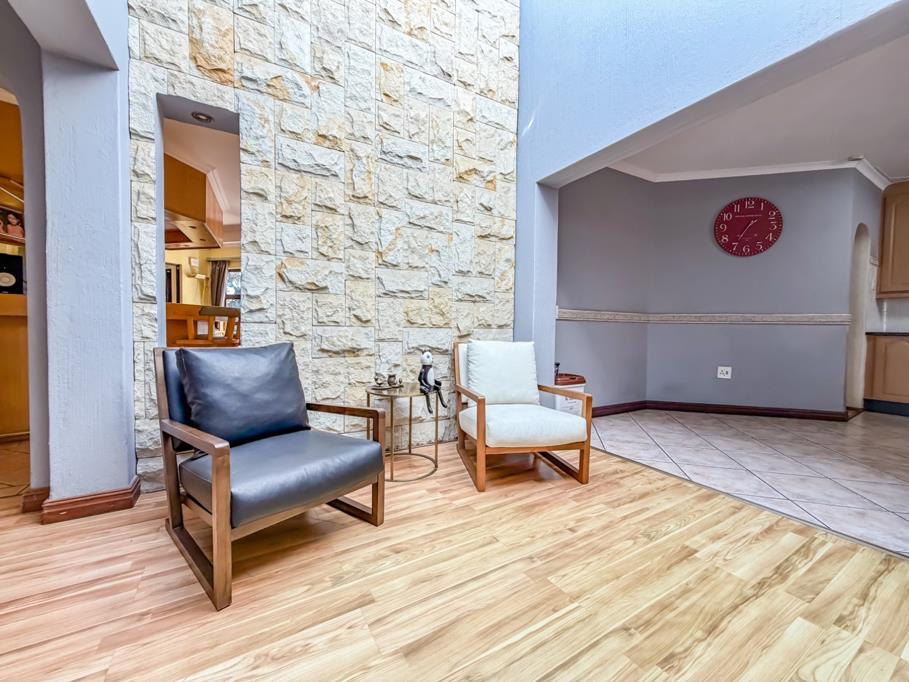
From the moment you arrive, you''ll feel right at home in this beautifully maintained face brick family home, perfectly positioned in the heart of Farrarmere. Offering generous living spaces, versatile accommodation and fantastic entertainment areas, it''s a home designed for relaxed family living.
The home offers 4 spacious bedrooms and 3 well-appointed bathrooms, with the 4th bedroom currently being used as a study, making it ideal as a home office or easily converted back into a bedroom. The main suite is a peaceful retreat, complete with a walk-in closet and a private en-suite bathroom.
Designed with entertaining in mind, the home features a formal lounge with a cosy gas fireplace and built-in bar, a comfortable TV room and a separate dining room. The enclosed entertainment patio is a true highlight, with stacking doors opening onto the sparkling swimming pool and established garden, creating a seamless indoor-outdoor space that''s perfect for every season.
The well-appointed kitchen combines style and practicality, offering a centre island, walk-in pantry and separate scullery, while the spacious games room, positioned alongside the third bathroom, presents an exciting opportunity to create a private flatlet, guest suite or work-from-home space.
Additional features include:
- 5kVA inverter with battery backup
- Prepaid electricity
- 2x gas geysers 1x electric geyser
- 2x heat pumps for the pool
- Irrigation
- Wendy shed
- Storage room
- Domestic quarters
- Automated double garage
- Alarm system with outdoor beams & electric fencing
- 4x security cameras linked to an app
Whether you''re raising a family, entertaining friends or simply enjoying the comforts of home, this is a property where memories are waiting to be made.
Enquire now to book your exclusive viewing!
Property details
- Listing number T5541672
- Property type House
- Listing date 3 Jul 2026
- Land size 1 034 m²
- Floor size 382 m²
- Rates and taxes R 2 227
Property features
- Bedrooms 4
- Bathrooms 3
- En-suite 1
- Lounges 1
- Dining areas 1
- Garage parking 2
- Pet friendly
- Access gate
- Alarm
- Built in cupboards
- Fenced
- Patio
- Pool
- Staff quarters
- Walk in closet
- Kitchen
- Garden
- Scullery
- Intercom
- Pantry
- Electric fencing
- Family TV room
- Fireplace
- Irrigation system