3 Bedroom House in Farrarmere
Charming Family Home in Farrarmere
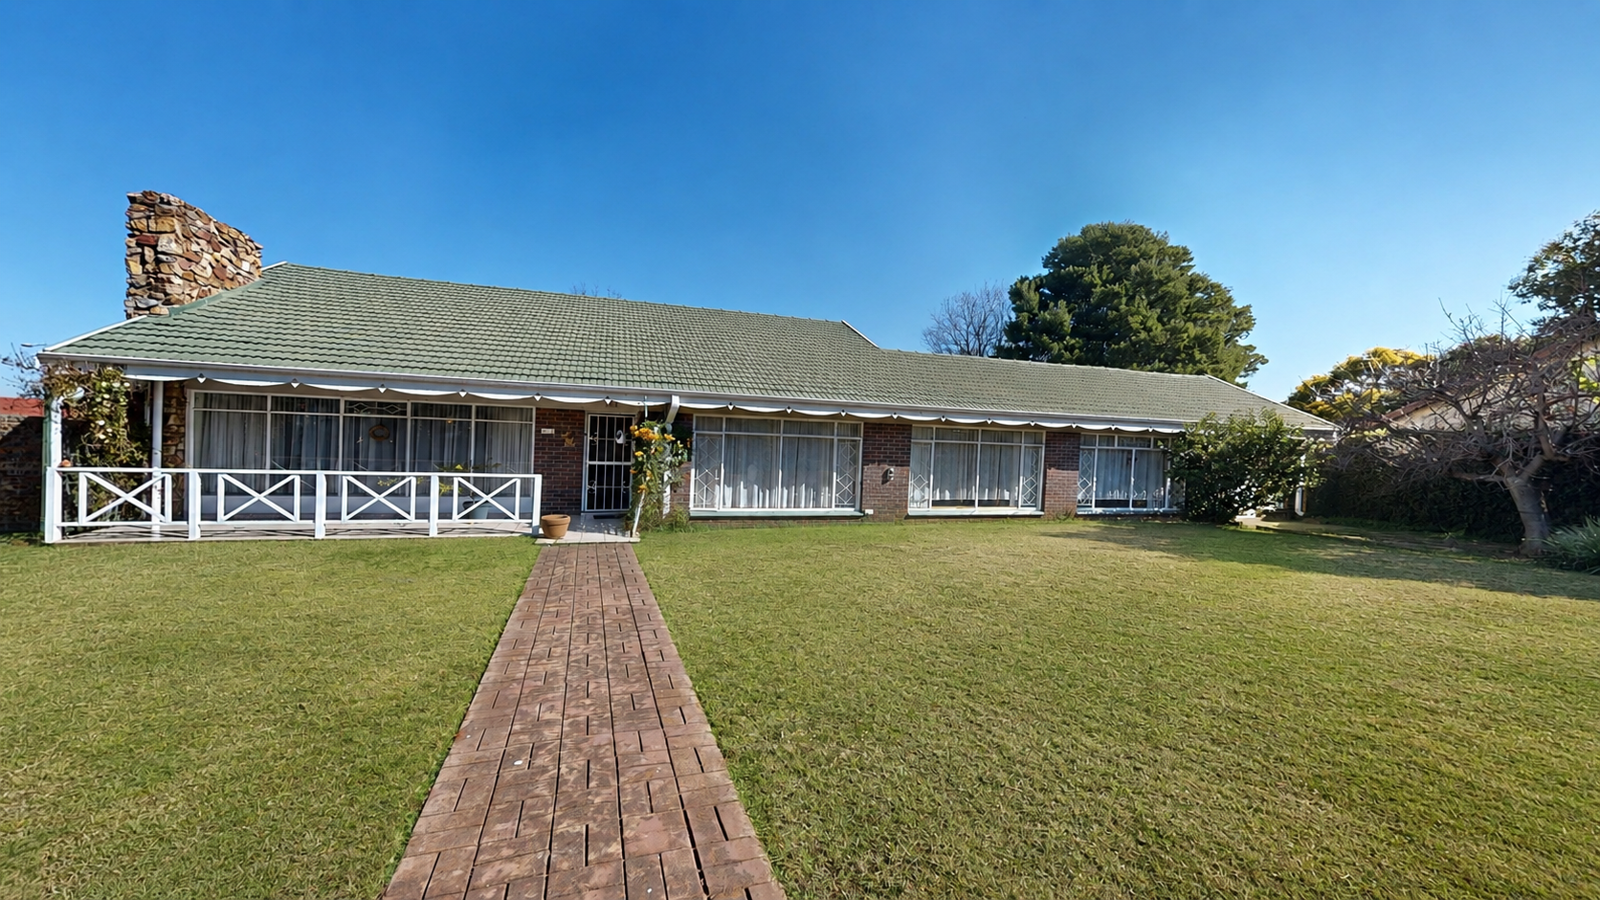
Nestled on a spacious corner stand, this beautifully maintained home is ideal for families seeking a residence brimming with character and endless potential.
The property features three bright, generously sized double bedrooms with large windows that invite an abundance of sunlight. The main bedroom includes a roomy dressing area with plenty of cupboard space, while the en-suite bathroom boasts a sizable shower. The two additional bedrooms are equipped with built-in cupboards and share a well-appointed bathroom featuring both a bath and shower.
Just off the hallway, you''ll find a cozy study or home office, complemented by a snug pajama loungeperfect for weekend movie marathons.
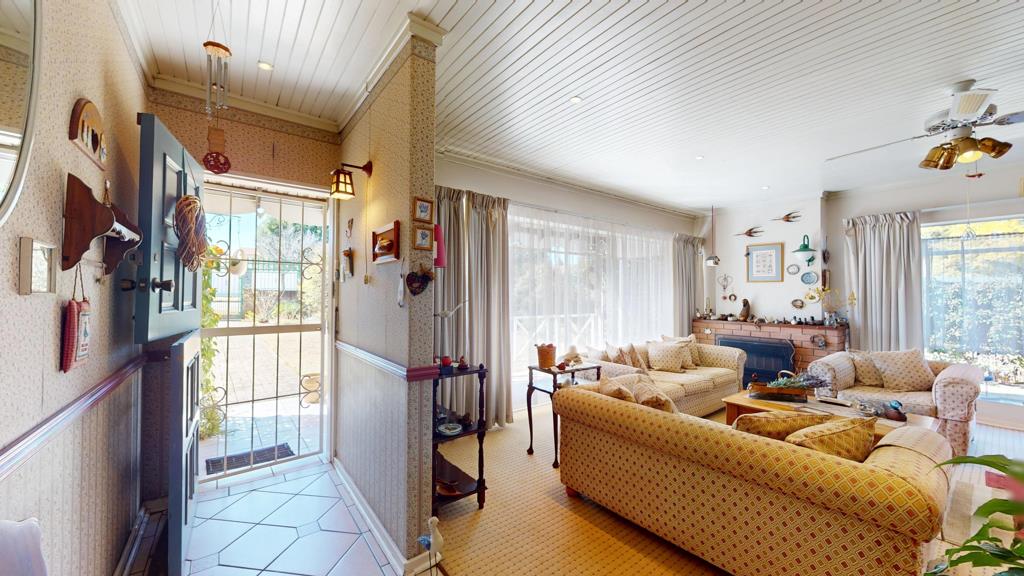
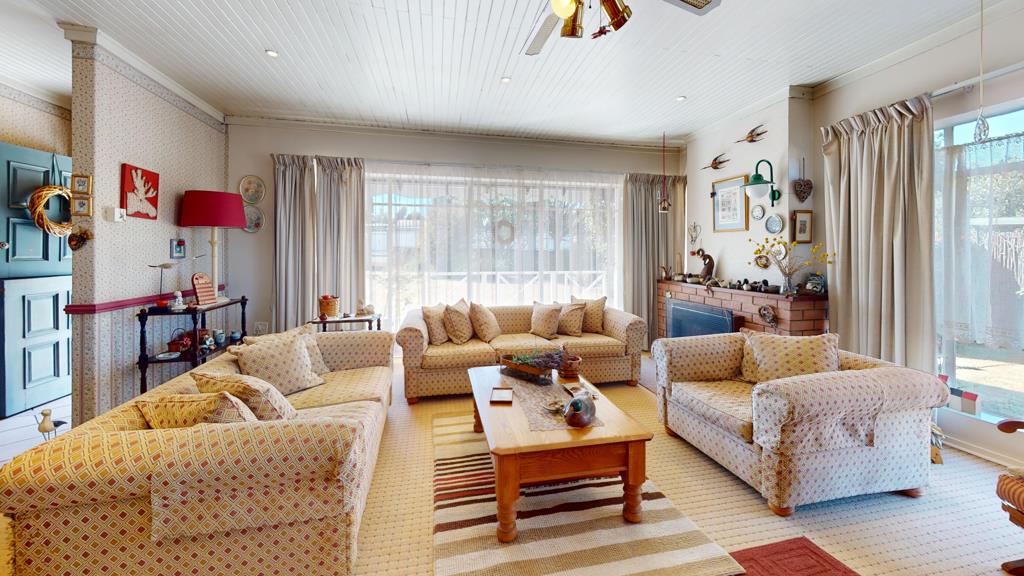
This charming, fully carpeted home offers a large open-plan lounge and dining area, with expansive windows that provide a lovely view of the garden. Leading from the main living space is a bright, spacious kitchen nook, ideal for family breakfasts and casual conversations while cooking dinner. The kitchen features ample counter space for essential appliances, a four-burner gas stove, and an electric oven.
Outside, there is a designated laundry area with additional storage space, helping to keep your home organized and clutter-free.
Parking is a breeze with two lock-up garages and four carports available.
Centrally located in the highly desirable Farramere area, this home is conveniently close to popular schools, amenities, and offers easy access to major routes.
This property presents a fantastic opportunity for investors as well.
Dont miss your chance to own this spacious home with limitless potential!
Property details
- Listing number T5562951
- Property type House
- Listing date 23 Jul 2026
- Land size 1 216 m²
Property features
- Bedrooms 3
- Bathrooms 2
- Lounges 2
- Dining areas 1
- Garage parking 2
- Covered parking 3
- Laundry
- Patio
- Study
- Entrance hall
- Garden
- Pantry
- Fireplace
- Lapa