3 Bedroom House in Farrarmere
Exceptional Space, Secure Parking & a Private Flatlet. If you''re looking for a home with solid bones, generous proportions & endless potential, then this Farrarmere property deserves your attention. Lovingly maintained over the years, this home may carry some of its original charm, but what it offers in return is exceptional space, outstanding upkeep & the opportunity to modernise over time without compromising on quality.
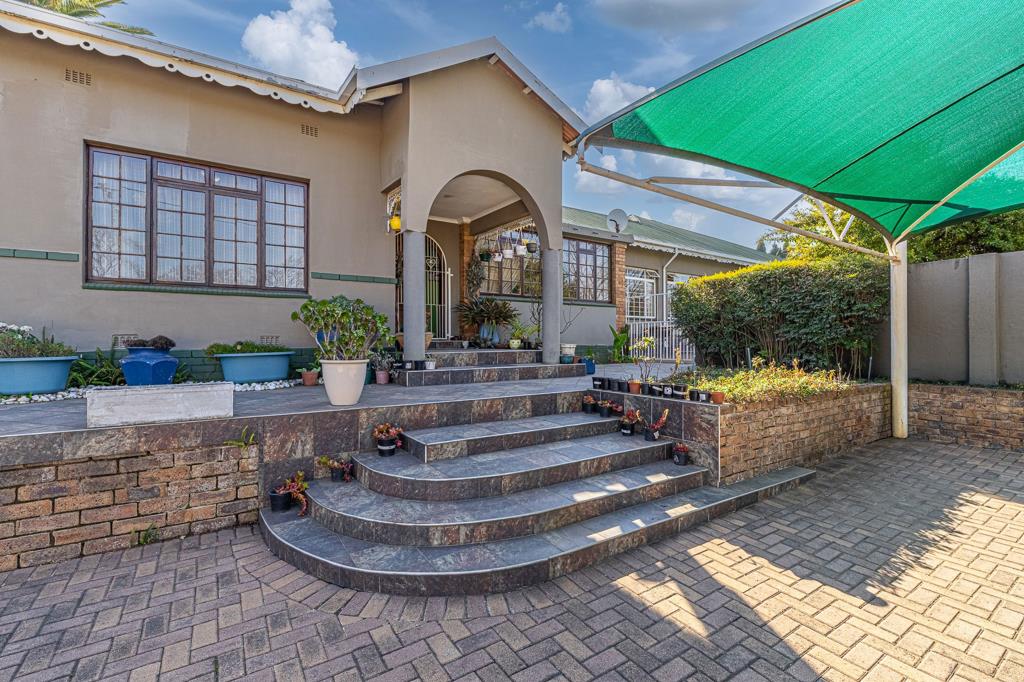
From the moment you arrive, practicality is front of mind. A double garage, covered parking & secure off-street parking for up to 6 vehicles make this an ideal home for families with multiple cars, trailers, caravans or boats.
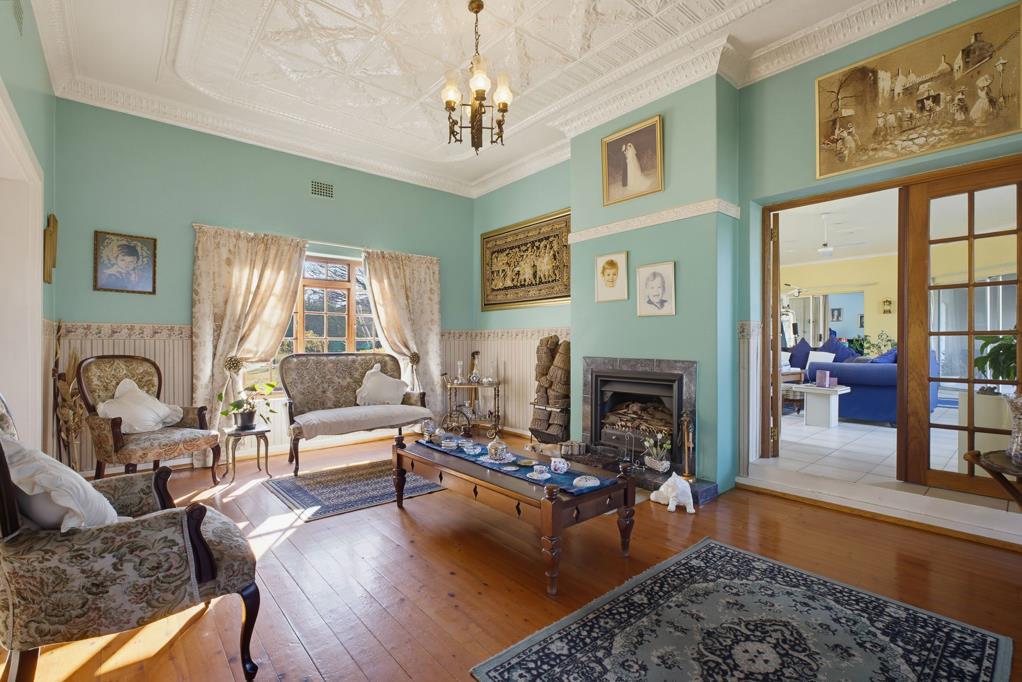
Stepping through the entrance hall, you''re welcomed into a bright, open-plan living space where the formal lounge is filled with natural light & centred around a cosy wood-burning fireplace.
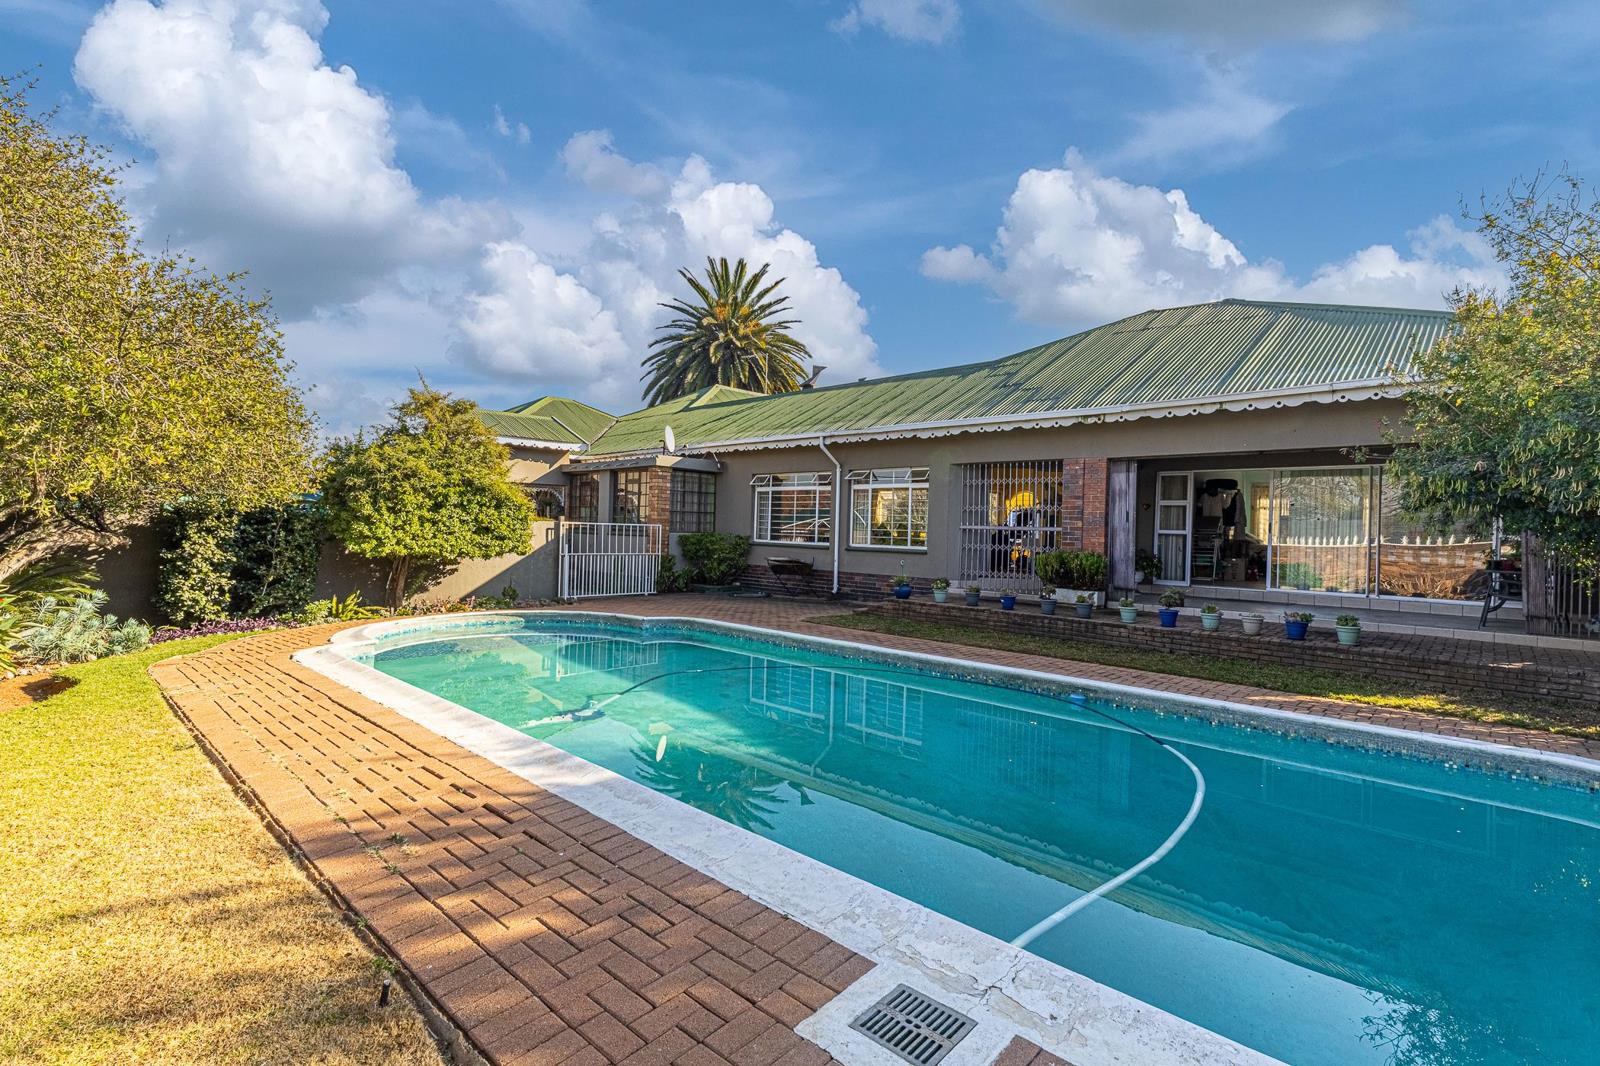
Just a few steps up is the second lounge, complete with a built-in bar, making it the perfect place to gather with family & friends. Sliding doors open into an enclosed sunroom overlooking the sparkling pool.
Adjacent to this is a third oversized reception room, offering incredible flexibility. Whether you need a games room, children''s playroom, home office, gym or even two additional open-plan living spaces, this area can easily evolve with your family''s needs while still flowing effortlessly into the sunroom.
The formal lounge leads through to the dining room, which is conveniently connected to the kitchen by a serving hatch, making everyday family meals & entertaining that much easier. From here, a staircase leads to an upstairs bedroom with built-in cupboards & a private balcony overlooking the established garden. It''s worth noting that the staircase is narrow & steep, making this room better suited to older children, guests or as a private work-from-home office.
The kitchen has been thoughtfully updated over the years & offers ample cupboard space, room for a double-door fridge, space for a dishwasher & direct access to the sunny backyard.
A separate passage leads to a guest cloakroom, a generously sized third bedroom & the main suite, complete with a full en-suite bathroom.
Outside, the beautifully maintained backyard is spacious, sunny & established, it''s the perfect setting for children, pets & entertaining. In spring, a magnificent wisteria comes into bloom, creating a beautiful entrance to the kitchen.
Adding even more value is the separate flatlet with its own private entrance, front & back gardens. Offering a lounge, kitchen, a bedroom, neat bathroom & separate laundry, it''s ideal for extended family, independent teenagers, or as an additional source of rental income.
Additional features:
Borehole linked to automatic irrigation
Prepaid electricity
2x electric geysers
House plans
3kva inverter with 4x batteries and 2x panels
Homes like this are becoming increasingly difficult to find. They offer space where modern homes often don''t, they''ve been genuinely cared for & they give you the opportunity to create something truly your own over time.
Property details
- Listing number T5601556
- Property type House
- Listing date 27 Aug 2026
- Land size 1 933 m²
- Rates and taxes R 2 045
Property features
- Bedrooms 3
- Bathrooms 2
- En-suite 1
- Lounges 4
- Garage parking 2
- Covered parking 6
- Flatlets
- Pet friendly
- Balcony
- Built in cupboards
- Fenced
- Pool
- Entrance hall
- Kitchen
- Garden
- Family TV room
- Fireplace
- Irrigation system