4 Bedroom House in Jatniel
If You''ve Ever Said I Need More Space. This Is You Being Taken Seriously.
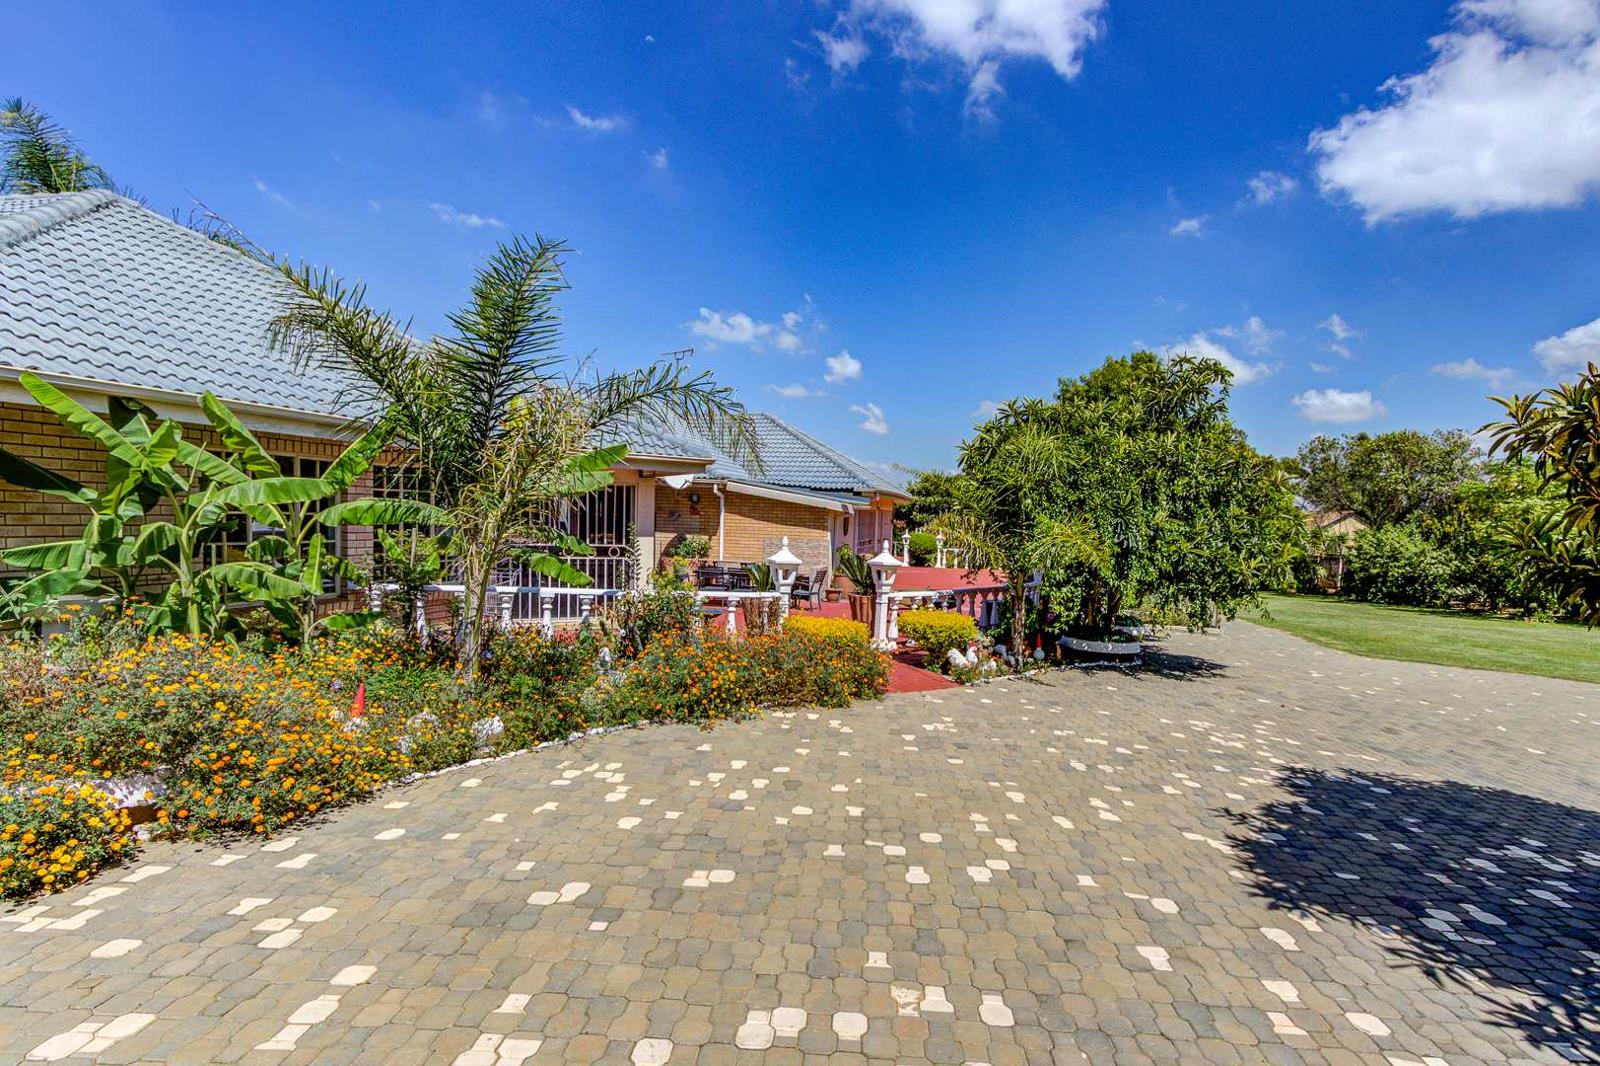
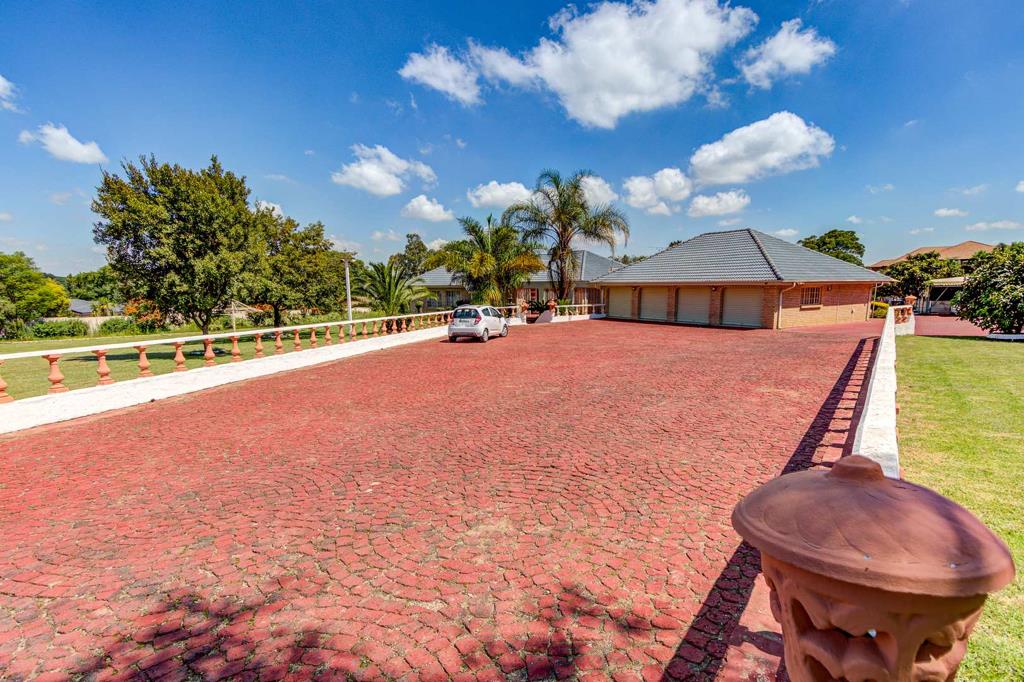
Set on an expansive 8,569m² erf, this property doesn''t just offer space, it establishes its own ecosystem. This is not your average plot. It''s a lifestyle designed for those who need room to breathe, create, entertain, work, and live without compromise.
The main house is built around open-plan living that feels both grand and functional. Four bedrooms, all fitted with built-in cupboards, ensure comfortable accommodation for the whole family, with two of the rooms featuring air conditioning. Three bathrooms service the home, two within the main house - both full bathrooms, including the main en-suite - while a third bathroom services the officestudy, complete with a shower, toilet, and basin.
Living spaces are generous and well thought out. The first lounge is fitted with both a fireplace and air conditioning, creating a space that works year-round. A second lounge flows effortlessly through sliding doors into an enclosed patio, which features its own built-in bar - ideal for hosting or unwinding in privacy. The dining room integrates seamlessly with both lounges, creating a cohesive, open-plan layout that feels natural rather than forced.
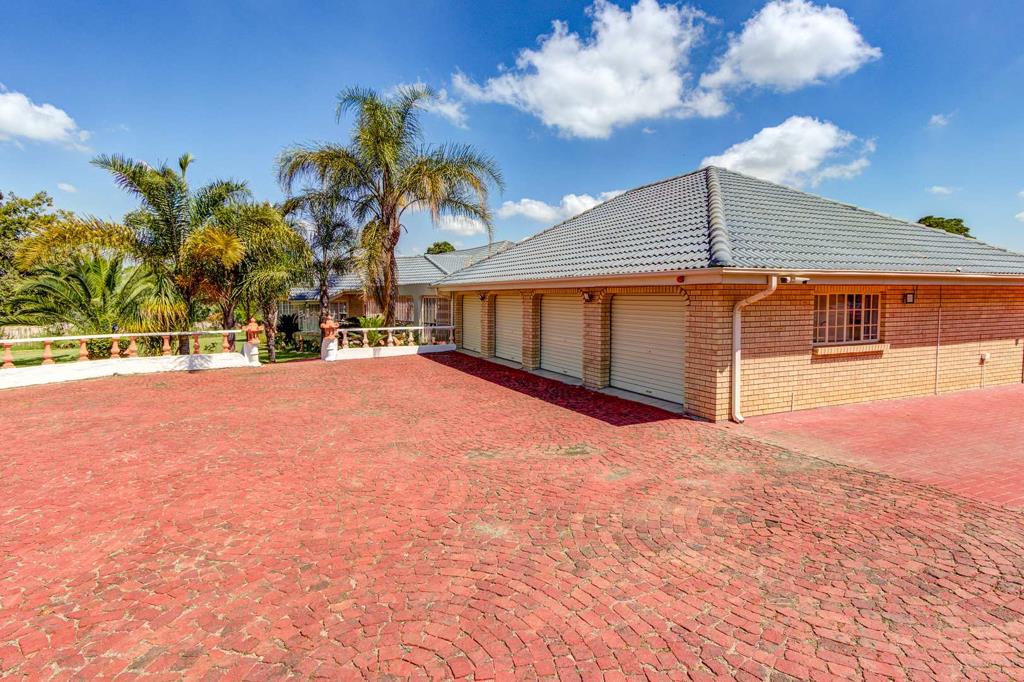
The kitchen is built for serious home living. Granite countertops frame both an electric and gas hob, while a large walk-in pantry ensures storage is never an issue. The scullery, impressively sized and comparable to the kitchen itself, offers a double sink, ample appliance outlets, additional cabinetry, and its own air conditioner. Direct access from the four-car garage leads straight into the scullery, making grocery offloading practical and effortless.
Beyond the main house lies a versatile officestudy with built-in cupboards, an en-suite bathroom, and a private patio. This space is ideal as a home office - or alternatively as independent accommodation for a teenager or young adult who wants separation from the main house.
Outdoor Features Spacious 4-car garage
- 6-car carport
- Dedicated workshop area
- Open thatch-roof lapa
- Enclosed tiled-roof lapa
- Built-in braai area
- 2-bedroom, 1-bathroom domestic quarters
- Established fruit trees throughout the property
Additional Features 12-panel solar system
- CCTV surveillance around the property
- Electric fencing all around
- Alarm system
- Fibre ready
This is not simply a home. It is a fully equipped property designed for those who want space, privacy, functionality, and long-term value - all in one place.
DAZZLE REALTORS PTY LTD trading as REMAX Dazzle Benoni operates in terms of a franchise agreement with REMAX of Southern Africa.
Property details
- Listing number T5385005
- Property type House
- Listing date 3 Aug 2026
- Land size 8 569 m²
- Floor size 614 m²
Property features
- Bedrooms 4
- Bathrooms 3
- En-suite 2
- Lounges 2
- Dining areas 1
- Garage parking 4
- Open parking 6
- Pet friendly
- Patio
- Staff quarters
- Study
- Kitchen
- Garden
- Pantry
- Electric fencing
- Family TV room
- Paving
- Fireplace
- Lapa
- Aircon