4 Bedroom House in Morehill
A HOME FOR TODAY , TOMORROW AND ALL THE MEMORIES IN BETWEEN
Welcome to a home where space meets versatility and everyday family living feels effortless.
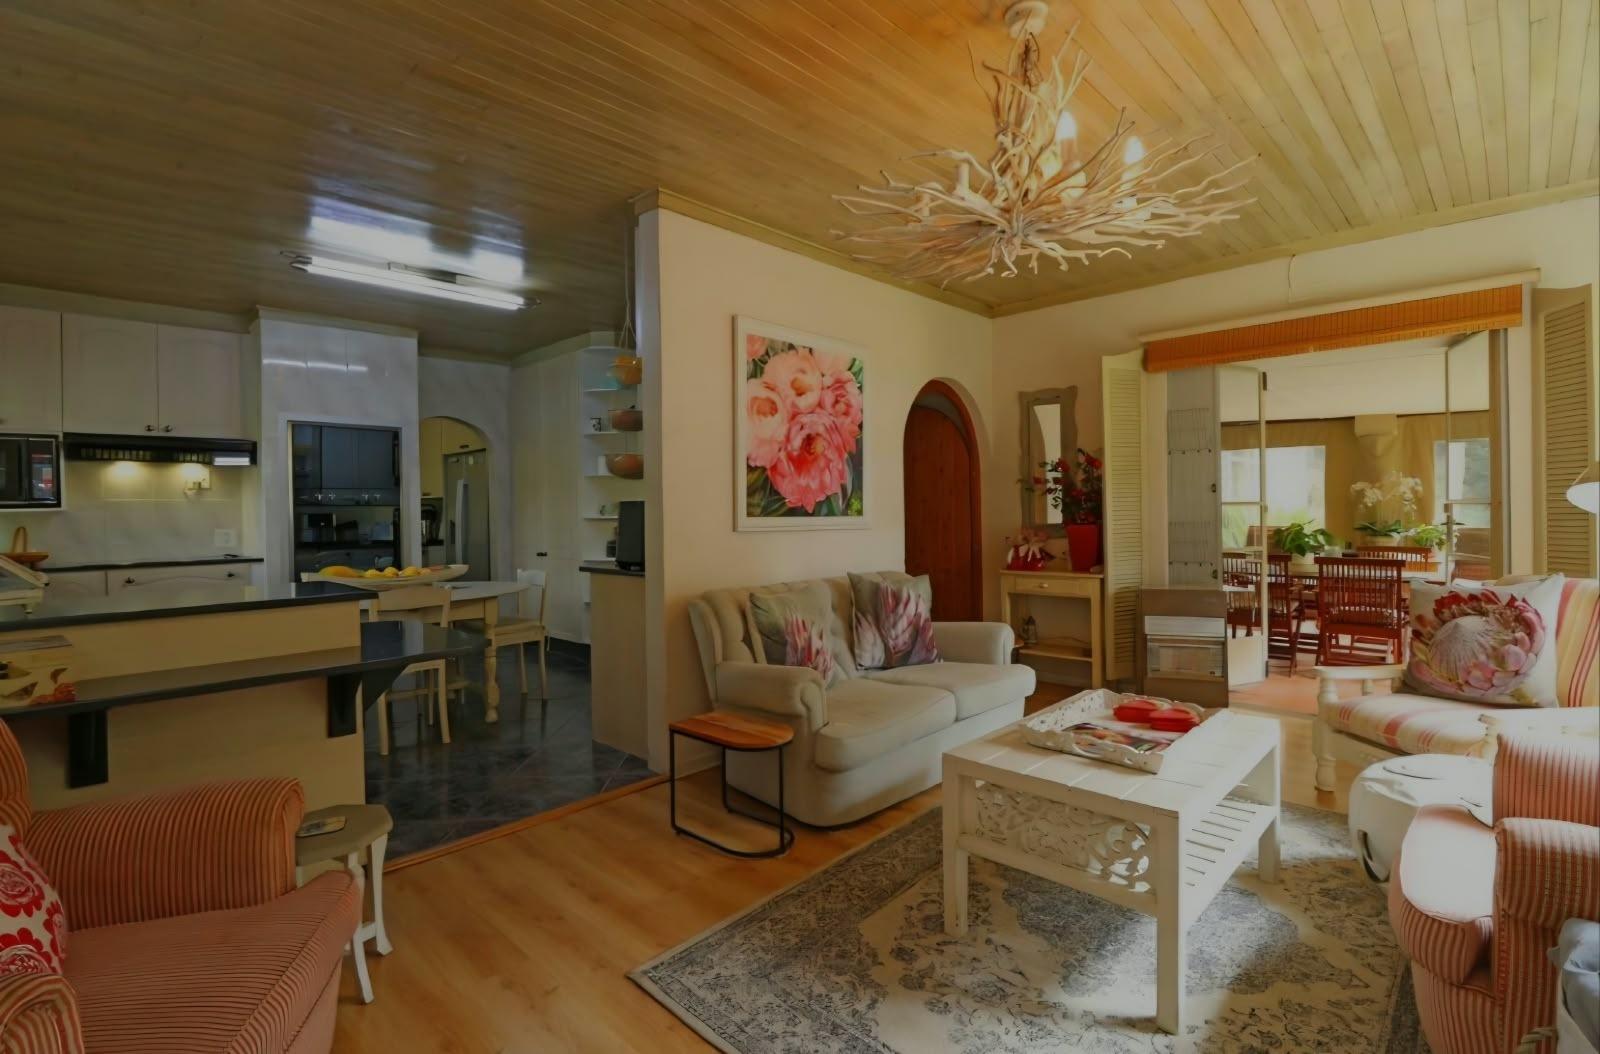
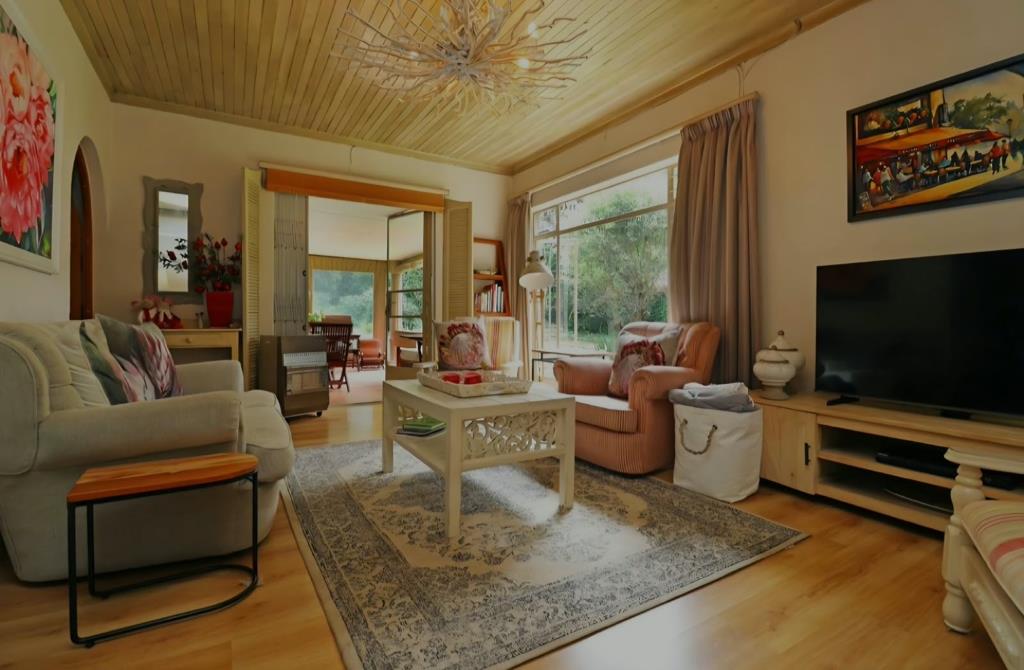
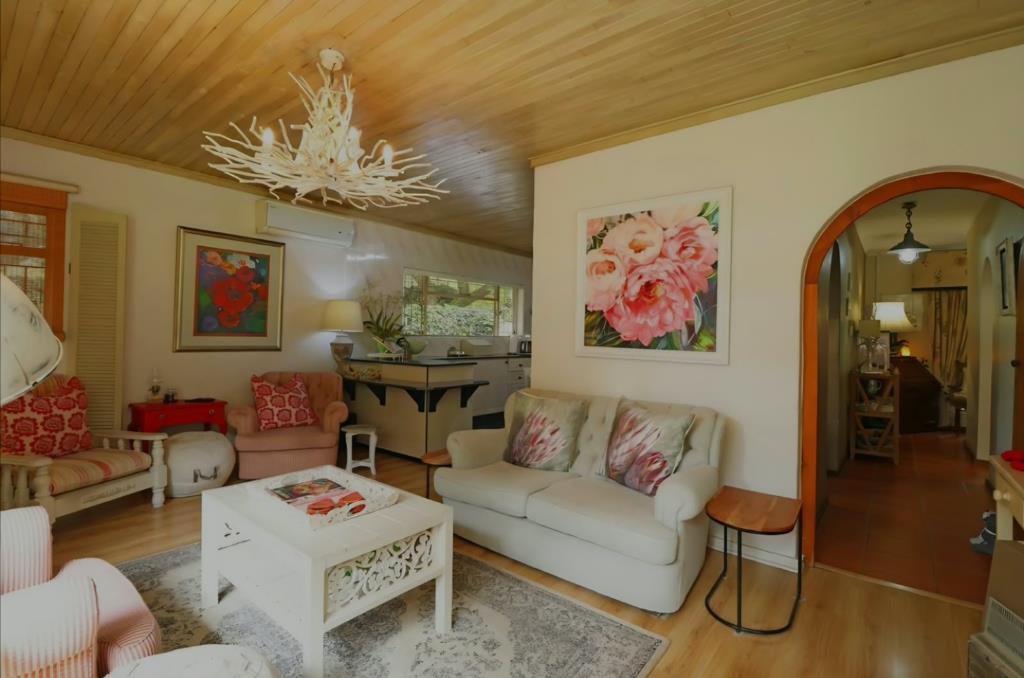
From the moment you step inside, you''re greeted by a bright and welcoming interior offering two spacious lounges, a formal dining room and a fitted bar area giving you all the room you need to entertain, unwind and enjoy quality time with family and friends.
The heart of the home is a well-appointed kitchen featuring granite countertops, a double eye-level oven and ample cupboard space, complemented by a separate scullery and laundry area for added practicality.
The four generously sized bedrooms provide plenty of room for the family, with the main bedroom boasting its own en-suite bathroom. A second full bathroom and guest toilet add convenience, while a separate study with built-in cupboards creates the perfect work-from-home space or additional storage area.
Step outside and the lifestyle continues. An enclosed patio overlooks the beautifully maintained garden and sparkling swimming pool, creating an inviting space for relaxed afternoons, weekend entertaining and family gatherings. The expansive garden provides plenty of room for children and pets to enjoy.
And there''s more to this home than meets the eye. With flatlet or private office potential, it offers the flexibility to adapt as your family or lifestyle changes.
Modern convenience is also well covered with a water tank, solar geyser and backup inverter system, helping provide peace of mind when it comes to water and power interruptions.
For the car enthusiast or larger family, parking is certainly not an issue, with three automated garages plus an additional carport.
PROPERTY FEATURES 4 Spacious bedrooms Main bedroom with en-suite bathroom 1 Full Bathroom Guest toilets Study with built-in cupboards 2 Spacious lounges Formal dining room Fitted bar area Kitchen with granite countertops Double eye-level oven Separate scullery and laundry Enclosed patio Large, established garden Sparkling swimming pool Flatlet private office potential 3 Automated garages Additional carport Water tank Solar geyser Backup inverter system Secure boomed-area location A home with the space to live, the features to enjoy and the flexibility to grow with you.
Contact me today to arrange your private viewing and discover what makes this family home so special.
DAZZLE REALTORS PTY LTD trading as REMAX Dazzle Benoni operates in terms of a franchise agreement with REMAX of Southern Africa.
Property details
- Listing number T5624737
- Property type House
- Listing date 16 Sep 2026
- Land size 1 600 m²
- Floor size 469 m²
- Rates and taxes R 2 228
Property features
- Bedrooms 4
- Bathrooms 2
- Lounges 2
- Dining areas 2
- Garage parking 3
- Open parking 1
- Flatlets
- Pet friendly
- Access gate
- Alarm
- Laundry
- Patio
- Pool
- Security post
- Staff quarters
- Study
- Entrance hall
- Kitchen
- Garden
- Pantry
- Electric fencing
- Paving
- Lapa