3 Bedroom House in Northmead
Spacious 3-Bedroom Home with Flatlet, Shop, Pool & Versatile Business Potential
MAIN HOUSE PRIMARY RESIDENCE
Property Overview
The main residence is a spacious three-bedroom family home offering comfortable living areas, a practical open-plan kitchen, a private patio and a generous backyard with a landscaped garden and swimming pool. The property is further enhanced by an attached two-bedroom flatlet and a separate multi-purpose shop building, offering excellent flexibility for extended family accommodation, work-from-home requirements or potential business use.
Bedrooms & Bathrooms
- 3 Bedrooms
- 1 Full Bathroom with shower and bath
- Main bedroom with en-suite bathroom
- En-suite bathroom includes a shower
- Burglar proofing throughout the home
Living Areas
- Spacious lounge
- Foyer hallway connecting the patio to the main living areas
- Patio, ideal for relaxing and entertaining
- Security gates at the patio and lounge
- Wood flooring throughout the main living areas
- Wood ceilings
Kitchen
The open-plan kitchen offers a practical and functional layout, featuring:
- Open-plan design
- Gas stove
- Double sink
- Space for a double-door refrigerator
- Dedicated space for a washing machine or dishwasher
- Tiled kitchen flooring
Outdoor & Entertainment Areas
The property offers a spacious outdoor environment with:
- Spacious backyard
- Landscaped garden
- Swimming pool
- Water tank
- Pedestrian gate providing access from the backyard towards the shop frontage
- Double carport with shade-net covering
Security & Additional Features
- Prepaid electricity
- Burglar proofing throughout
- Security gates at the patio and lounge
- Combination of steel and aluminium window frames
- Satellite dish
- Corrugated roof
FLATLET ADDITIONAL RESIDENTIAL ACCOMMODATION
Property Overview
Attached to the main residence is a practical two-bedroom flatlet offering additional accommodation with its own kitchen and bathroom facilities. This provides useful flexibility for extended family, guests or other approved residential arrangements.
Bedrooms & Bathroom
- 2 Bedrooms
- 1 Full Bathroom
- Bathroom includes shower, basin and toilet
Kitchen
- Dedicated kitchen
- Built-in kitchen cupboards
- Double basin
- Tiled flooring
Security & Additional Features
- Prepaid electricity
- Burglar-proofed windows
- Security door
- Steel window frames
- Tiled flooring throughout
SHOP BUILDING MULTI-PURPOSE COMMERCIAL SPACE
Property Overview
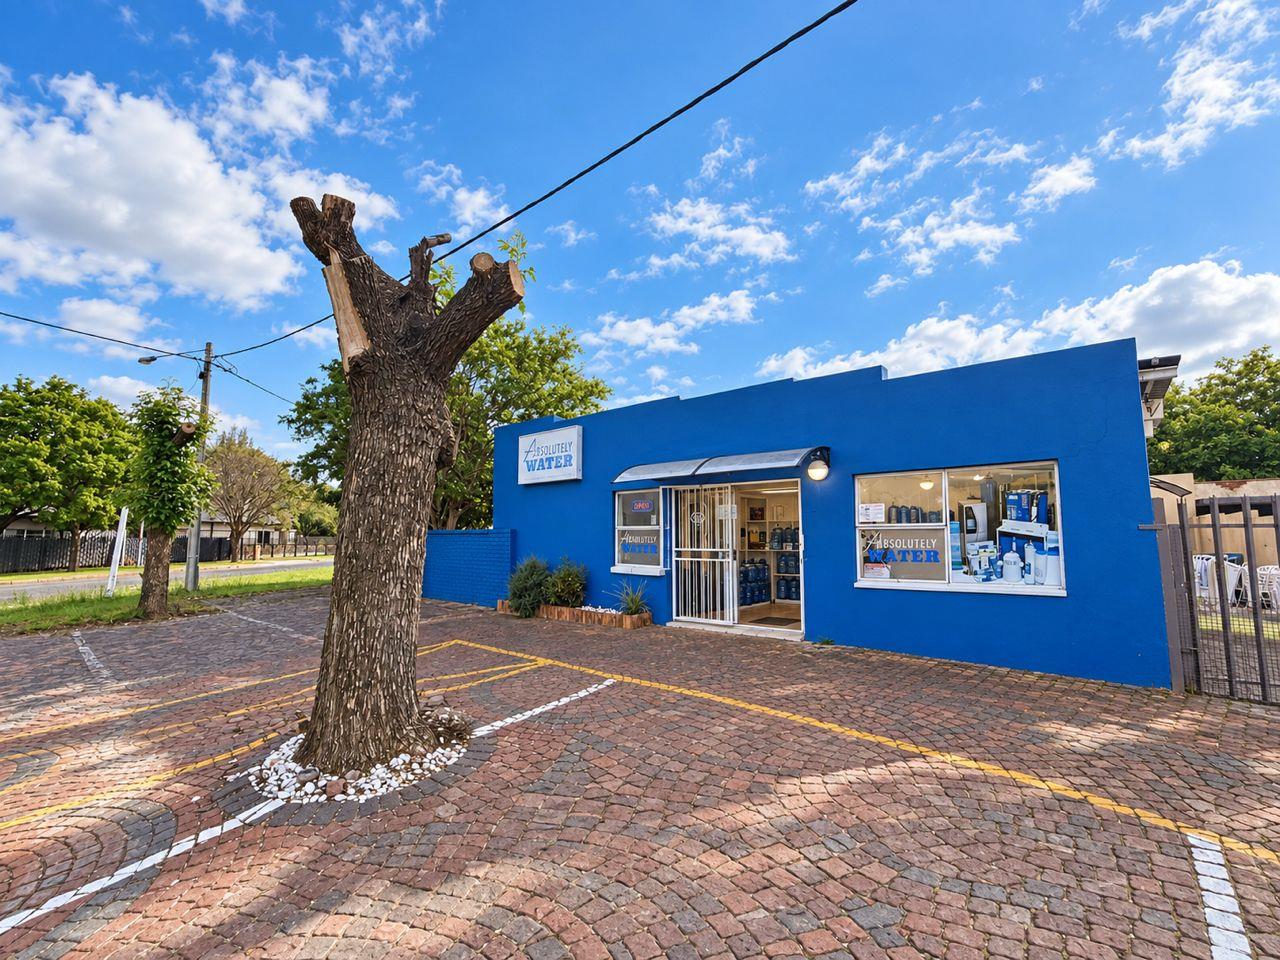
Located within the yard and attached to the flatlet is a separate multi-purpose shop building offering versatile space suitable for a variety of potential business, office or other approved uses.
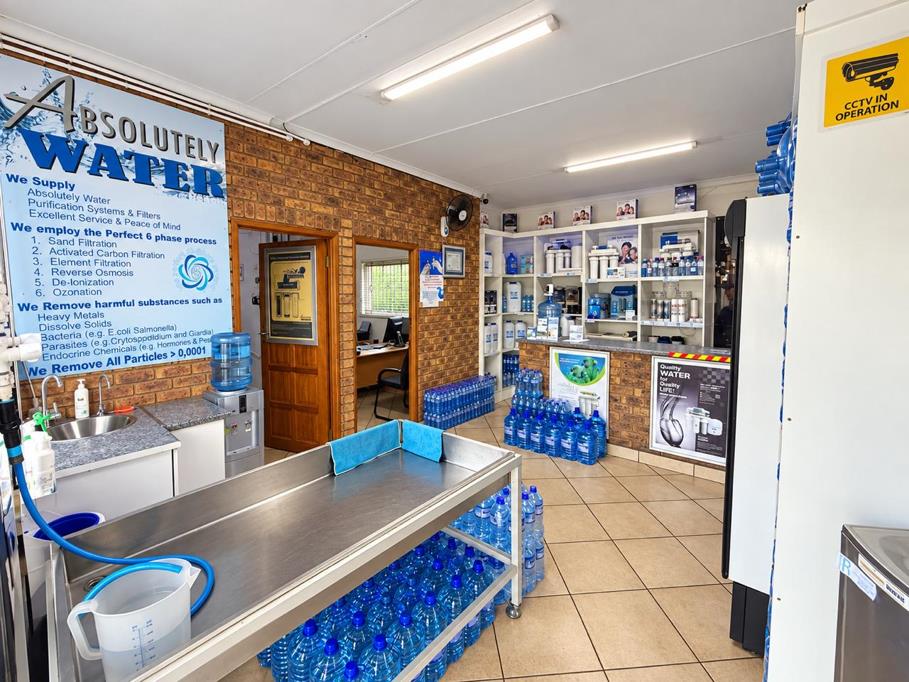
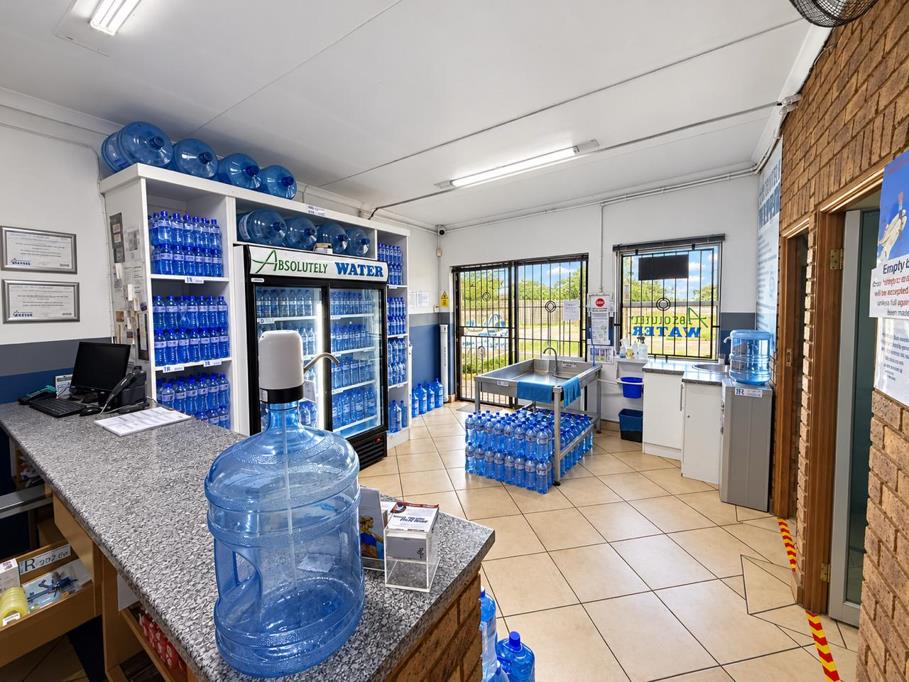
Interior Layout
The building consists of:
- 2 Multi-purpose rooms
- 1 Office room
- Open-plan reception area
- Tiled flooring throughout
Security & Utilities
The shop building is equipped with:
- Steel window frames
- Burglar proofing
- Security door
- CCTV
- Prepaid electricity connected to the main house
- 2,500-litre backup water tank with pump
Parking & Access
- 6 visitor parking spaces
- Open paved parking area
- Convenient access to the shop frontage
- Pedestrian gate from the backyard providing access towards the shop
PROPERTY OPPORTUNITY
The combination of a substantial main residence, attached two-bedroom flatlet and dedicated multi-purpose shop building gives this property a particularly versatile layout. The additional accommodation and commercial-style space create potential for extended family living, rental opportunities, professional services, office use or other approved business purposes, subject to the relevant zoning and municipal requirements.
This versatile property offers far more than a traditional family home, combining a spacious three-bedroom main residence with an attached two-bedroom flatlet and a dedicated multi-purpose shop building. The main house provides comfortable family living, a spacious backyard, landscaped garden and swimming pool, while the additional buildings offer valuable flexibility for accommodation, work or business purposes. With multiple parking areas, security features, prepaid electricity, CCTV and substantial backup water capacity, this property presents an exciting opportunity for buyers seeking a home with additional accommodation and significant approved-use potential.
AI Image Enhancement Disclosure: Some property photographs have been digitally enhanced using AI-assisted editing to improve image quality, clarity and presentation. These enhancements are for marketing purposes only and do not alter the property''s actual features or condition.
Property details
- Listing number T5649485
- Property type House
- Listing date 9 Oct 2026
- Land size 758 m²
- Floor size 270 m²
- Rates and taxes R 1 420
Property features
- Bedrooms 3
- Bathrooms 1
- Lounges 1
- Covered parking 2
- Flatlets
- Pet friendly
- Patio
- Pool
- Security post
- Garden