4 Bedroom House in Rynfield
NO TRANSFER COSTS - Design Your Dream 4-Bed Home in Rynfield Estate
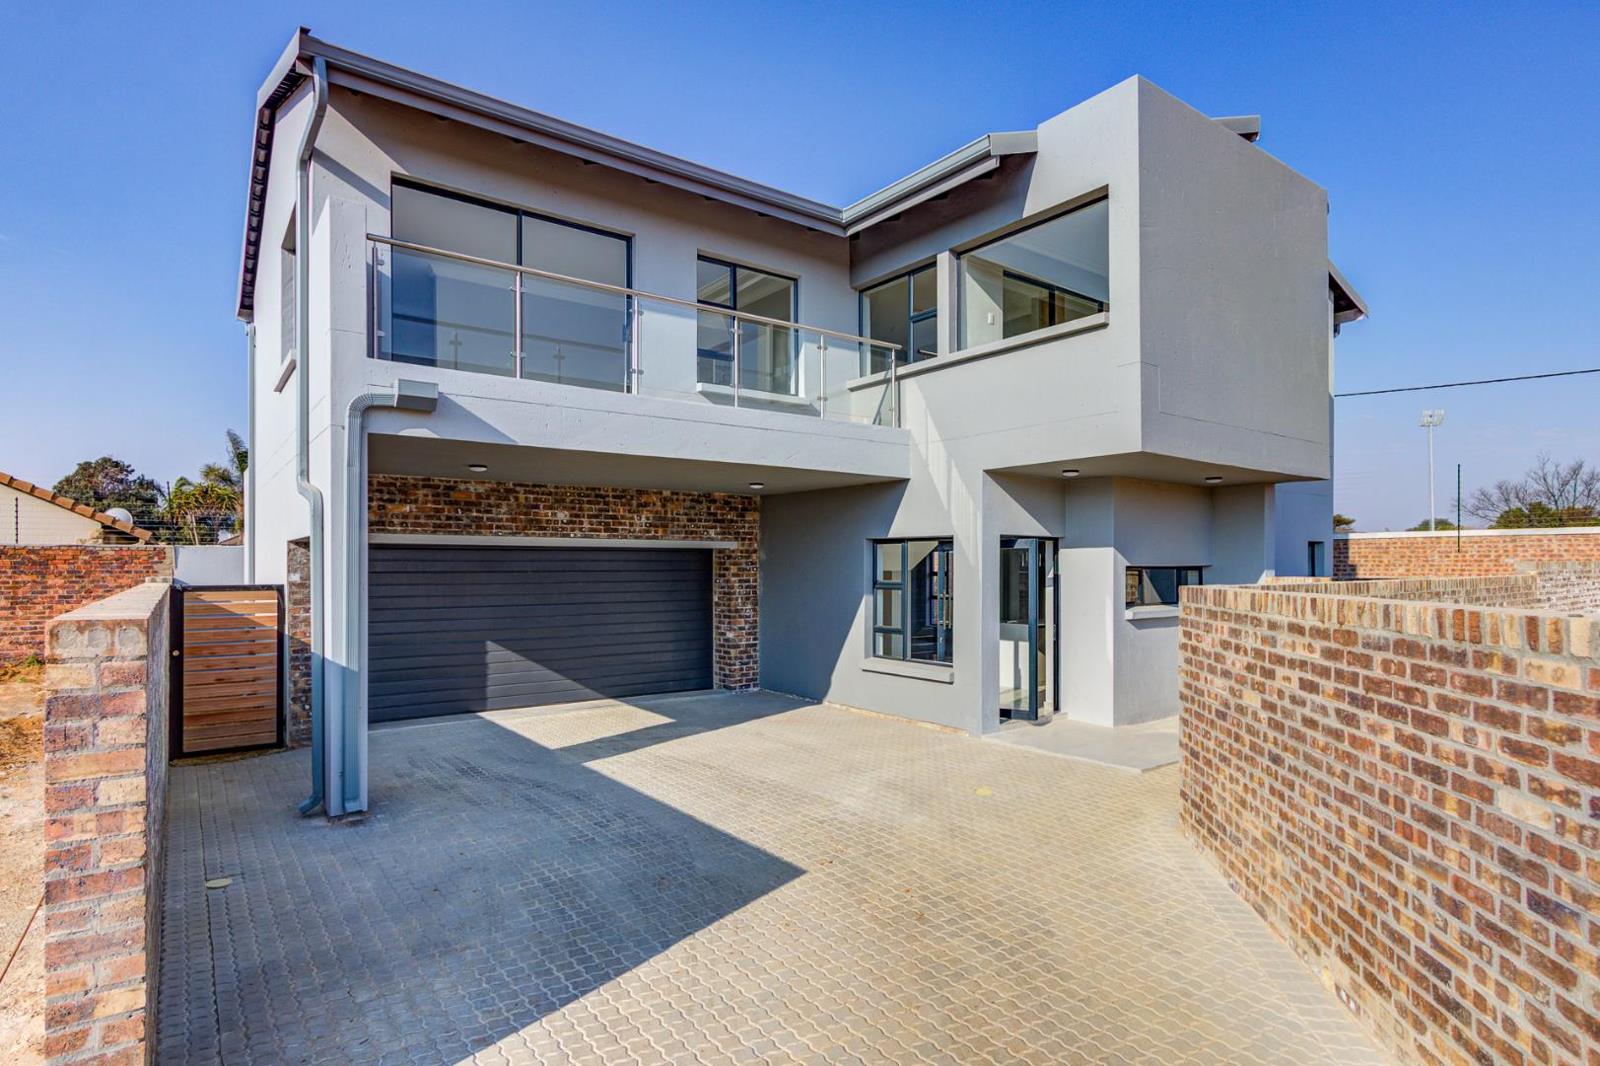
Design Your Dream Home: Modern Living with No Transfer Costs in Rynfield Discover an exceptional opportunity within this new development in Rynfield, Benoni, offering a unique plot-and-plan concept with the significant advantage of no transfer costs. This allows you to design and customise your ideal lifestyle home from a selection of six building packages, ensuring every detail reflects your personal taste. The featured Plan Type G, spanning 238m² on a 312m² erf, presents a modern coachman style design, thoughtfully oriented with a north-facing roof elevation perfect for future off-grid living with solar panels and an inverter system.
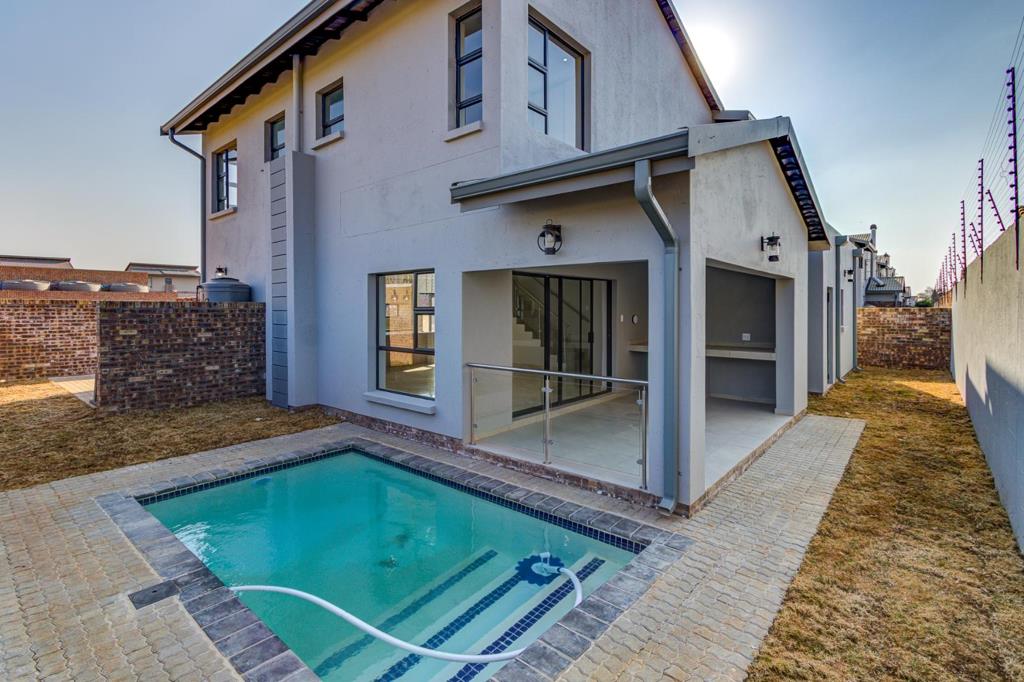
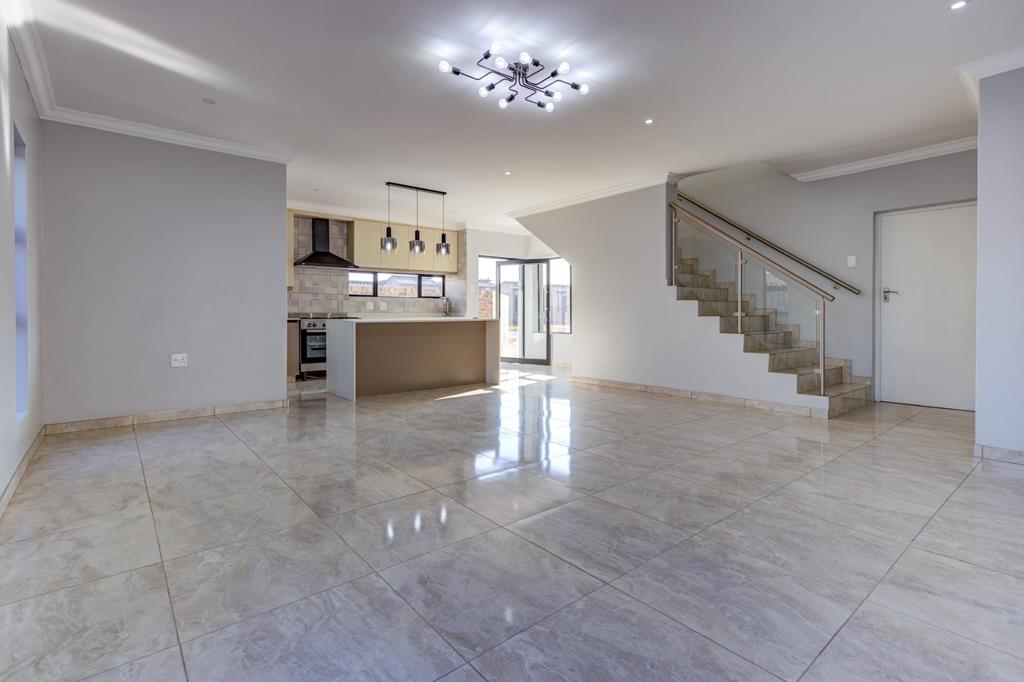
Step inside to a meticulously planned interior boasting four spacious bedrooms and three-and-a-half bathrooms, including two luxurious en-suites. The expansive main bedroom, measuring 3.7 x 8.4 metres, features walk-in cupboards and a full en-suite bathroom with a bath, shower, and double vanity. A dedicated study with large glass windows provides an ideal workspace, while two comfortable lounges and a dining room offer ample space for relaxation and entertaining. The downstairs area seamlessly extends through stacking doors to a covered patio and a private, north-facing garden, with provision for a swimming pool.
The state-of-the-art kitchen is a culinary delight, offering your choice of cabinet colours extending to the ceiling, complemented by elegant sigma quartz countertops and a modern island with a gas hob. A separate scullery adds to the functionality. This home is designed for modern convenience and sustainability, featuring on-site water storage, solar geysers, and optic fibre infrastructure. Additional amenities include a guest bathroom, double garaging with paved driveways, and a pet-friendly environment within this secure estate. Embrace the chance to create a truly bespoke living experience.
Key Features No Transfer Costs & Customisable Plot-and-Plan Concept
- 4 Bedrooms, 3.5 Bathrooms 2 En-suite
- 2 Lounges & Dedicated Study
- State-of-the-Art Kitchen with Separate Scullery
- Energy Efficient: Solar Geyser, Inverter Ready, Water Storage
- North-Facing Private Garden with Covered Patio
- Double Garages & Paved Driveways
- Fibre-Ready & Pet-Friendly Estate Living
DAZZLE REALTORS PTY LTD trading as REMAX Dazzle Benoni operates in terms of a franchise agreement with REMAX of Southern Africa.
Property details
- Listing number T4432899
- Property type House
- Listing date 26 Nov 2023
- Land size 312 m²
- Floor size 238 m²
- Rates and taxes R 3 400
- Levies R 650
Property features
- Bedrooms 4
- Bathrooms 3
- En-suite 2
- Lounges 2
- Dining areas 1
- Garage parking 2
- Open parking 4
- Pet friendly
- Access gate
- Patio
- Kitchen
- Garden
- Scullery
- Intercom
- Paving
- Guest toilet