3 Bedroom House in Rynfield
Family Home With Second Dwelling, Pool and Ample Parking
Family Home With Second Dwelling in Rynfield
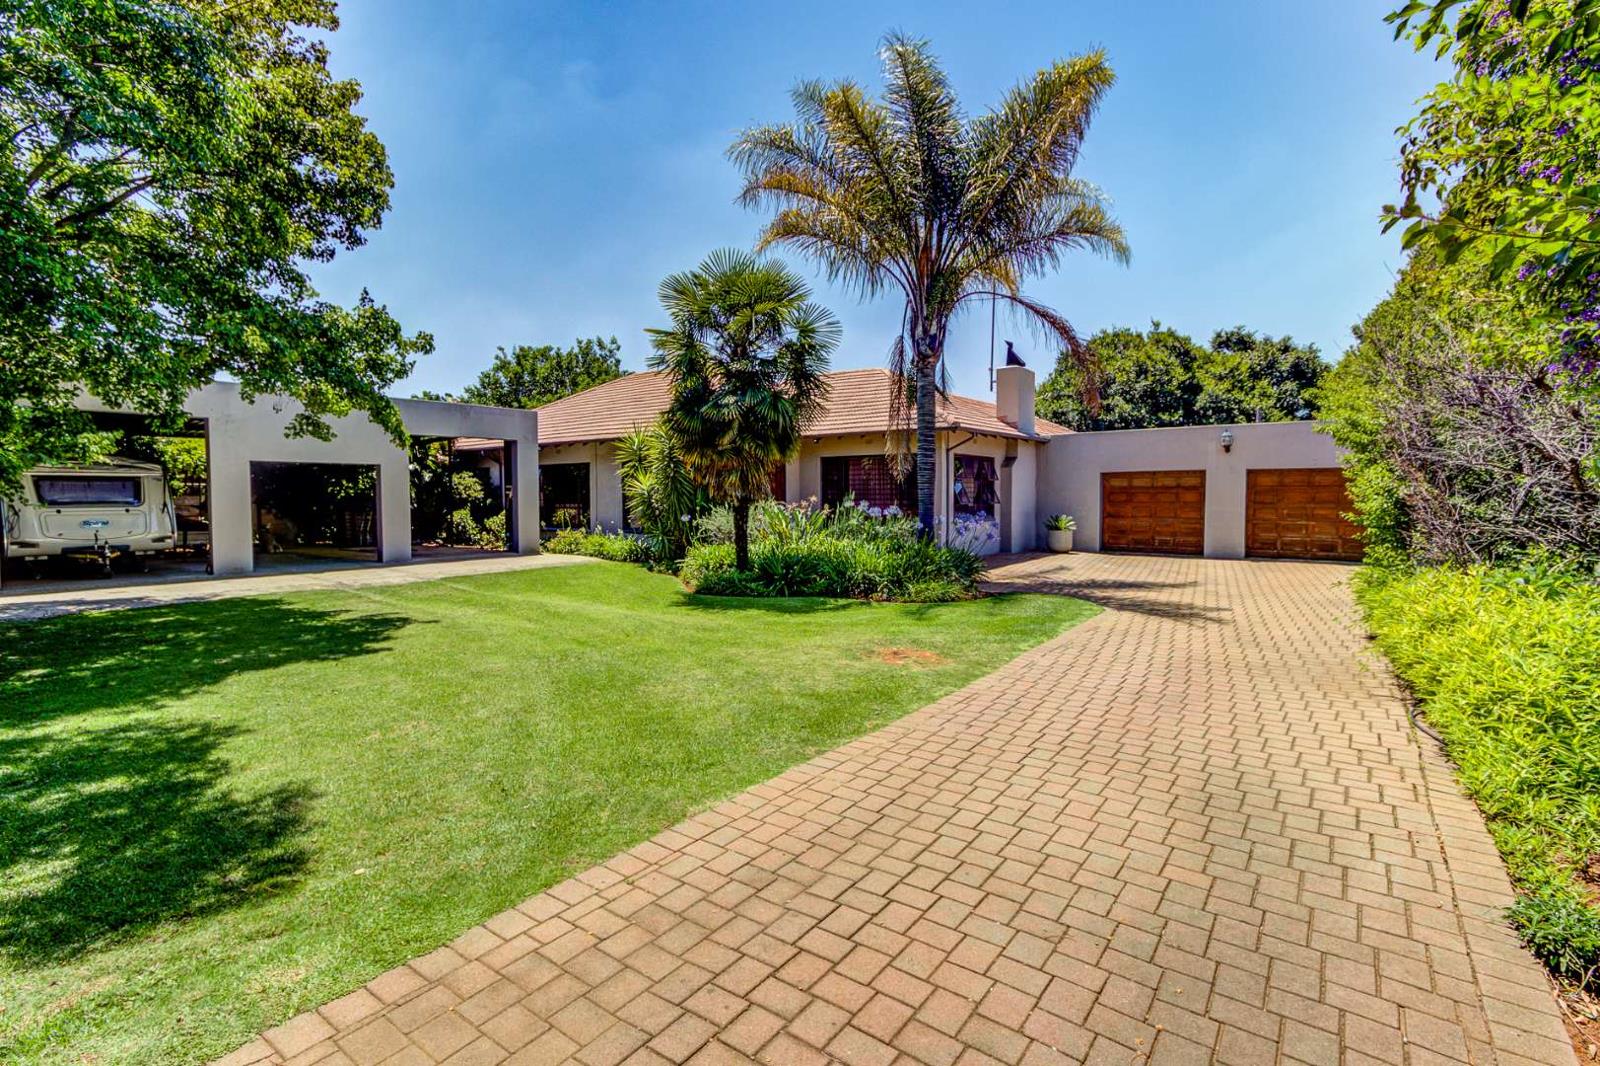
This 3-bedroom family home sits on a 1983 m2 erf in Rynfield, Benoni. The main dwelling covers 295 m2 and includes a spacious main bedroom with an en suite bathroom and a walk-in closet. The living areas open onto the garden and pool through sliding doors, and the kitchen is generously sized with a practical island, a state of the art Smeg oven with a gas hob. Tiled floors through out the home. Natural light fills the lounge, which has a timber-clad ceiling and warm lighting. The two living area are separated by sliding doors. A lovely wood burning fire place completes the scene. The entrance hall is very large, could be used as a fourth bedroom or a study. But it can just be that grand entrance into your home.
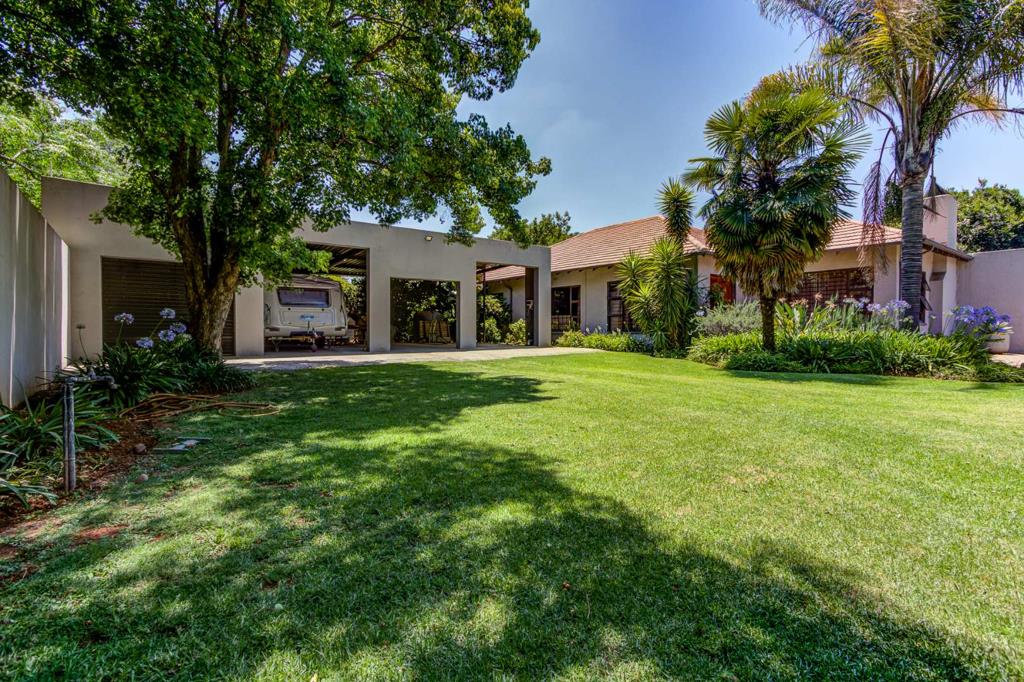
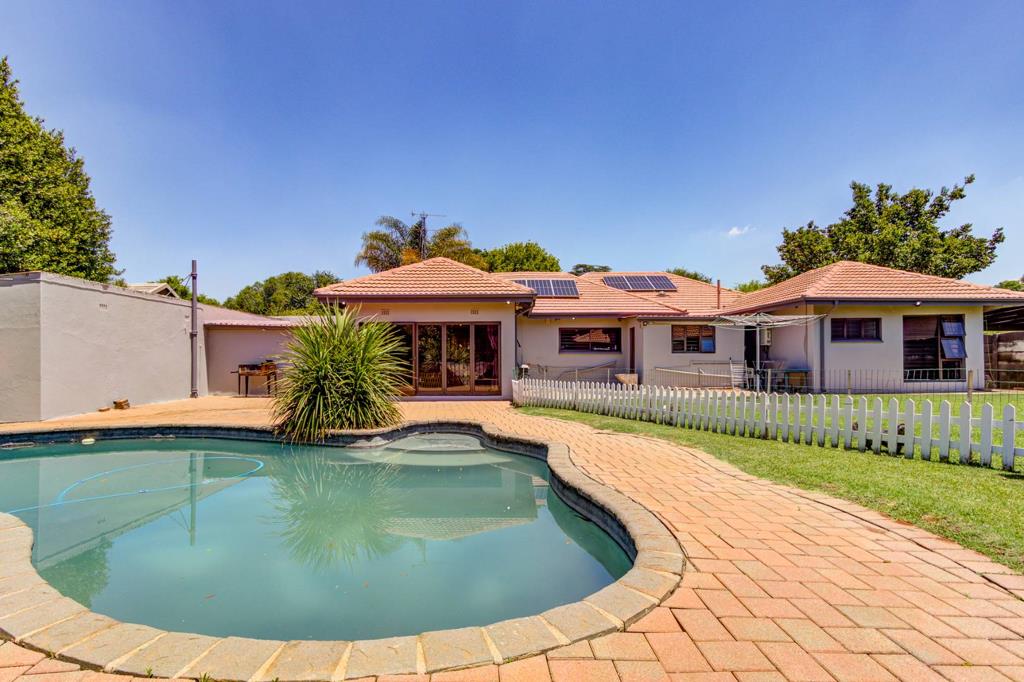
A second dwelling of 96 m2 offers two bedrooms, a bathroom and a kitchen with loads of cupboards and a gas hob, all set around a private garden with a covered patio. This makes it well suited to guests, extended family or rental income. The property also includes staff quarters, a wendy house and outside toilets. Outdoor living is central here, with a paved entertainment area beside the swimming pool and a lawned garden framed by mature trees. Parking is generous, with six garages and two carports.
Practical features include a battery inverter system, solar panels, a gas geyser, fibre connectivity and burglar bars. families. Rynfield is an established residential area on the East Rand, with access to Benoni and surrounding routes. Close to all schools plus the Linmed Hospital.
Key Features
Second dwelling of 96 m2
Swimming pool and paved patio
Solar panels and battery inverter
Six garages and two carports
Staff quarters and wendy house
Contact us today to arrange a viewing.
DAZZLE REALTORS PTY LTD trading as REMAX Dazzle Benoni operates in terms of a franchise agreement with REMAX of Southern Africa.
Property details
- Listing number T5691133
- Property type House
- Listing date 14 Nov 2026
- Land size 1 983 m²
- Floor size 400 m²
- Rates and taxes R 1 400
Property features
- Bedrooms 3
- Bathrooms 2
- En-suite 1
- Lounges 2
- Dining areas 1
- Garage parking 6
- Pet friendly
- Pool
- Staff quarters
- Garden
- Paving