4 Bedroom House in Rynfield
Distinctive Scottish-Themed Family Home with Pool and Entertainment Suite in Rynfield
Exceptional Family Home with Distinctive Character in Rynfield
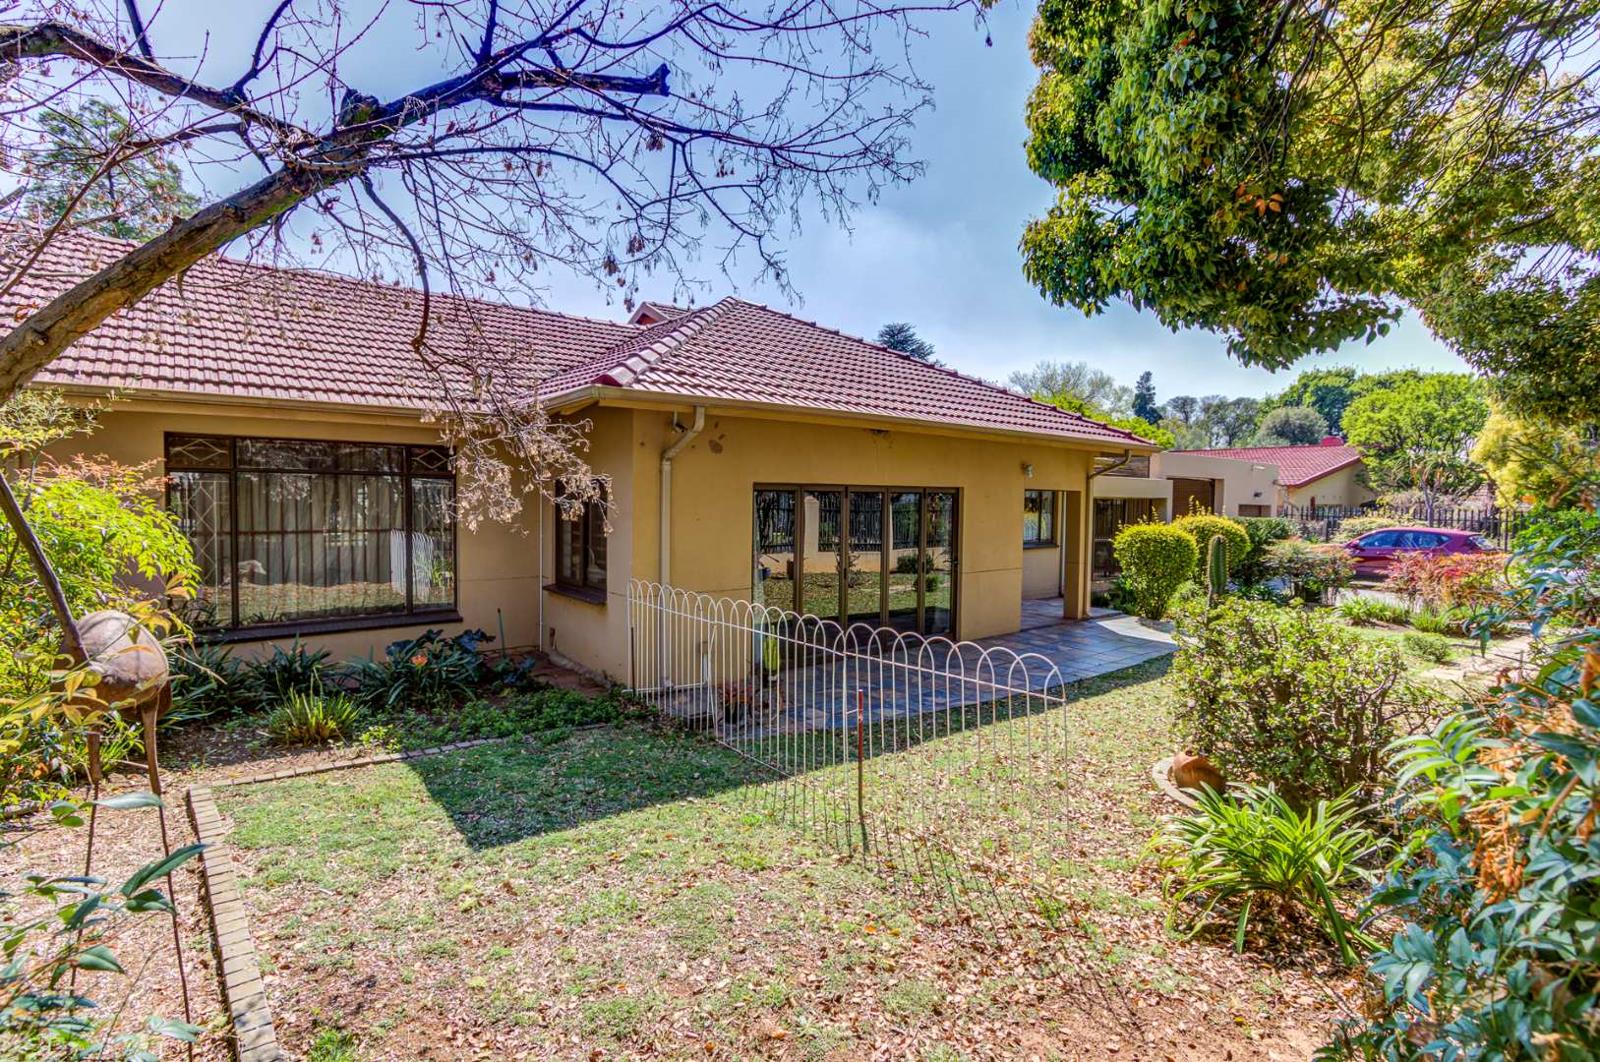
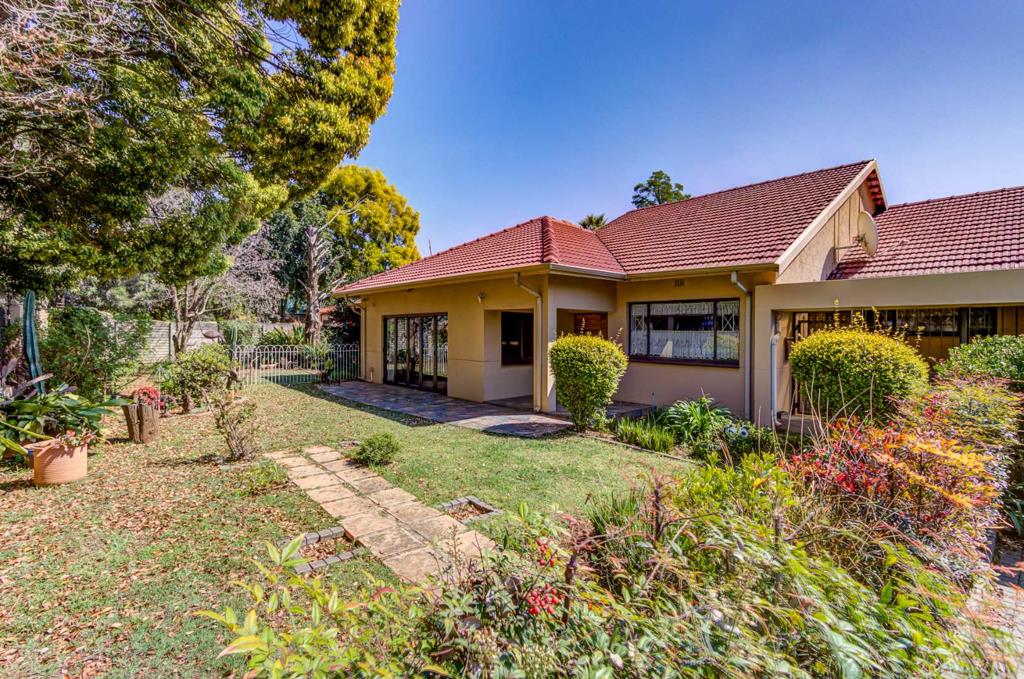
This outstanding four-bedroom residence in Rynfield offers a rare combination of spacious family living and distinctive entertainment features. Situated on a quiet, upmarket street, the property presents an impressive facade that welcomes you to a home designed for both comfort and entertaining. The generous 1,985 square metre erf provides ample space for the main residence, multiple entertainment areas, and beautifully landscaped gardens that create a private sanctuary within the suburban setting.
The home comprises four large bedrooms, three full bathrooms with two en-suite facilities, and a dedicated study, providing flexibility for modern family living or home office requirements. The master bedroom benefits from its own en-suite bathroom, ensuring privacy and convenience. The additional bedrooms are generously proportioned, offering comfortable accommodation for family members or guests. The three bathrooms are thoughtfully distributed throughout the residence, minimising inconvenience during peak morning and evening hours.
The heart of the home features a lovely kitchen equipped with an electric oven and hob, designed for both everyday cooking and entertaining. The kitchen flows naturally into the main living spaces, creating an open and welcoming atmosphere. The large lounge area is distinguished by impressive sliding folding doors that open onto the entertainment deck, seamlessly connecting indoor and outdoor living. This thoughtful design allows natural light to flood the interior whilst creating flexible spaces for family gatherings or formal entertaining.
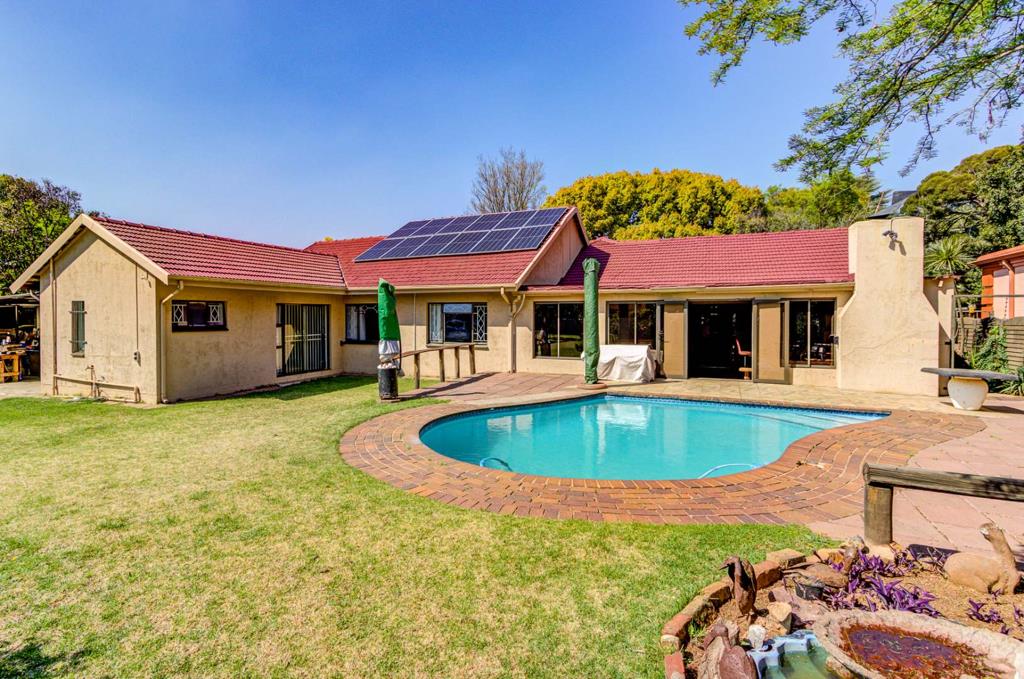
The most outstanding feature of this property is undoubtedly the Scottish-themed pub room, a truly unique space that brings exceptional character to the home. This distinctive room features several clan tartan panels and authentic Highland dcor that creates an immersive atmosphere reminiscent of the Scottish Highlands. The pub room interleads to a large entertainment room, providing a sophisticated entertaining suite that is rarely found in residential properties. The entertainment room features a built-in braai, perfect for outdoor cooking and entertaining, with sliding doors that open directly onto the pool deck, creating a seamless flow between indoor and outdoor entertainment spaces.
The outdoor entertainment area is a significant highlight of the property. A medium-sized swimming pool provides recreational facilities for the family, whilst the large, beautifully treed and landscaped garden creates a serene retreat. The mature trees and thoughtful landscaping provide natural shade and privacy, transforming the garden into a peaceful oasis. The pool deck area is generously proportioned, offering ample space for lounging, entertaining, and enjoying the outdoor environment.
Parking and vehicle accommodation are exceptionally well-provided. The property includes a garage with an adjoining Hollywood drive-through to the back garden, providing secure covered parking for the primary vehicle. Additional carports in the rear garden offer substantial undercover parking for multiple vehicles, ensuring that parking is never a concern. The property also features seven parking spaces in total, accommodating the needs of a busy family or those who frequently entertain guests. The driveway is paved, providing an attractive and practical approach to the residence.
Security and modern conveniences are well-addressed throughout the property. The residence features electric fencing, burglar bars, and an alarm system, providing comprehensive security for peace of mind. The property is fully fenced, creating a secure and private environment. Modern connectivity is ensured with fibre internet access, and the home benefits from solar panels and a battery inverter system, supporting energy efficiency and sustainability. Water tanks provide additional water security, whilst the built-in bar in the entertainment area adds another dimension to the entertaining capabilities.
The property includes two lounges and a family television room, offering multiple spaces for relaxation and entertainment. The study provides a dedicated workspace, ideal for remote working or professional requirements. The combination of these spaces demonstrates the thoughtful design of the residence, catering to the needs of modern families who value both privacy and communal living.
Location is a significant advantage of this property. The residence is centrally positioned relative to schools and shopping centres, providing convenient access to educational facilities and retail amenities. The suburban setting offers a peaceful residential environment whilst maintaining proximity to essential services and facilities. The quiet, upmarket street enhances the appeal, providing a desirable neighbourhood for families seeking quality living.
This exceptional family home represents a rare opportunity to acquire a property with distinctive character, comprehensive entertainment facilities, and practical family living spaces. The combination of the unique Scottish pub room, extensive entertainment areas, beautiful gardens, and secure parking makes this residence stand out in the market. Whether you are seeking a family home with entertaining potential or a property with genuine character and charm, this Rynfield residence warrants serious consideration. Contact us today to arrange a viewing and experience the distinctive appeal of this outstanding property.
Key Features
Four large bedrooms with two en-suite bathrooms
Three full bathrooms strategically positioned throughout the home
Dedicated study for home office or professional use
Distinctive Scottish-themed pub room with authentic Highland dcor
Large entertainment room with built-in braai and sliding doors
Modern kitchen with electric oven and hob
Two lounges and family television room
Medium-sized swimming pool with generous pool deck
Beautifully landscaped garden with mature trees
Garage with Hollywood drive-through to rear garden
Seven parking spaces with multiple carports
Paved driveway and undercover parking
Electric fencing and comprehensive security system
Fully fenced property for privacy and security
Solar panels and battery inverter system
Fibre internet connectivity
Water tanks for additional security
1,985 square metre erf with mature landscaping
Central location near schools and shopping centres
Quiet, upmarket residential street
DAZZLE REALTORS PTY LTD trading as REMAX Dazzle Benoni operates in terms of a franchise agreement with REMAX of Southern Africa.
Property details
- Listing number T5621206
- Property type House
- Listing date 14 Sep 2026
- Land size 1 985 m²
- Floor size 323 m²
- Rates and taxes R 1 706
Property features
- Bedrooms 4
- Bathrooms 3
- En-suite 2
- Lounges 2
- Dining areas 1
- Garage parking 2
- Open parking 7
- Pet friendly
- Alarm
- Pool
- Satellite
- Scenic view
- Staff quarters
- Study
- Kitchen
- Garden
- Intercom
- Electric fencing
- Family TV room
- Paving
- Built In braai