6 Bedroom House in Rynfield
Impressive Rynfield Family Home | Massive 12m x 14m Garage | 16kW Solar | Cottage | Workshop | Pool
A property that truly has to be seen to appreciate what it offers. This exceptional home in Rynfield, Benoni is currently undergoing an extensive programme of renovations and upgrades, creating a unique opportunity for the discerning buyer looking for space, modern infrastructure, versatility and exceptional entertainment facilities.
One of the property''s most impressive features is the newly built 12m x 14m garage, with an impressive 5m height and two 3m wide garage doors. New garage doors will be installed.
The scale and quality of this building are exceptional and provide endless possibilities for vehicle storage, a workshop, hobbies, equipment or additional workspace.
CURRENT RENOVATIONS The property is continuing to receive improvements, including:
- Modern exterior colour scheme
- Newly painted house exterior
- Newly painted workshop
- Newly painted garage
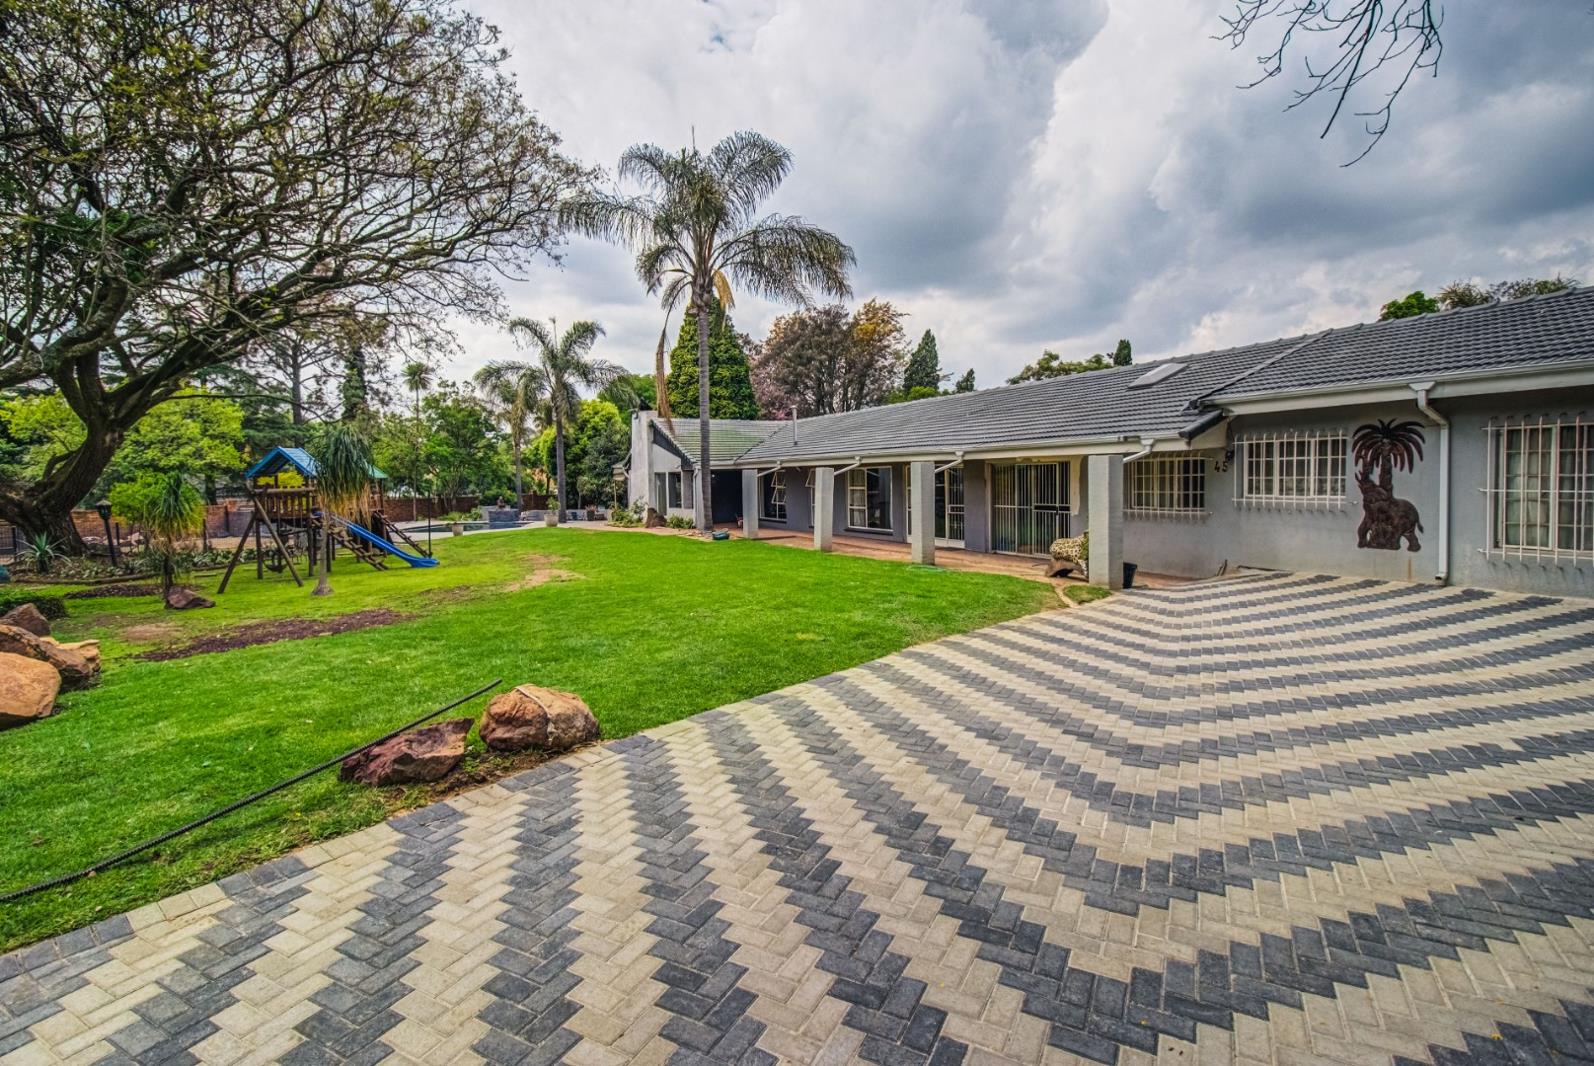
- Brand-new paving
- Renovated swimming pool
- Ongoing improvements to the property
The result is a substantial Rynfield home offering a rare combination of space, versatility, entertainment, accommodation and modern infrastructure.
ENERGY INDEPENDENCE A brand-new Sunsynk solar system has been installed, comprising:
- 16kW Sunsynk inverter
- 24 x 550W Yingli Tier 1 solar panels
- 3 x 10kWh Sunsynk batteries
This substantial installation provides an excellent energy solution for a large family home with extensive power requirements.
TWO SEPARATE ENTRANCES The property offers excellent flexibility with two separate entrances.
One entrance serves the main residence, while the second provides access to the cottage, workshop and impressive garages.
This arrangement is ideal for extended family, guests, additional accommodation or anyone requiring separation between home and work areas.
MAIN HOME The spacious main residence offers:
3 Bedrooms
- Generous main bedroom with full en-suite bathroom
- Two additional bedrooms
- Second full bathroom
The very spacious TV lounge is designed for entertaining and family living, featuring:
- Built-in braai
- Air-conditioning
- Brand-new aluminium doors
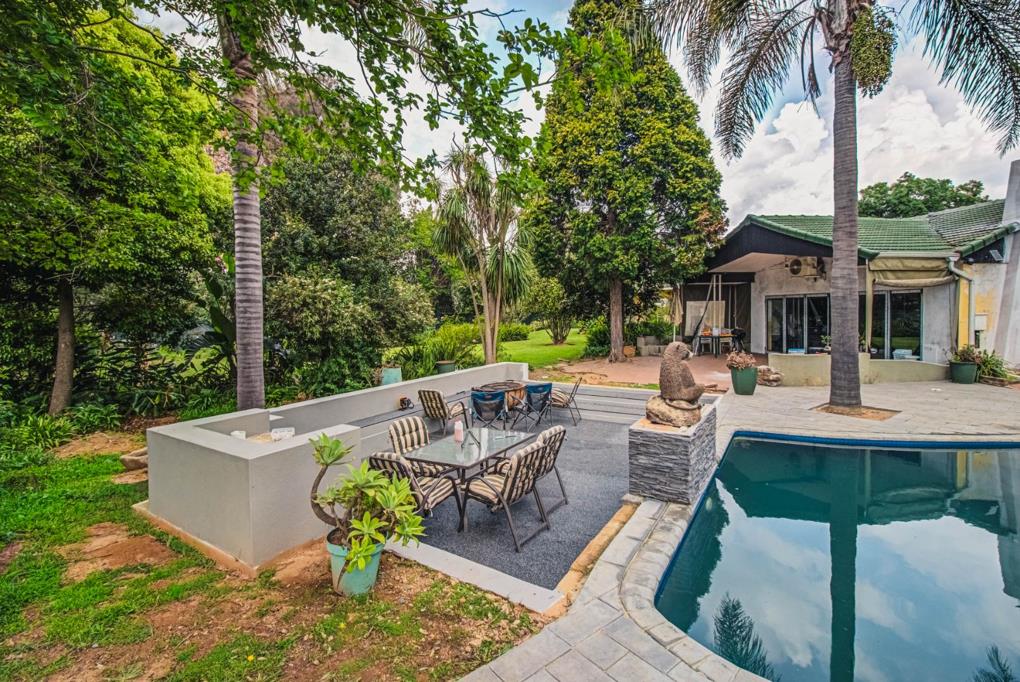
- Direct access to the covered patio and swimming pool area
The country-style kitchen offers:
- Space for a double fridge
- Appliance connection
- Gas stove
- Electric oven and hob
- Breakfast nook
- Spacious pantry
- Separate laundry
A second large family room adds even more living space and leads to a versatile one-bedroom bachelor unit, complete with bathroom, kitchenette and spacious lounge.
This area can be incorporated into the main residence or used as a separate living space.
ADDITIONAL TWO-BEDROOM COTTAGE The property also offers a separate two-bedroom cottage comprising:
- Two bedrooms
- Lounge
- Kitchen
- Bathroom
An excellent option for extended family, teenagers, guests or additional rental accommodation.
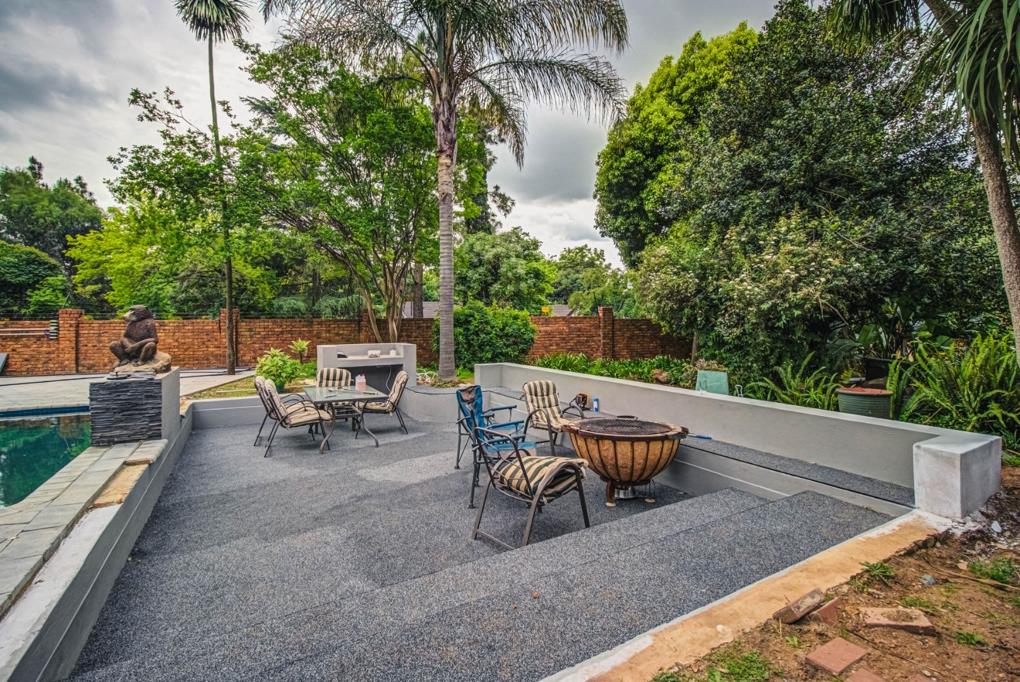
ENTERTAINMENT AND OUTDOOR LIVING The outdoor area has been designed for relaxed family living and entertaining.
The swimming pool has been newly renovated and is complemented by a dedicated boma area, creating the perfect setting for entertaining friends and family.
The property also boasts:
- Borehole
- Borehole-linked irrigation system
- Newly completed paving
- Established, lush and well-maintained garden
- ClearVu duck camp
WORKSHOP AND GARAGING For the serious car enthusiast, business owner, hobbyist or buyer needing substantial storage, the garage and workshop facilities are a major attraction.
The 12m x 14m newly constructed garage with approximately 5m height offers extraordinary space rarely found in a suburban residential property.
There is also a separate workshop and domestic toilet.
THIS IS NOT YOUR AVERAGE SUBURBAN HOME From the massive newly built garage and workshop to the brand-new 16kW Sunsynk solar system, multiple accommodation options, renovated pool and established garden, this property offers an exceptional lifestyle opportunity.
You really have to see it to appreciate just how impressive this property truly is.
Contact The Real Deal Agent to arrange your private viewing
DAZZLE REALTORS PTY LTD trading as REMAX Dazzle Benoni operates in terms of a franchise agreement with REMAX of Southern Africa.
Property details
- Listing number T5647245
- Property type House
- Listing date 7 Oct 2026
- Land size 3 549 m²
- Floor size 49 m²
- Rates and taxes R 3 156
Property features
- Bedrooms 6
- Bathrooms 4
- En-suite 3
- Lounges 4
- Dining areas 1
- Garage parking 4
- Open parking 4
- Flatlets
- Pet friendly
- Alarm
- Laundry
- Patio
- Pool
- Kitchen
- Garden
- Pantry
- Family TV room
- Paving
- Fireplace
- Built In braai
- Aircon