4 Bedroom House in Rynfield
Off-the-Grid Living: 4-Bed Family home with Heated Pool!
Core Living Spaces
4 Bedrooms: Includes a main bedroom with an ensuite bathroom.
2 Bathrooms: Modern layout serving the home.
Living Areas: Separate entrance hall, formal lounge with air conditioning that cools the entire house and space for a potential gas braai or fireplace, TV room, and dedicated dining room.
Study Office: Features a direct door to the garage and potential for a separate entranceexit to the front yard.
Comfort & Flooring: Features a linen cupboard, a mix of laminated flooring and tiles, and underfloor heating.
Kitchen & Laundry Utilities
New Kitchen: Completely updated and modern.
Scullery: Equipped with double sinks.
Laundry Room: Fitted with built-in cupboards BIC and ample space for a washing machine, tumble dryer, fridges, and additional appliances.
Outdoor Entertainment & Leisure
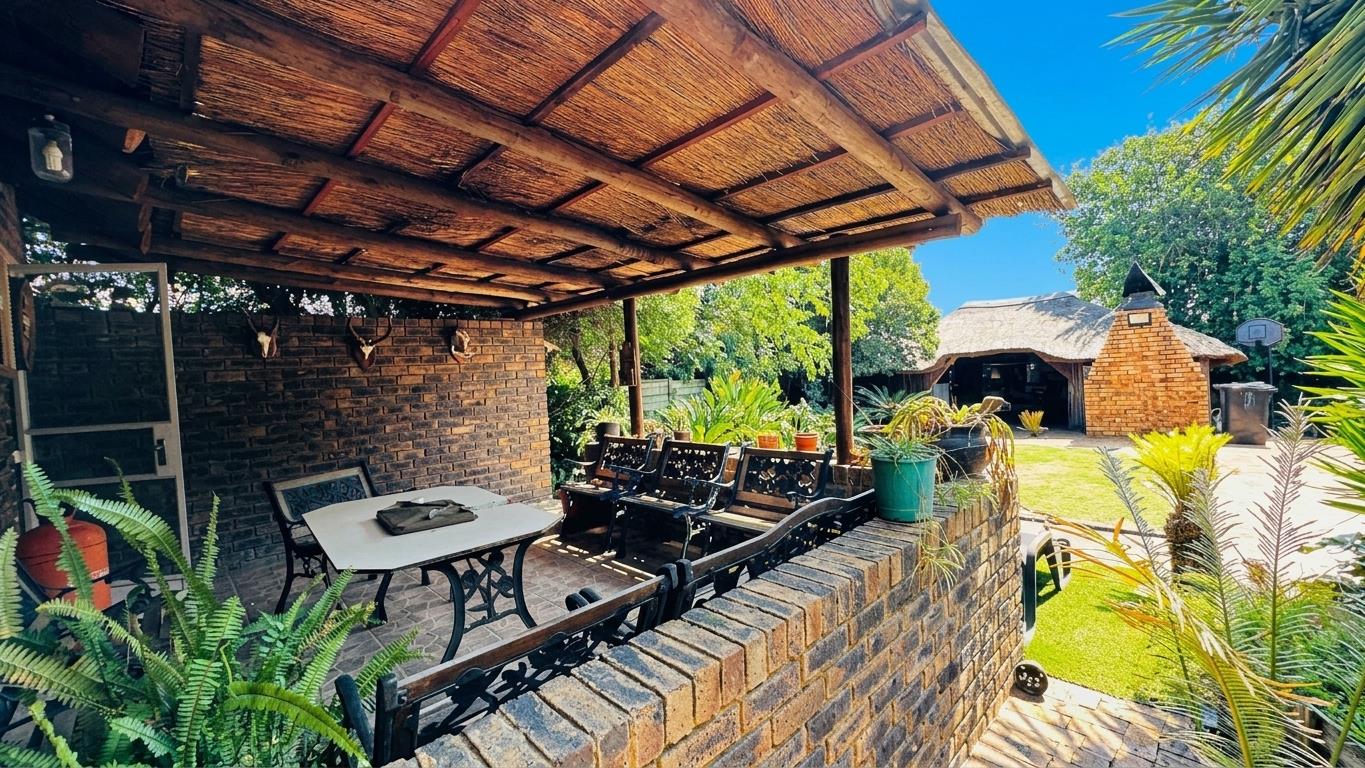
Lapa: Features a built-in braai for entertaining.
Thatch Patio: Accessible via the back door from the living areas.
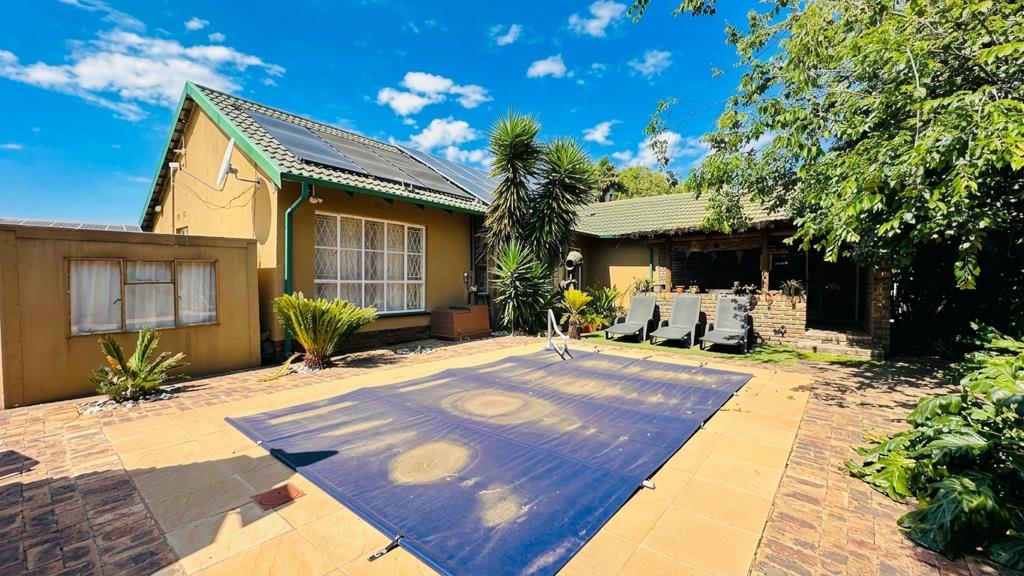
Heated Pool: Maintained at 38 degrees with a brand-new pump and creepy crawly pool cleaner.
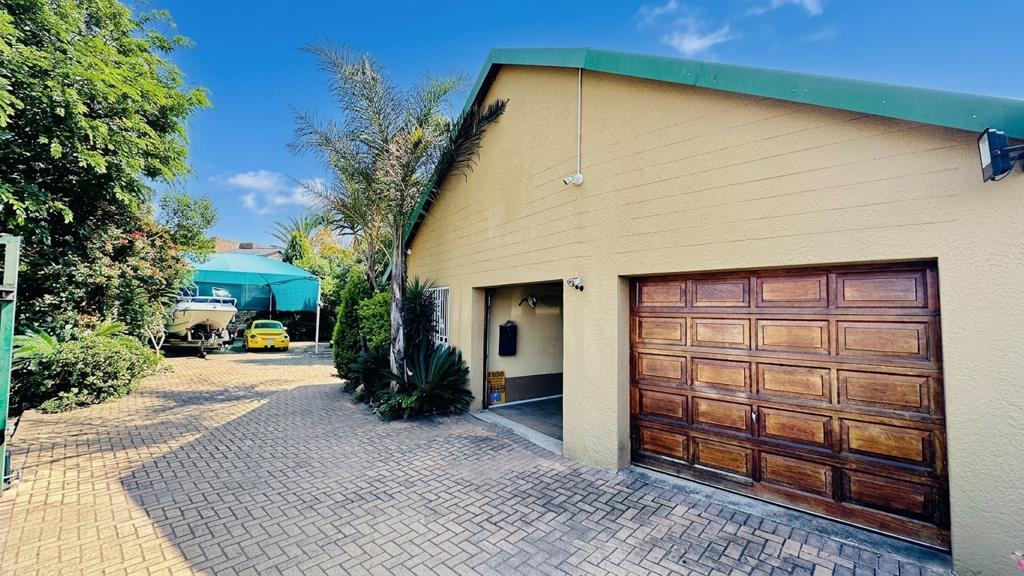
Landscaping: Stunning garden boasting more than 100 bread trees cycads and a paved driveway.
Parking & Garages
Garages: 2 automated garages, plus a 3rd garage door providing direct drive-through access to the backyard.
Carports: 2 spacious carports designed to accommodate a boat, caravan, or extra cars.
Security & Connectivity
Advanced Security: Fully equipped with electric fencing, palisade fencing with an automated front gate, and 8 outdoor alarm eyes.
Connectivity: Ready with a fibre internet connection and a satellite dish.
Power, Water & Extras
Massive Solar System: 18 solar panels, 3 inverters, and x5 1618 kw batteries adding just 2 more batteries will take the property completely off the grid.
Eco Utilities: Solar geyser and 7 solar lights positioned outside the house.
Outbuildings: Separate domestic room with a toilet, a toolshed, and a dedicated washing line area.
Buyer Note
Offers: Serious buyers with fair offers are welcome.
Visual Disclaimer: To help prospective buyers visualize the true potential of this property, some images have undergone digital decluttering. While fixtures and structures remain unchanged, furniture, clutter, and personal items have been digitally removed or altered. This is for illustrative purposes only and does not constitute a legal warranty of the property''s current physical state. Serious buyers required to view the property in person.
Property details
- Listing number T5653030
- Property type House
- Listing date 13 Oct 2026
- Land size 909 m²
- Floor size 256 m²
- Rates and taxes R 1 480
Property features
- Bedrooms 4
- Bathrooms 2
- Lounges 2
- Dining areas 1
- Garage parking 2
- Open parking 4
- Pet friendly
- Laundry
- Patio
- Pool
- Security post
- Staff quarters
- Garden