3 Bedroom House in Rynfield
The Ultimate Country-Feel Estate in the Suburbs: 3-Bed Home, 8 Garages, Pool & Flatlets!
This expansive 3-bedroom, 2-bathroom family estate offers an exceptional blend of luxury, self-sufficiency, and extensive space. Spanning a massive 3,549 m2 erf with 464 m2 under-roof living space, this property is uniquely equipped for near-complete off-grid independence and versatile family living.
Key Property Specifications
Main Residence: 3 Bedrooms | 2 Bathrooms
Erf Size: 3,549 m2
Under Roof: 464 m2
Parking & Garages: 8 Garages | Multiple additional secure parking spaces
Current Status: Maintenance and improvements are underway, set to be finalised within the next month.
Interior & Living Spaces
The home features pristine tiled flooring throughout, combining elegance with low-maintenance living.
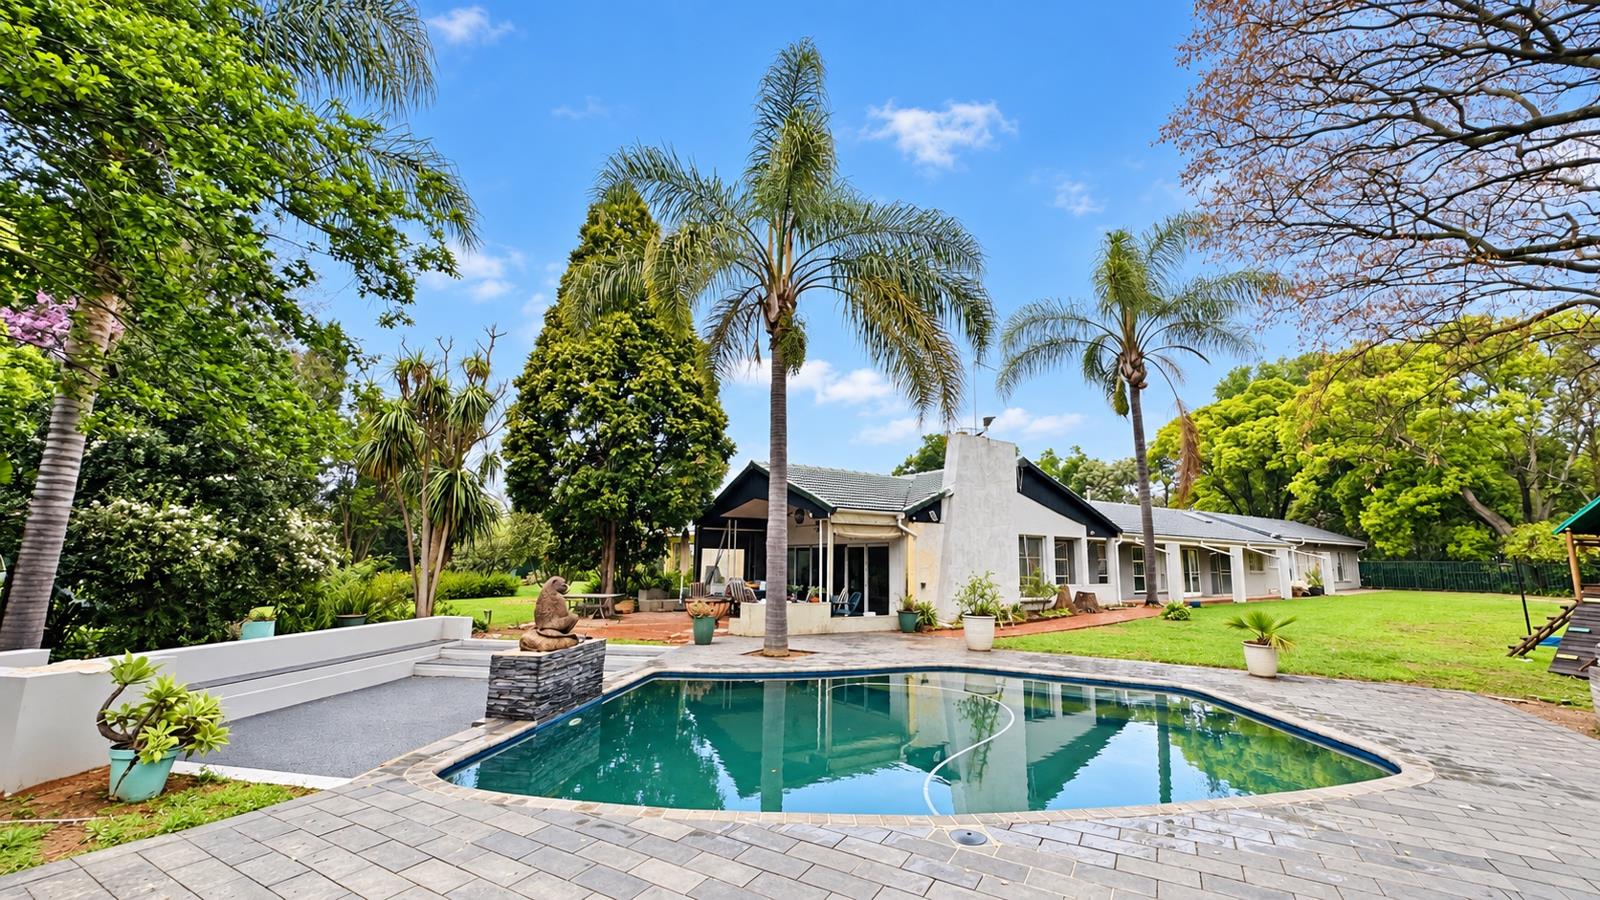
Dual Living Areas: The property boasts 2 spacious lounges. One lounge features a cosy fireplace for winter nights, while the second lounge is designed for seamless indoor-outdoor entertaining, featuring premium stack doors that open directly onto a covered patio facing the pool.
Kitchen Features: A functional, well-appointed kitchen equipped with an eye-level oven, an electric oven, and a practical double sink.
Outbuildings & Versatility
Self-Contained Flatlets: Ideal for generating rental income, housing extended family, or hosting guests.
Multi-Purpose Outbuilding: A dedicated space currently configured to serve as a storeroom, office, or laundry room, offering excellent work-from-home flexibility.
Eco-Friendly & Off-Grid Infrastructure
This property is heavily equipped with high-end utility infrastructure, offering massive savings and protection against service disruptions:
Massive Solar System: Powered by 24 solar panels, a 16kW inverter, and a 30kW battery backup bank. The system is highly capable and requires just two additional batteries to become completely 100 off-grid.
Water Independence: A reliable borehole connected to a drinking water filtration system ensures clean, pure water on demand, supported by a 5,000-litre water storage tank.
Electricity: The property is fitted with prepaid electricity for flexible consumption management.
Outdoor Living & Garden Features
The massive garden is a secure, beautifully segmented oasis perfect for children, pets, and outdoor enthusiasts:
Entertainer''s Backyard: A sparkling swimming pool seamlessly connected to the main house via the patio.
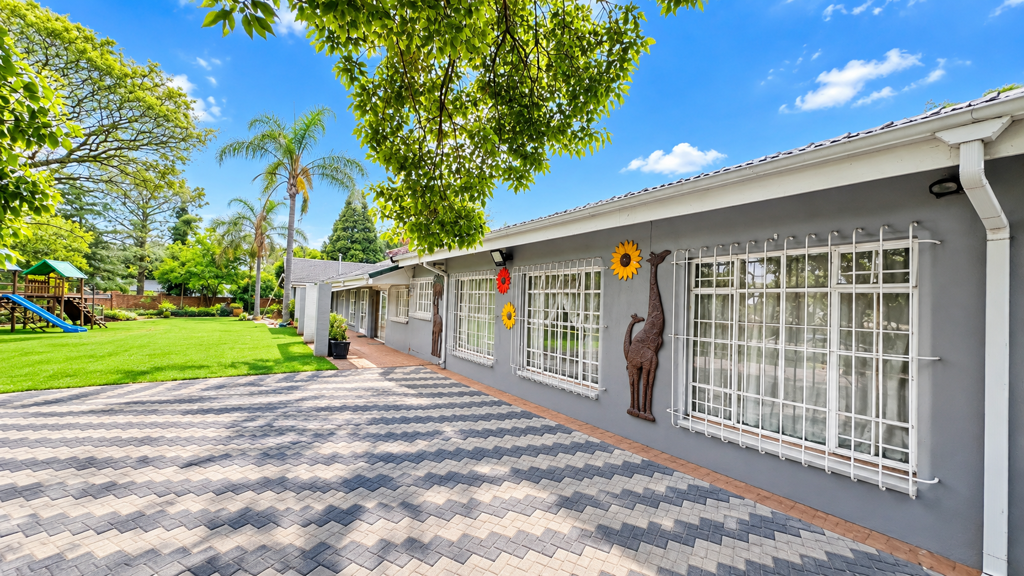
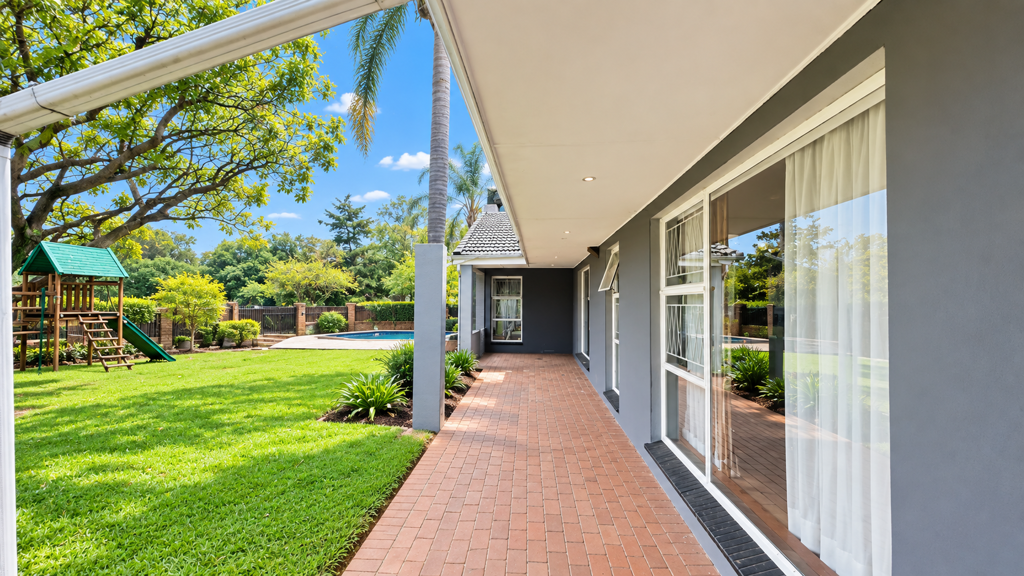
Landscaped Grounds: A newly paved driveway welcomes you to the property. The expansive grounds are beautifully divided by modern ClearVu fencing to separate different areas of the garden, which includes a dedicated pond for ducks and a built-in jungle gym for kids.
Perimeter: The property is securely enclosed with partial walling and fencing.
Security & Connectivity
Access Control: High security and convenience with 2 automated entrance gates.
Advanced Security: The estate is protected by robust electric fencing and monitored by 3 solar-powered security cameras.
Connectivity: High-speed internet ready with an active Web Africa fibre connection.
The Ultimate Poolside Entertainment Hub
Designed for unforgettable gatherings with friends and family, the property features a premium, purpose-built entertainment floor positioned right next to the sparkling swimming pool.
Built-in Braai: A high-end built-in braai serves as the center piece for effortless outdoor cooking and socialising.
Ambient Lighting: Custom-installed LED lighting creates a sophisticated, atmospheric glow, transforming the deck into the perfect evening venue as night falls.
Leisure & Flow: This space integrates flawlessly with the main homes stack doors, offering a world-class indoor-outdoor resort feel right in your backyard.
AI Image Enhancement Disclosure:
Some property photographs have been digitally enhanced using AI-assisted editing to improve image quality, clarity and presentation. The enhancements are intended for marketing purposes only and do not alter the property''s actual features or condition, only the future potential of the property.
Property details
- Listing number T5653771
- Property type House
- Listing date 13 Oct 2026
- Land size 3 549 m²
- Floor size 464 m²
- Rates and taxes R 3 200
Property features
- Bedrooms 3
- Bathrooms 2
- Lounges 2
- Dining areas 1
- Garage parking 8
- Open parking 10
- Flatlets
- Pet friendly
- Laundry
- Patio
- Pool
- Security post
- Staff quarters
- Study
- Garden