3 Bedroom Townhouse in Berton Park
SPACIOUS DUPLEX TOWNHOUSE IN SECURE BERTON PARK COMPLEX
Spacious Duplex Townhouse in Secure Berton Park Complex
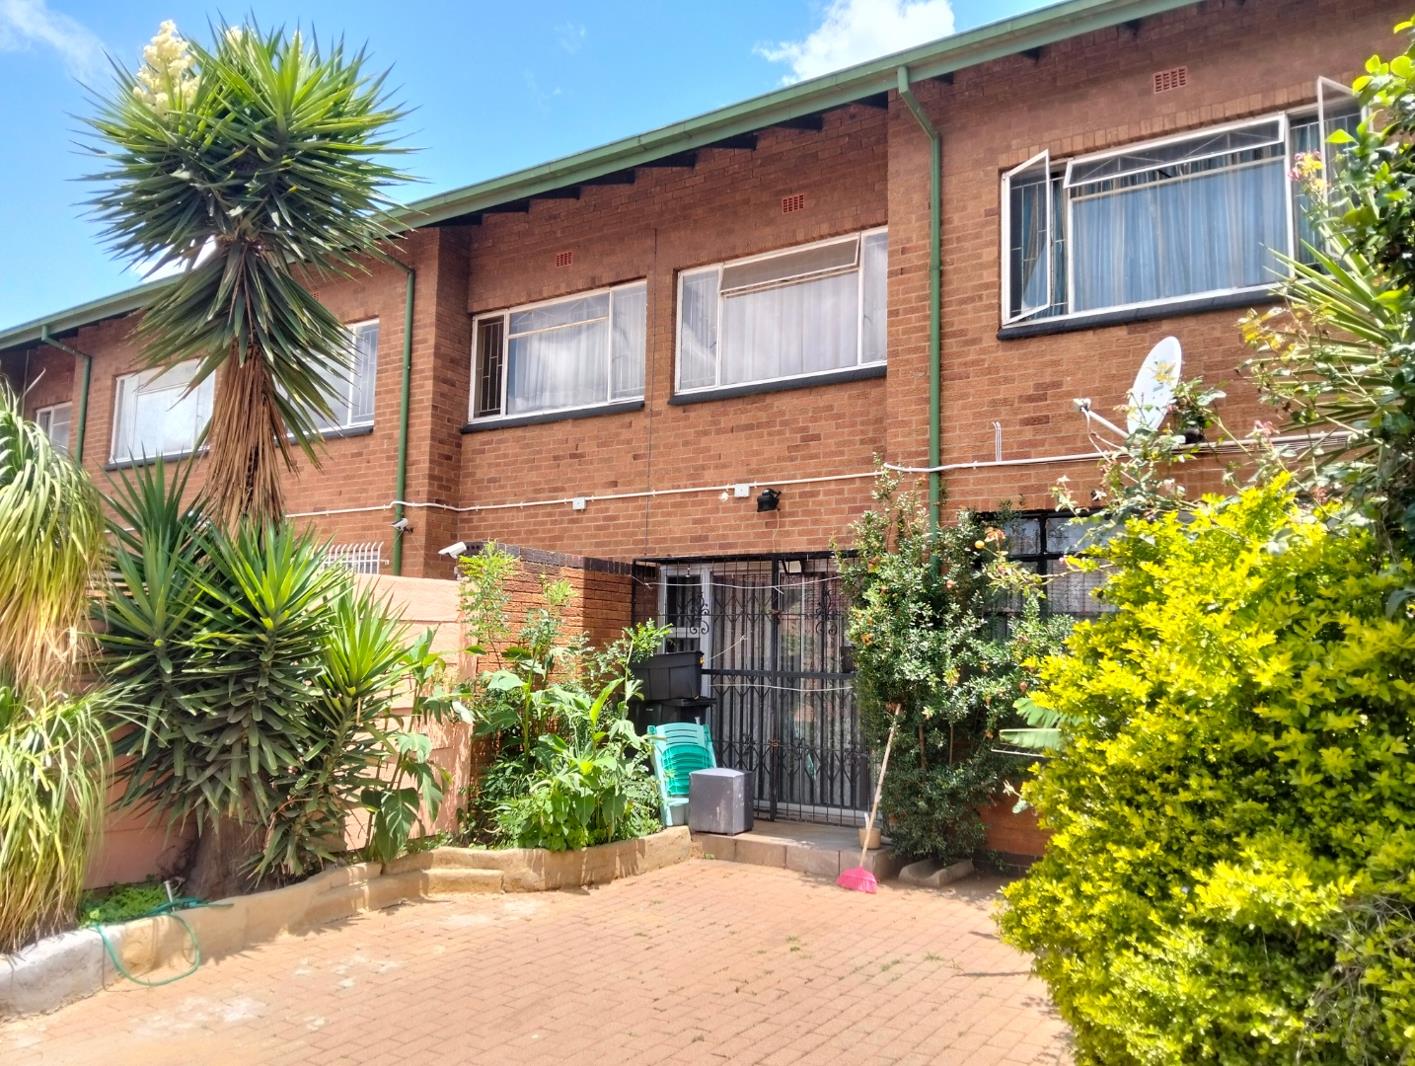
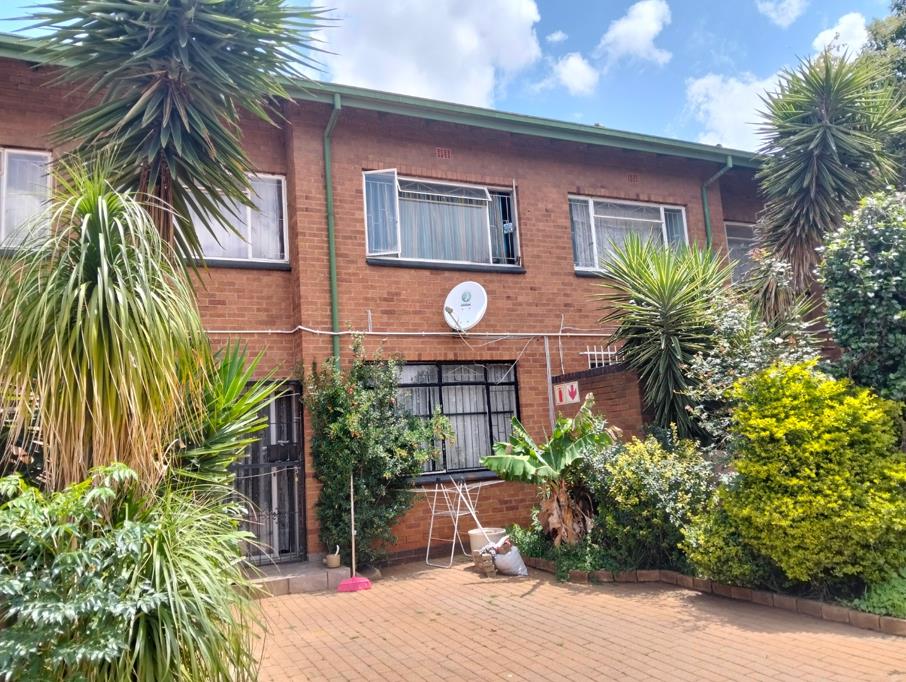
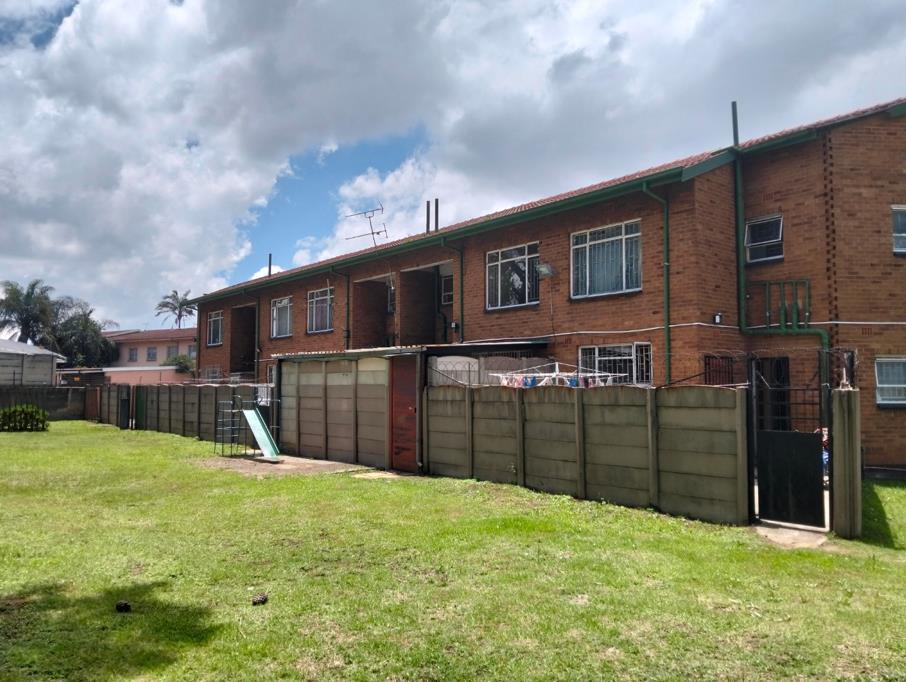
Discover comfortable and secure living in this spacious three-bedroom duplex townhouse, ideally situated within a well-maintained complex in Berton Park, Boksburg. Designed for family life, this property offers a generous 115 sqm of floor space, combining practicality with a desirable location.
The ground floor features a welcoming lounge, a dedicated dining room, and a functional kitchen, providing ample space for relaxation and entertaining. A convenient guest toilet is also located on this level, enhancing the home''s practicality for residents and visitors alike. The layout promotes a seamless flow between living spaces.
Upstairs, you will find three well-proportioned bedrooms, including a master bedroom with its own en-suite bathroom, offering a private retreat. An additional full bathroom serves the remaining bedrooms, ensuring comfort and convenience for the entire family. The design prioritises privacy and functionality.
This townhouse benefits from a double carport and a private driveway, providing secure parking and additional storage. While offering a low-maintenance lifestyle without a private garden, the complex environment ensures peace of mind with features such as an access gate, burglar bars, and security gates. Enjoy the benefits of fibre connectivity and the convenience of living in Berton Park, a well-regarded suburb of Boksburg.
Arrange a viewing today to experience the comfort and security this duplex townhouse has to offer.
Key Features
3 Bedrooms, 2.5 Bathrooms
Double Garage andamp Driveway
Secure Complex Living
115 sqm Floor Area
Fibre Ready
Guest Toilet
DAZZLE REALTORS PTY LTD trading as REMAX Dazzle Boksburg operates in terms of a franchise agreement with REMAX of Southern Africa.
Property details
- Listing number T5511647
- Property type Townhouse
- Listing date 5 Jun 2026
- Land size 3 556 m²
- Floor size 115 m²
- Rates and taxes R 550
- Levies R 2 415
Property features
- Bedrooms 3
- Bathrooms 2
- En-suite 1
- Lounges 1
- Dining areas 1
- Garage parking 2
- Access gate
- Guest toilet