3 Bedroom House in Beyers Park
Modern Living meets low-maintenance luxury - spacious stylish and secure - A rare Beyers Park Gem
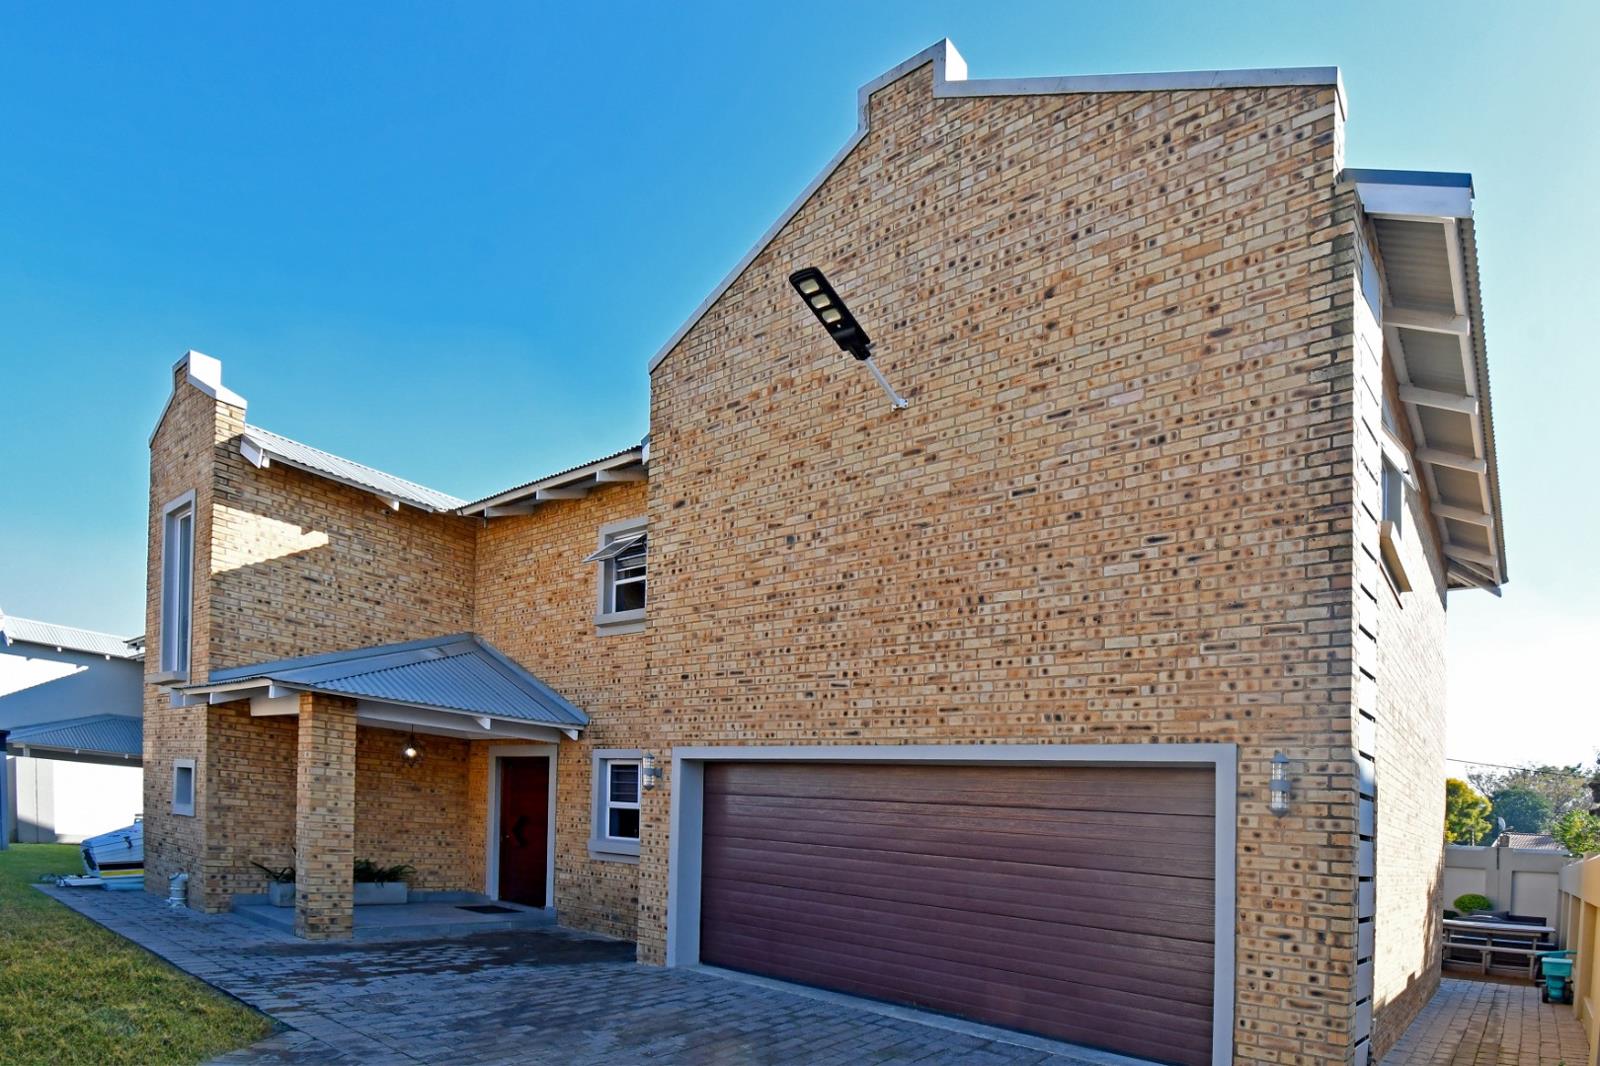
Modern Family Living: Secure 3-Bedroom Home with Pool in Beyers Park Nestled within a secure complex in the desirable Beyers Park, Boksburg, this impressive 3-bedroom, 2.5-bathroom residence offers an exceptional opportunity for modern family living. With a generous floor area of 300 sqm on a 477 sqm erf, this home provides ample space and comfort. The property is fully walled with electric fencing, burglar bars, and a security gate, ensuring peace of mind for residents.
Step inside to discover an inviting open-plan layout that connects the living spaces. The home features a spacious lounge, a dedicated dining room, and a well-appointed kitchen, perfect for both everyday family life and entertaining guests. An entrance hall adds to the welcoming ambiance, while air conditioning ensures comfort throughout the seasons. A convenient guest toilet is also available.
The residence comprises three comfortable bedrooms, including a master bedroom with its own ensuite bathroom, offering a private retreat. The additional 1.5 bathrooms cater to the needs of the household. Practical amenities such as a dedicated laundry area further enhance the functionality of this family home.
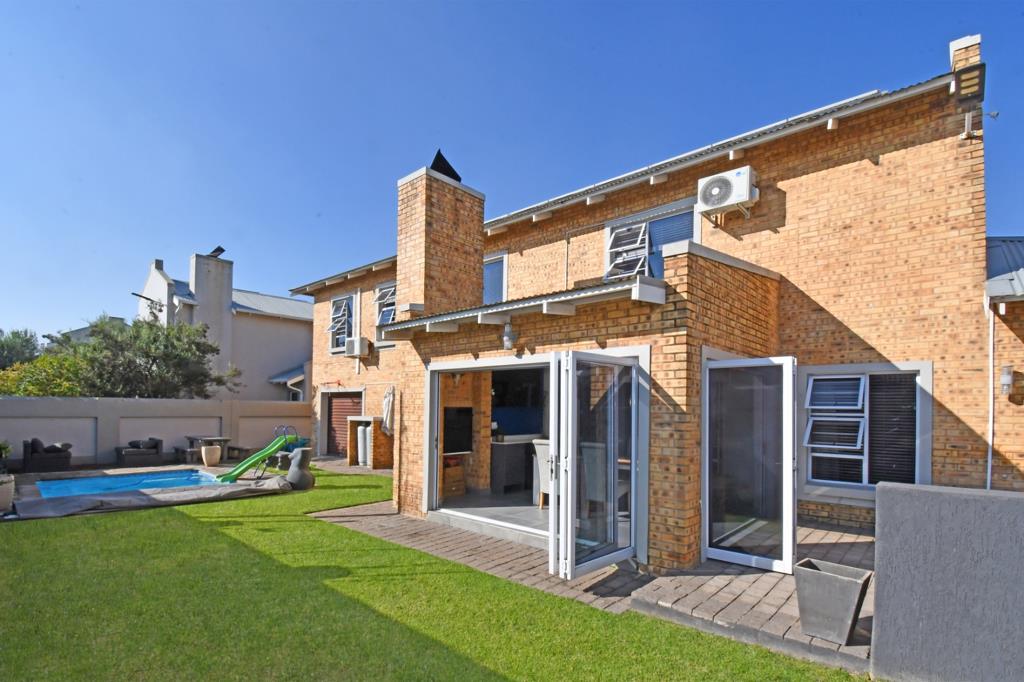
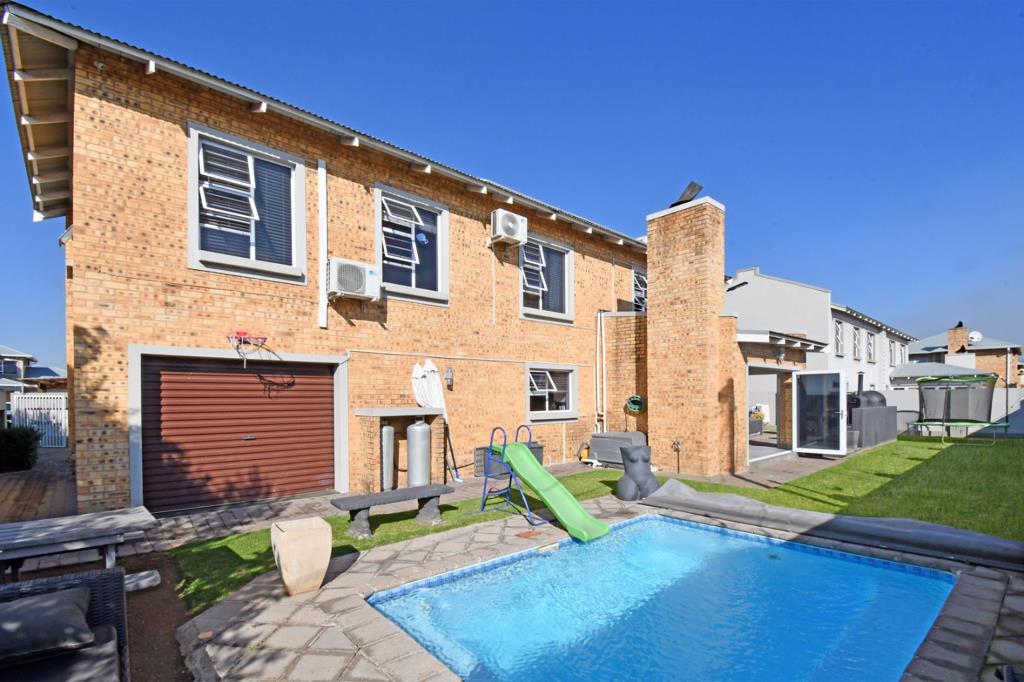
Outside, the property truly shines with a private garden, complete with a refreshing swimming pool and a patio area - ideal for outdoor relaxation and entertaining. An enclosed patio with a built in braai plus a fire-pit and pizza oven is the perfect setting for social gatherings. The home also benefits from a double garage and a driveway offering additional parking, along with modern conveniences like fibre internet and an intercom system. Pets are welcome, making this an ideal choice for families.
Arrange a viewing today to experience the comfort and security this Beyers Park home has to offer.
Key Features 3 Bedrooms, 2.5 Bathrooms including 1 Ensuite
- Open-Plan Living and Dining Areas
- Private Garden with Swimming Pool and Patio
- Double Garage and Driveway Parking
- Security Complex with Electric Fencing and Alarm
- Built-in Braai, fire-pit and pizza oven
- Air Conditioning and Fibre Connectivity
- Pet-Friendly
DAZZLE REALTORS PTY LTD trading as REMAX Dazzle Benoni operates in terms of a franchise agreement with REMAX of Southern Africa.
Property details
- Listing number T5510365
- Property type House
- Listing date 4 Jun 2026
- Land size 477 m²
- Floor size 300 m²
- Rates and taxes R 2 841
- Levies R 500
Property features
- Bedrooms 3
- Bathrooms 2
- En-suite 1
- Lounges 1
- Dining areas 1
- Garage parking 2
- Open parking 3
- Pet friendly
- Access gate
- Alarm
- Laundry
- Patio
- Pool
- Entrance hall
- Kitchen
- Garden
- Intercom
- Electric fencing
- Paving
- Fireplace
- Guest toilet
- Built In braai
- Aircon