4 Bedroom House in Boksburg Central
Spacious Boksburg Home with 4 Bedrooms
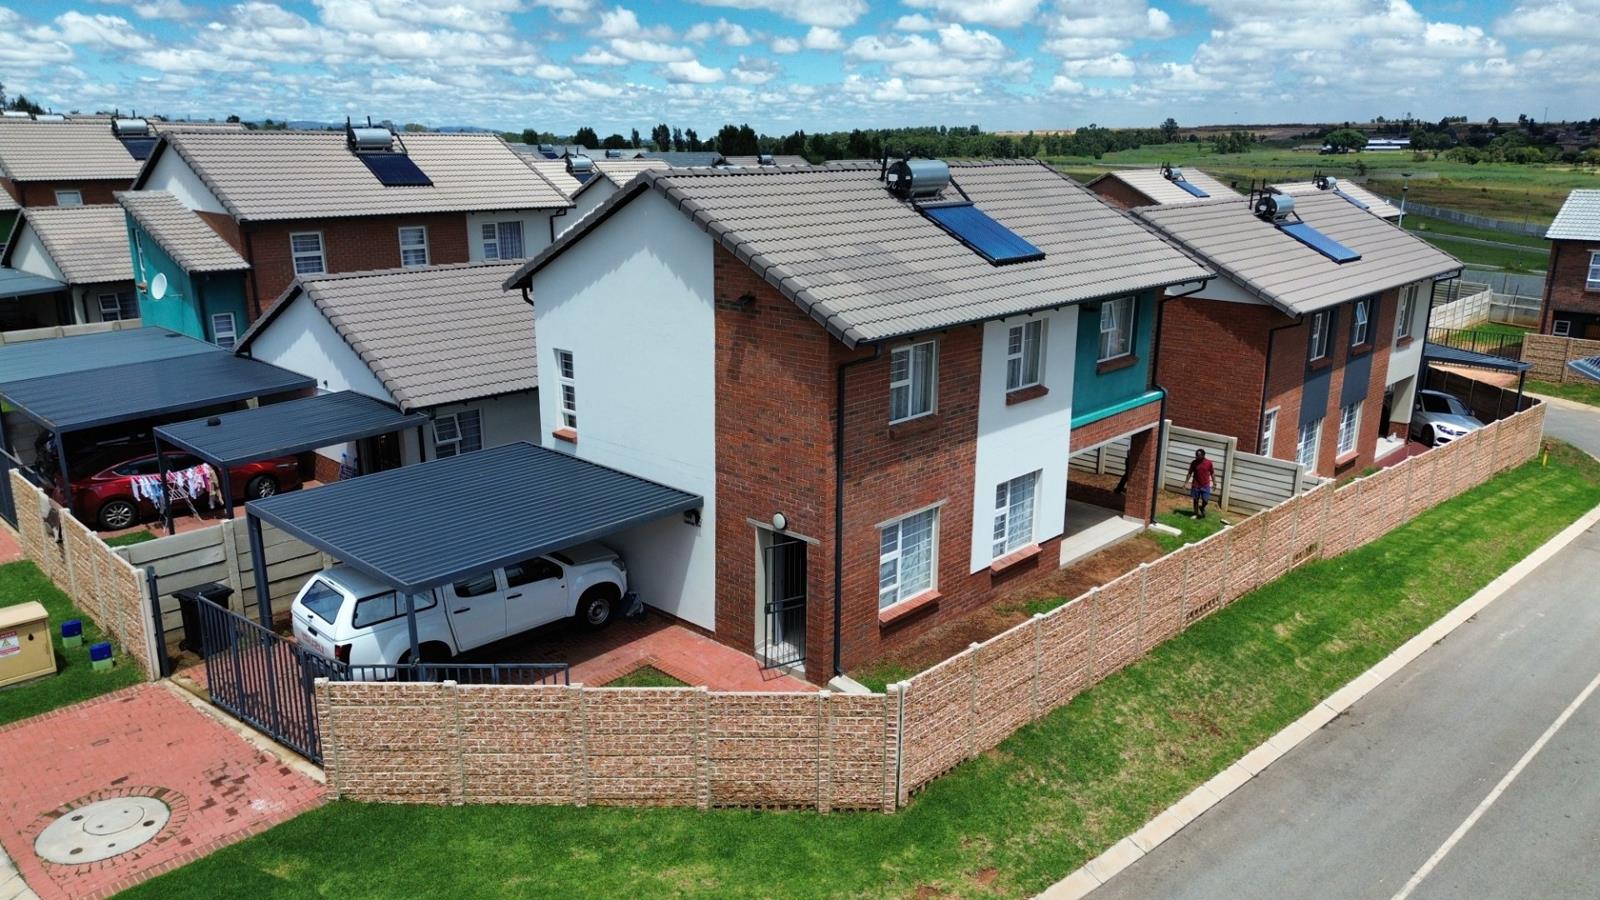
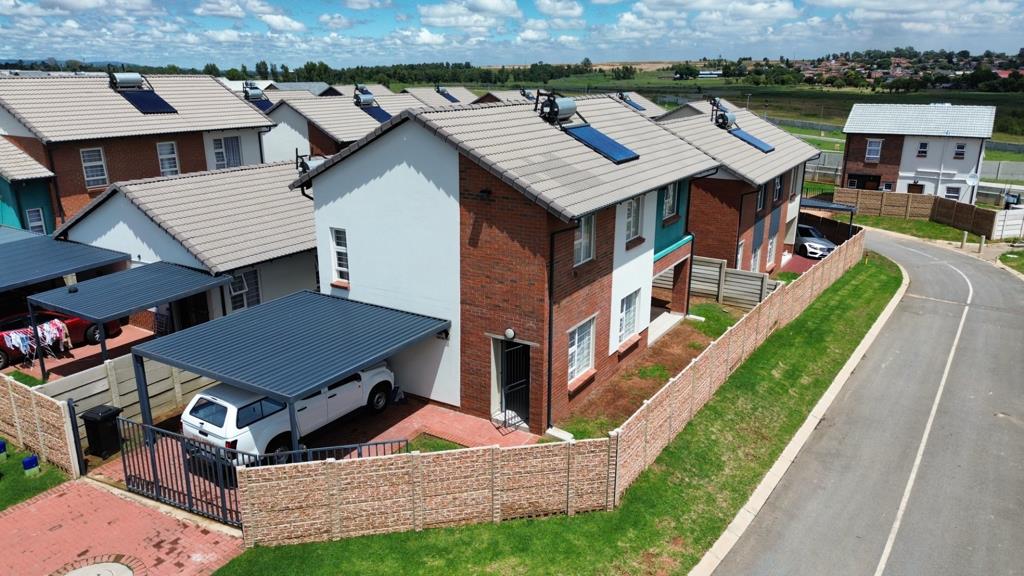
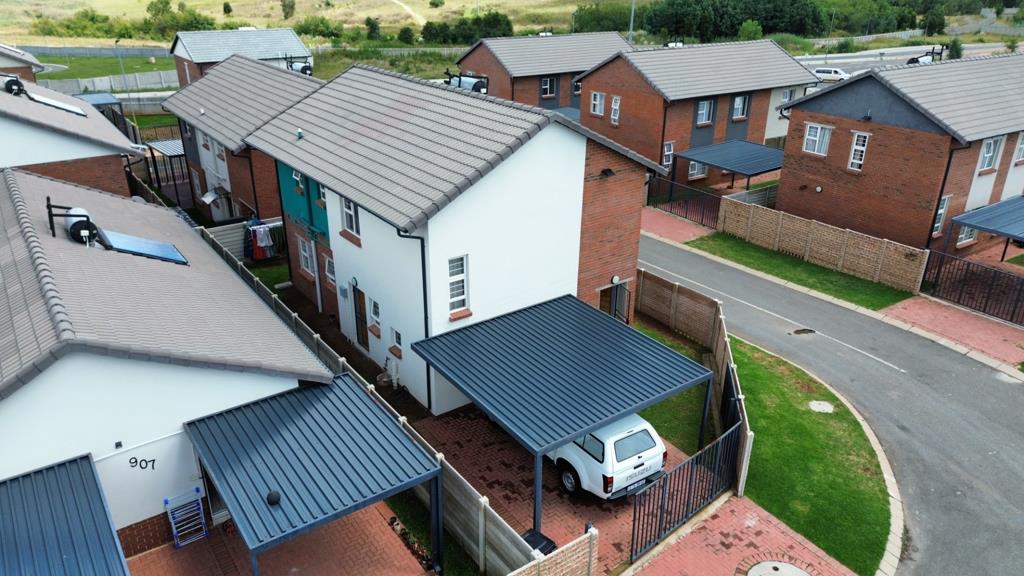
Set in the heart of Boksburg Central this inviting home blends practical living with a touch of comfort. The open plan layout connects the kitchen to the living area creating a welcoming hub perfect for everyday family life. The kitchen features a breakfast nook, a pantry and scullery with granite tops and an under counter oven and stove, making meal preparation easy while quaint curtains and tiled floors continue the cohesive look throughout. Four well sized bedrooms offer built in cupboards and curtain rails for easy organisation, with tiled floors that keep things tidy and cool. Two bathrooms provide convenience and privacy, including a main en suite and a guest toilet, both finished with vinyl and reliable fittings. Outside you will find a double carport and Fibre internet connectivity to keep you connected, while the solar geyser adds efficiency to everyday living. Pets are welcome here, making this house a practical and warm option for growing families or anyone seeking a low fuss, comfortable home in a great location. The home flows well from the living room into the kitchen and out to the garden area, creating spaces that are easy to live in, entertain and unwind after a busy day.
Property details
- Listing number T5545474
- Property type House
- Listing date 7 Jul 2026
- Land size 206 m²
- Floor size 140 m²
- Rates and taxes R 850
- Levies R 500
Property features
- Bedrooms 4
- Bathrooms 2.5
- En-suite 1
- Lounges 1
- Open parking 3
- Covered parking 1
- Pet friendly
- Built in cupboards
- Kitchen
- Garden
- Scullery
- Pantry
- Guest toilet