248 m² Commercial space in Boksburg Central
Prime High-Exposure Corner Commercial Property with Income-Generating Residential Units
Positioned on a prominent high-visibility corner in the heart of Boksburg Central, this exceptional mixed-use property presents a rare opportunity for investors, developers, and business owners seeking a property with outstanding exposure and significant income potential.
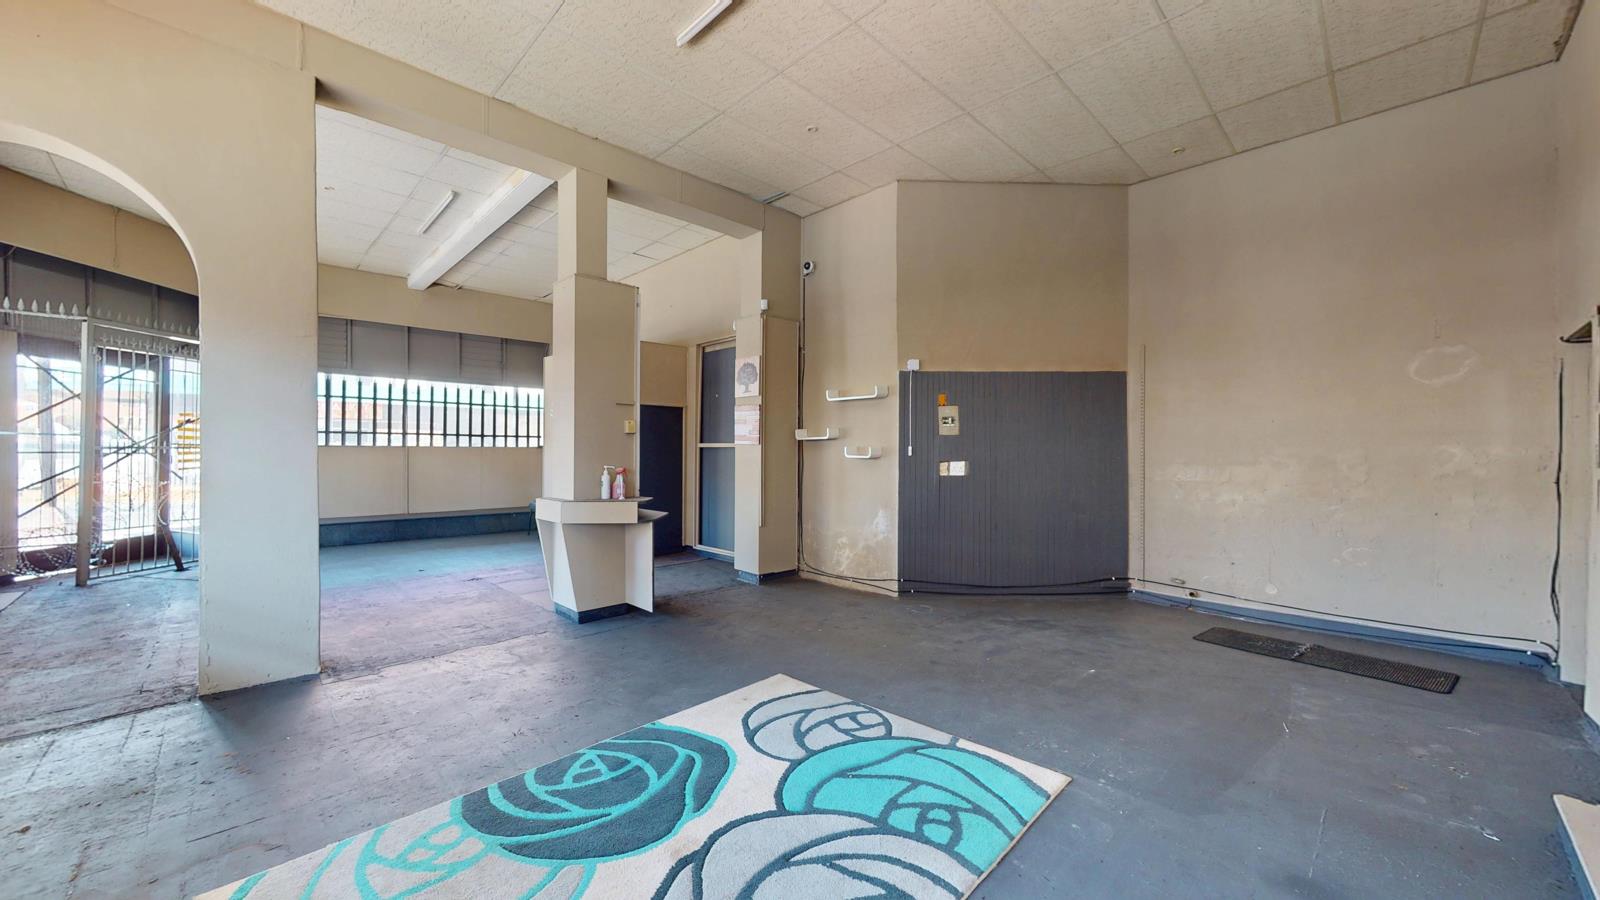
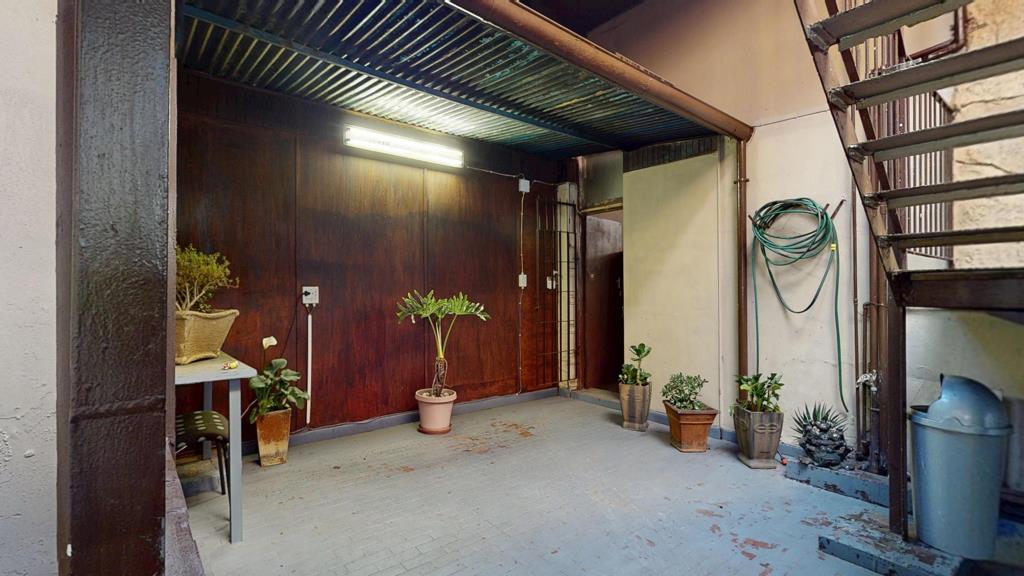
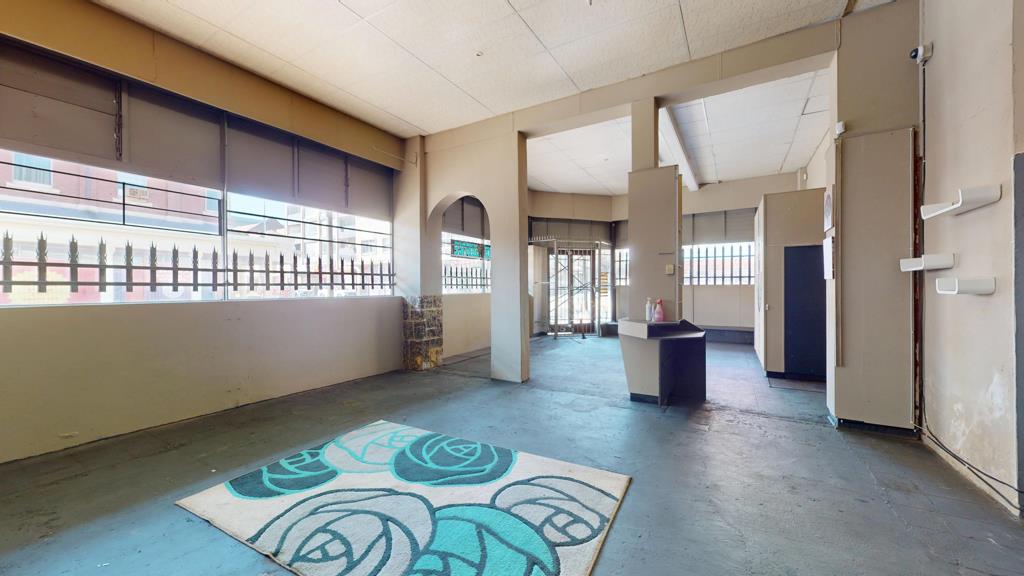
Offering 328 sqm of floor space on a 248 sqm erf, the versatile layout is designed to accommodate a wide range of commercial and mixed-use applications. The commercial component features a welcoming reception area, expansive open-plan workspaces, multiple adaptable offices, a spacious garagestorage area with two roll-up doors, a basement storage facility, and an additional ground-floor storeroomproviding exceptional flexibility for retail, warehousing, light industrial, or office use.
Complementing the commercial space are three well-maintained residential units comprising a two-bedroom apartment, a one-bedroom apartment, and a studio apartment. Each unit includes its own lounge, kitchen, and bathroom, offering immediate rental income potential or comfortable on-site accommodation. The residential units are in excellent condition and are ready for occupancy from day one.
While the commercial section would benefit from some modernisation, the property''s distinctive character, generous proportions, and flexible layout provide the perfect foundation to unlock its full potential. Security bars on the windows enhance
Property details
- Listing number T5564423
- Property type Commercial
- Listing date 24 Jul 2026
- Land size 250 m²
- Floor size 248 m²
- Rates and taxes R 1 468
- Levies R 1 468
Property features
- Open parking 2