3 Bedroom House in Boksburg West
DOUBLESTOREY FAMILY HOME WITH DIRECT ACCESS TO THE E.R.P.M. GOLF COURSE
DOUBLE-STOREY FAMILY HOME WITH DIRECT ACCESS TO THE E.R.P.M. GOLF COURSE
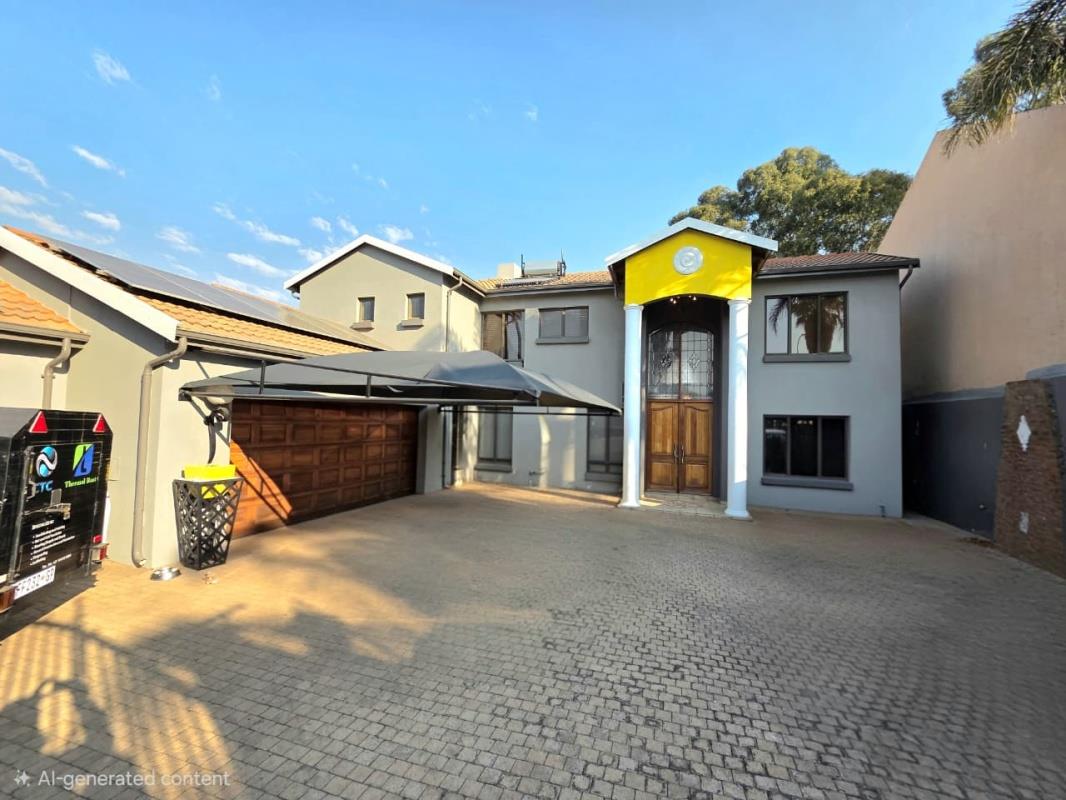
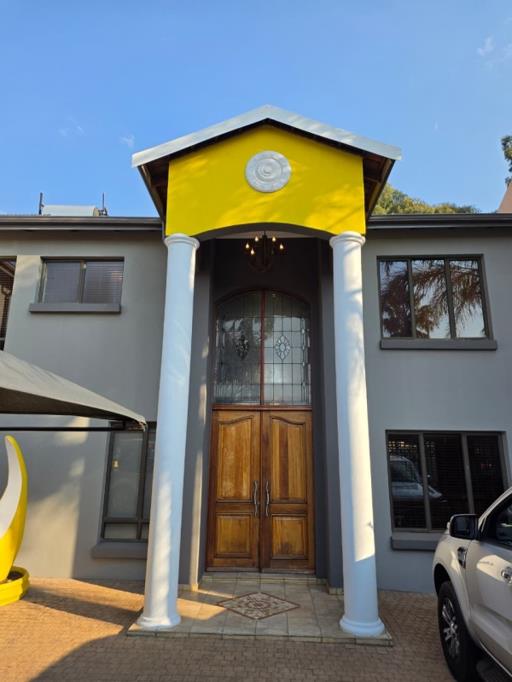
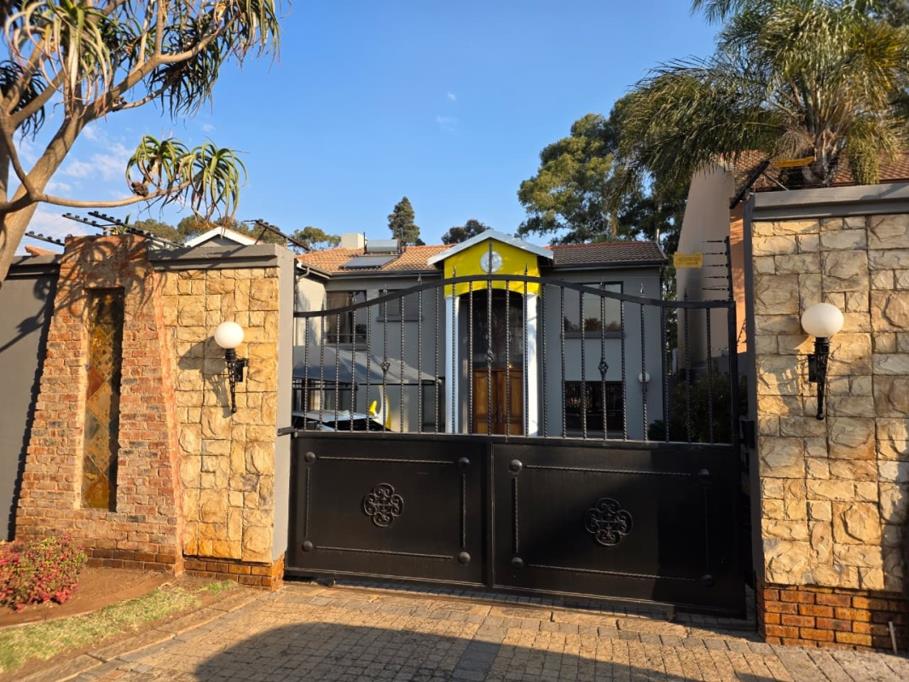
Experience the perfect blend of luxury, comfort, and lifestyle in this stunning double-storey home, ideally positioned with direct access to the prestigious E.R.P.M. Golf Course.
Designed for effortless family living and entertaining, this beautiful residence offers spacious interiors, elegant finishes, and breathtaking golf course views. Whether you''re enjoying your morning coffee overlooking the fairways or entertaining guests in the generous living areas, this home delivers a truly exceptional lifestyle.
This exceptional property offers the perfect combination of luxury, comfort, and energy efficiency.
One of its standout features is the impressive R180,000 solar power system, which includes:
15kW inverter12 solar panels4 lithium batteriesThis advanced system allows you to enjoy reliable, energy-efficient living and the option to live comfortably off the grid.
The solar system is optional and can either be included in the sale or removed, depending on the purchaser''s preference.
Purchase Options:
R3,270,000 and ndash Including the complete solar system.R3,000,000 and ndash Excluding the solar system.
Upstairs
3 spacious bedrooms, all with brand-new carpetsLuxurious main bedroom with:Full en-suite bathroom bath, shower, basin, and toiletAir conditionerElectric curtainsPrivate patio overlooking the golf courseSecond bedroom with built-in cupboards, blinds, and access to the patio and overlooking the golf courseThird bedroom with built-in cupboards and blindsFull family bathroom with bath, shower, basin, and toiletPrivate home office with patio overlooking the golf course and ndash all office furniture, including the desk and cupboards, is includedDownstairs
Stylish bar area with bar chairs and sleeper wood finishes, opening onto a wooden deckGuest toilet with basinSpacious lounge featuring:Gas fireplaceWall-mounted TV standBlindsTiled floorsLarge dining room with doors opening to the garden and uninterrupted golf course viewsEntertainment area with-doors leading onto the patio, complete with a gas braai overlooking the golf estateModern kitchen with:Granite countertopsAmple cupboard space6-plate gas stoveSeparate scullery with abundant storage and direct access to the garage
Property details
- Listing number T5572734
- Property type House
- Listing date 31 Jul 2026
- Land size 551 m²
- Floor size 550 m²
- Rates and taxes R 1 918
Property features
- Bedrooms 3
- Bathrooms 3.5
- Lounges 4
- Garage parking 4
- Covered parking 4
- Pet friendly
- Study