4 Bedroom House in Boksburg West
Spacious Boksburg West family home with flatlets
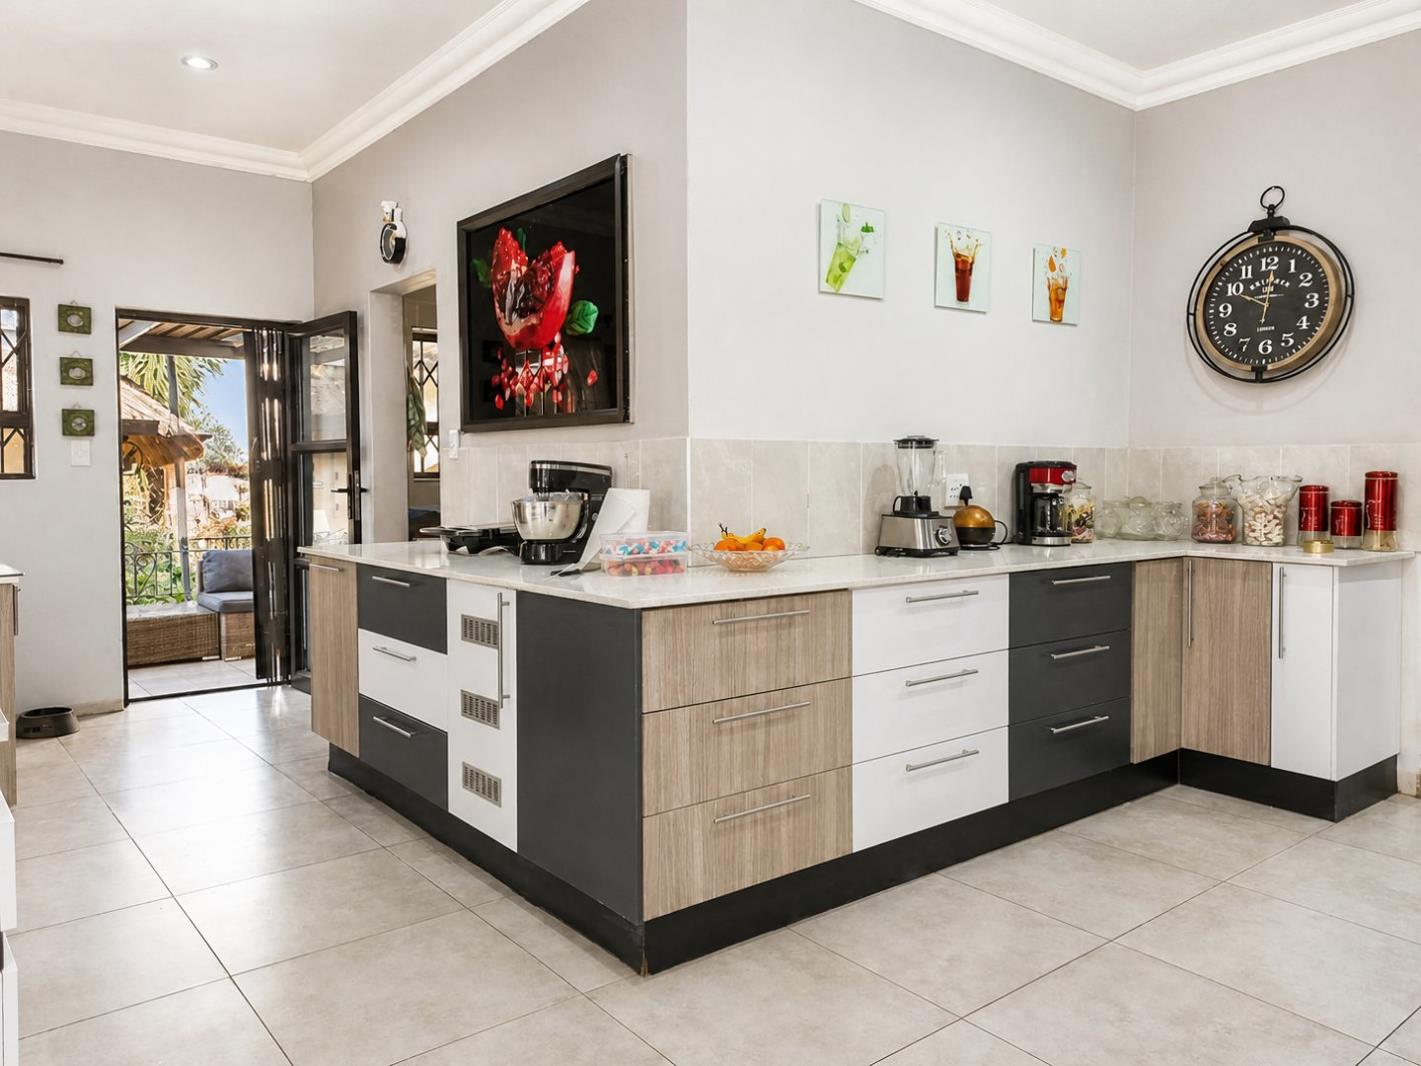
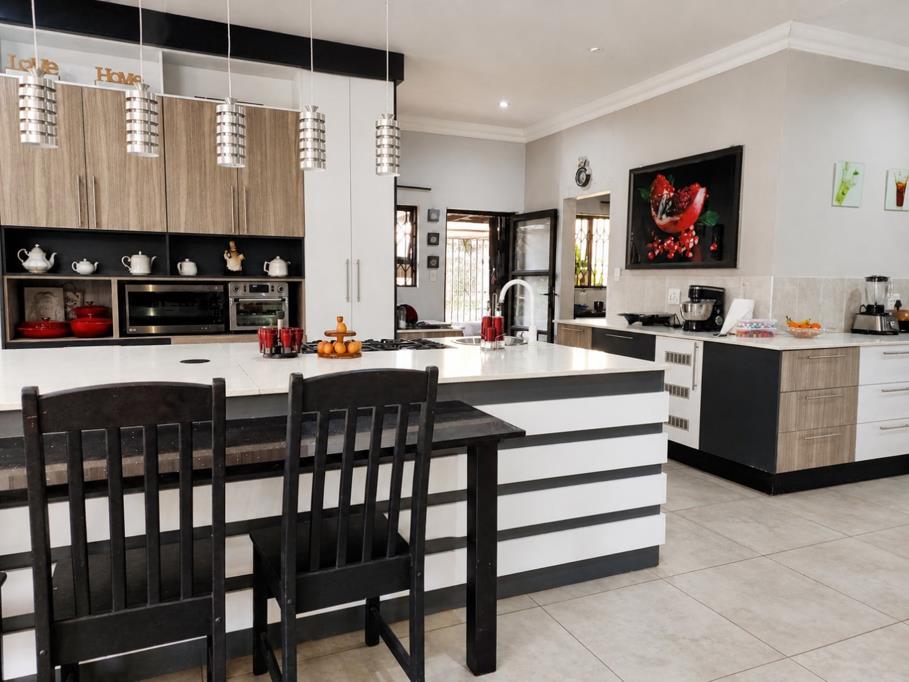
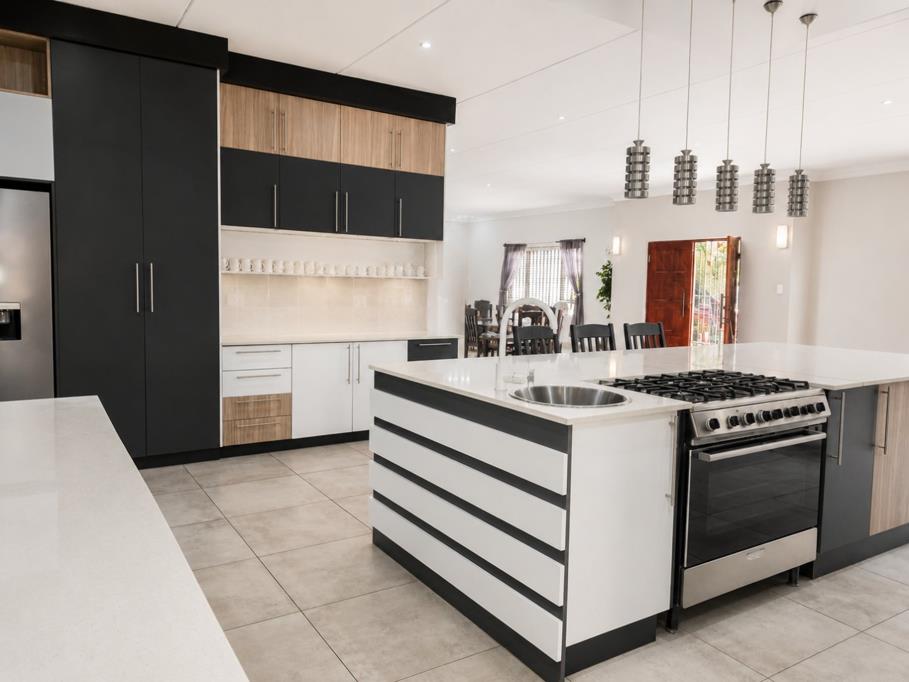
Discover a spacious family home in Boksburg West designed for comfort and easy living. This residence features multiple light filled bedrooms with built in cupboards and generous storage options including additional walk in cupboards, a luxurious, stylish, modern open plan kitchen with a centre island, eye level oven, gas hob, ceasarstone tops and a separate scullery and laundry to keep daily chores organised. The dining room and family TV room are tiled throughout. Creating welcoming spaces for everyday life and entertaining. Four en suite bathrooms ensure privacy and convenience for everyone, while practical notes such as a linen room add to the functional layout. Outside, the property offers substantial outbuildings including three single flatlets with lounges and kitchens, ideal for extended family or rental income, plus staff quarters, and separate laundry, an office, storeroom, shed and workshop. 2 triple carports, fibre internet, and of course your fur babies are welcome. The property is ready to host gatherings under the lapa or in the landscaped surrounds, with secure parking and ample space to grow. A versatile, well maintained home in a sought after suburb close proximity to schools and the main routes. Added to this, the property has an amazing income potential.
Property details
- Listing number T5590223
- Property type House
- Listing date 17 Aug 2026
- Land size 2 563 m²
- Floor size 458 m²
Property features
- Bedrooms 4
- Bathrooms 4
- En-suite 4
- Dining areas 1
- Open parking 2
- Covered parking 2
- Flatlets
- Pet friendly
- Built in cupboards
- Laundry
- Staff quarters
- Study
- Walk in closet
- Kitchen
- Scullery
- Family TV room
- Lapa
- Water included
- Aircon