5 Bedroom House in Eveleigh
Your Dream Home Awaits: Spacious Eveleigh Sanctuary with All the Bells and Whistles!
Your Dream Home Awaits: Spacious Eveleigh Sanctuary with All the Bells andamp Whistles!
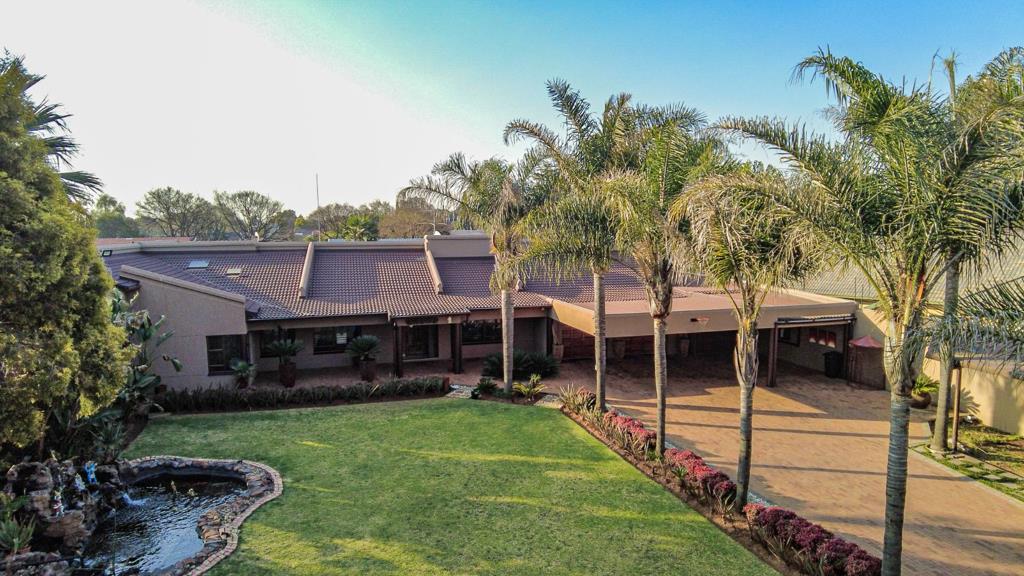
Get ready to fall in love with this absolutely stunning home in Eveleigh, Boksburg. It''s a truly special place, sitting on a huge 1716 sqm plot with a massive 581 sqm of living space - perfect for anyone looking for that extra bit of room to breathe and enjoy life. This isn''t just any house it''s a proper sanctuary in a lovely suburban spot, giving you peace and quiet but still super close to everything you need.
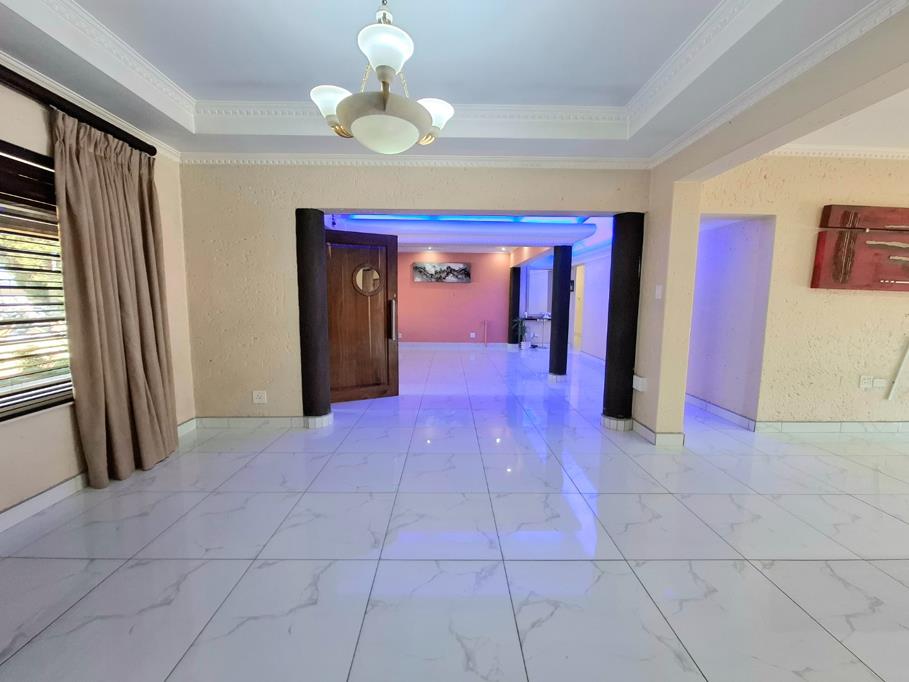
Step inside, and you''ll find a beautifully designed layout that just flows. We''re talking three big, comfy lounges, a proper dining room for those special meals, and even a dedicated family TV room with a built-in bar - so there''s always a spot for everyone to chill out. The kitchen is super well-appointed with an open-plan feel, making it the heart of the home. Plus, there''s a handy study if you work from home, and a laundry room to keep things tidy. With four spacious bedrooms and four bathrooms, including two ensuites, everyone gets their own private retreat.
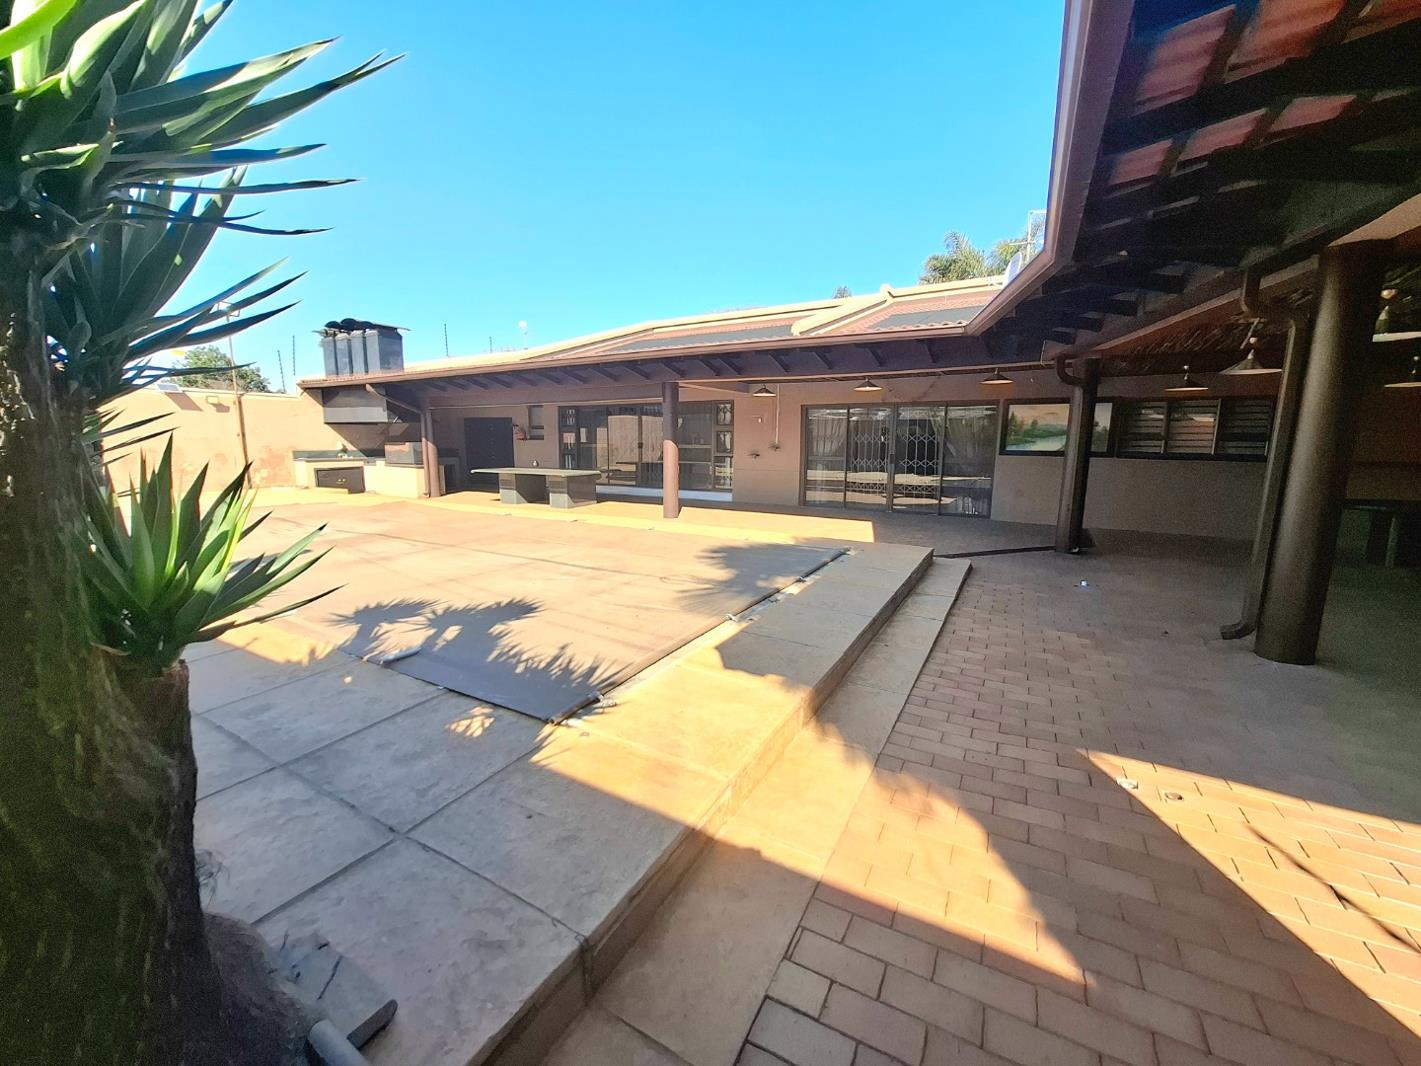
Outside, it''s just as impressive! Imagine sunny days by the sparkling pool, or unwinding in your very own pool - pure bliss! There''s a gorgeous garden, a lovely patio, and a fantastic built-in braai, perfect for hosting friends and family. You''ve also got Under floor heating. Parking is a breeze with four garages and space for eight cars, plus a paved driveway. For extra convenience, there''s even a flatlet and outside toilets.
This home is packed with features like aircon, fibre internet, and top-notch security with an alarm system, CCTV, and burglar bars, so you can relax and feel safe. It''s wheelchair-friendly and pet-friendly too! This Eveleigh gem truly offers an unparalleled living experience. Come see for yourself!
Key Features
5 Spacious Bedrooms andamp 4 Bathrooms 2 Ensuites plus 5 Skylights
Expansive 1716 sqm Erf with 581 sqm Floor Area with Under floor heating
Three Lounges, Dining Room andamp Family TV Room
Open-Plan Kitchen with Dishwasher, Grill and Deep fryer
Sparkling heated Pool with cover
Built-in Braai with kitchenette andamp Built-in Bar with guest toilet in and outside
4 Garages with built-in cupboards and strong shelving andamp 8 Additional Parking Spaces, working Coy pond
Convenient Flatlet andamp Outside Toilets
Brand new Air Conditioning, Fibre Internet andamp Advanced Security Alarm, CCTV, Burglar Bars, 5 Skylights
Wheelchair andamp Pet-Friendly. Curtains staying. Plans on hand. COC''s on Registration
MAXONE HOLDINGS PTY LTD trading as REMAX One Bedfordview operates in terms of a franchise agreement with REMAX of Southern Africa.
Property details
- Listing number T5434893
- Property type House
- Listing date 23 Mar 2026
- Land size 1 716 m²
- Floor size 581 m²
- Rates and taxes R 2 900
Property features
- Bedrooms 5
- Bathrooms 4
- En-suite 2
- Lounges 3
- Dining areas 1
- Garage parking 4
- Open parking 8
- Pet friendly
- Alarm
- Laundry
- Patio
- Pool
- Study
- Wheel chair friendly
- Entrance hall
- Kitchen
- Garden
- Intercom
- Family TV room
- Paving
- Guest toilet
- Built In braai
- Jetty berth
- Aircon