4 Bedroom House in Lilianton
Spacious Four-Bedroom Family Home for Sale in Lilianton, Boksburg
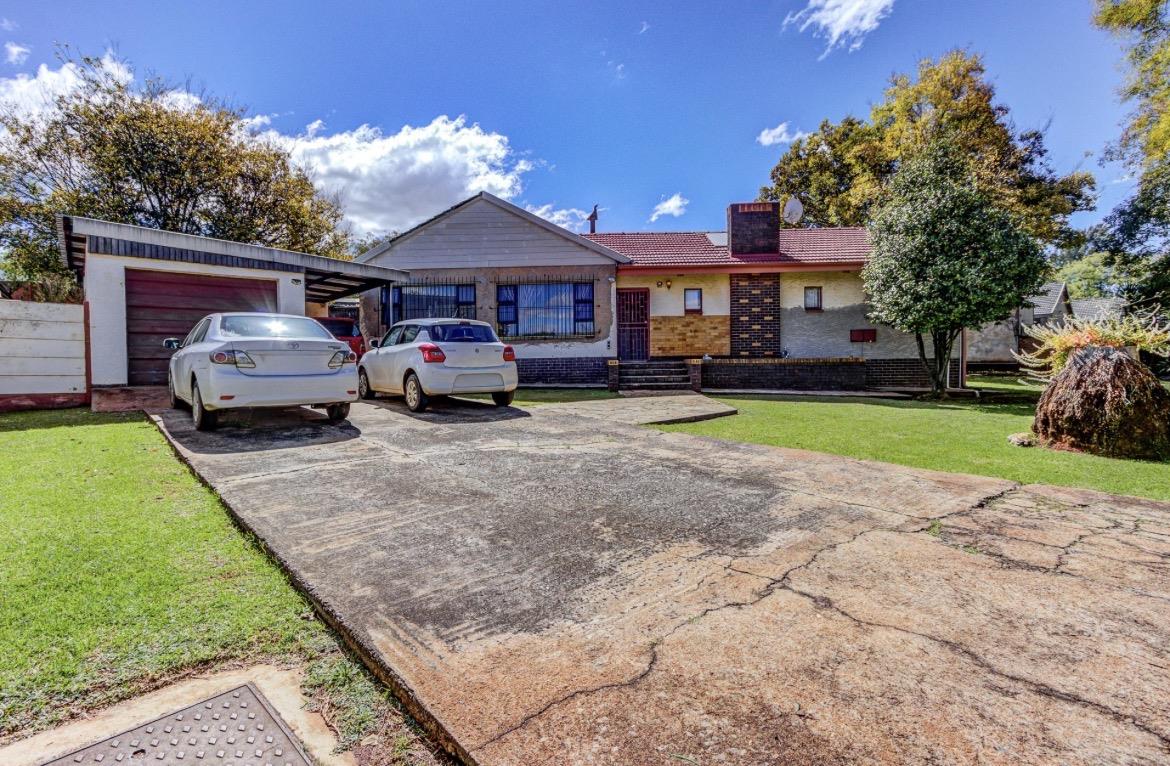
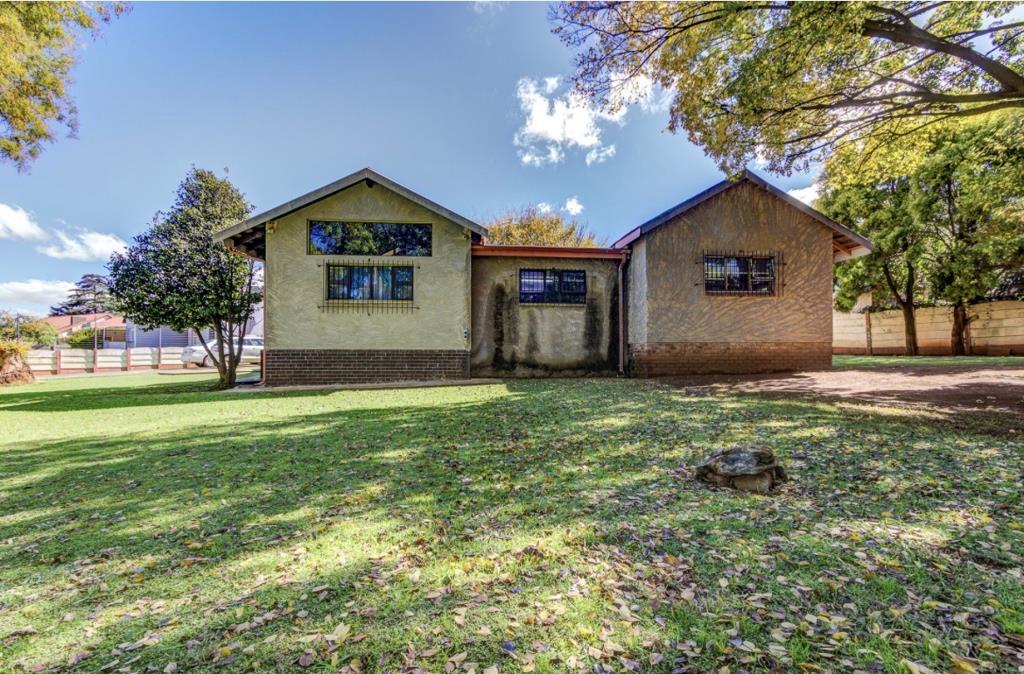
Secure Family Living in a Sought-After Gated Community nestled within a secure gated community in the popular suburb of Lilianton, Boksburg, this spacious family home offers the perfect combination of comfort, practicality, and security. Set on a generous 1,128m² stand with approximately 262m² under roof, the property provides ample space for growing families and those who enjoy entertaining.
Designed with modern family living in mind, the home features an open-plan layout that creates a welcoming flow between the main living areas. Two spacious lounges offer flexibility for both formal and informal living, with one ideally suited as a family TV room. A separate dining area and well-equipped kitchen provide the perfect setting for everyday meals and special occasions alike.
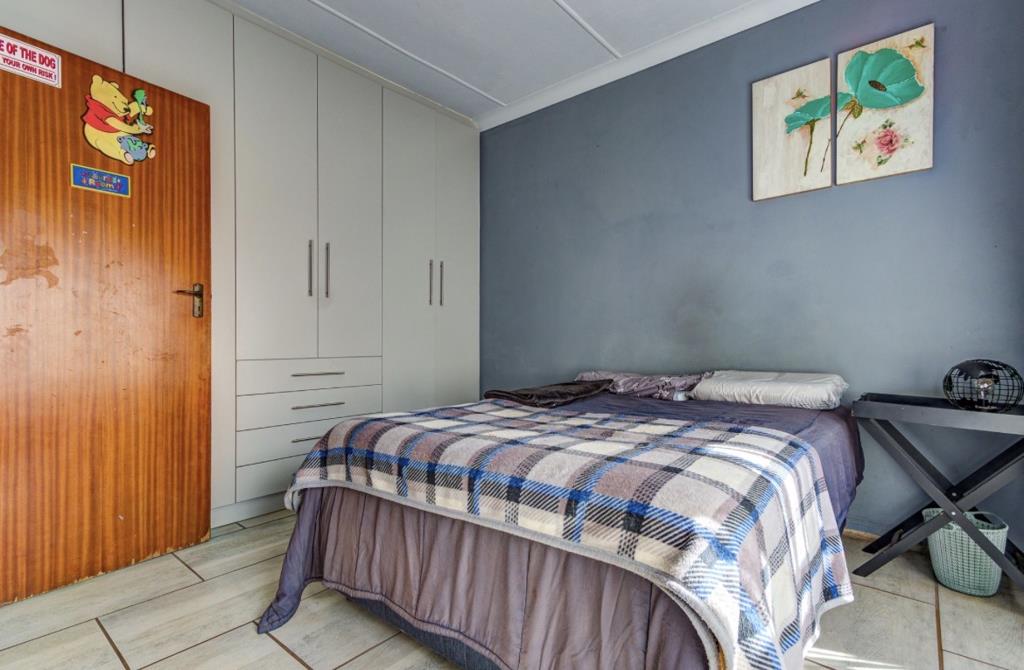
The home offers four comfortable bedrooms and three bathrooms, including a main en-suite. A dedicated study provides an ideal work-from-home space, while a fireplace adds warmth and character to one of the bedrooms, creating a cozy retreat during the cooler months.
Additional features include staff accommodation with outside toilet facilities, adding convenience and functionality to the property. Vehicle accommodation consists of a garage, covered carport, and extra parking space for several vehicles.
The expansive garden offers plenty of outdoor space for children and pets to enjoy. Residents can also benefit from fibre connectivity, ensuring reliable high-speed internet access.
Security is a standout feature, with the property situated within a gated community offering 24-hour security, controlled access, and a security post. Additional measures include an alarm system, electric fencing, CCTV cameras, burglar bars, and security gates for complete peace of mind.
This well-maintained family home presents an exceptional opportunity to enjoy secure suburban living in one of Boksburgs most desirable neighbourhoods.
Property Features
4 Spacious Bedrooms
3 Bathrooms, Including Main En-Suite
Open-Plan Living Areas
2 Lounges and Separate Dining Room
Dedicated StudyHome Office
Fireplace Feature
Staff Quarters with Outside Facilities
Garage, Carport, and Additional Parking
1,128m² Erf Size
Established Garden
Fibre Ready
24-Hour Security and Controlled Access
CCTV, Alarm System, Electric Fencing, Burglar Bars, and Security Gates
Pet-Friendly Property
Property details
- Listing number T5523476
- Property type House
- Listing date 17 Jun 2026
- Land size 1 128 m²
- Floor size 262 m²
Property features
- Bedrooms 4
- Bathrooms 3
- En-suite 1
- Lounges 2
- Dining areas 1
- Garage parking 1
- Covered parking 1