4 Bedroom House in Parkdene
Charming Parkdene 4 Bedroom Family Home
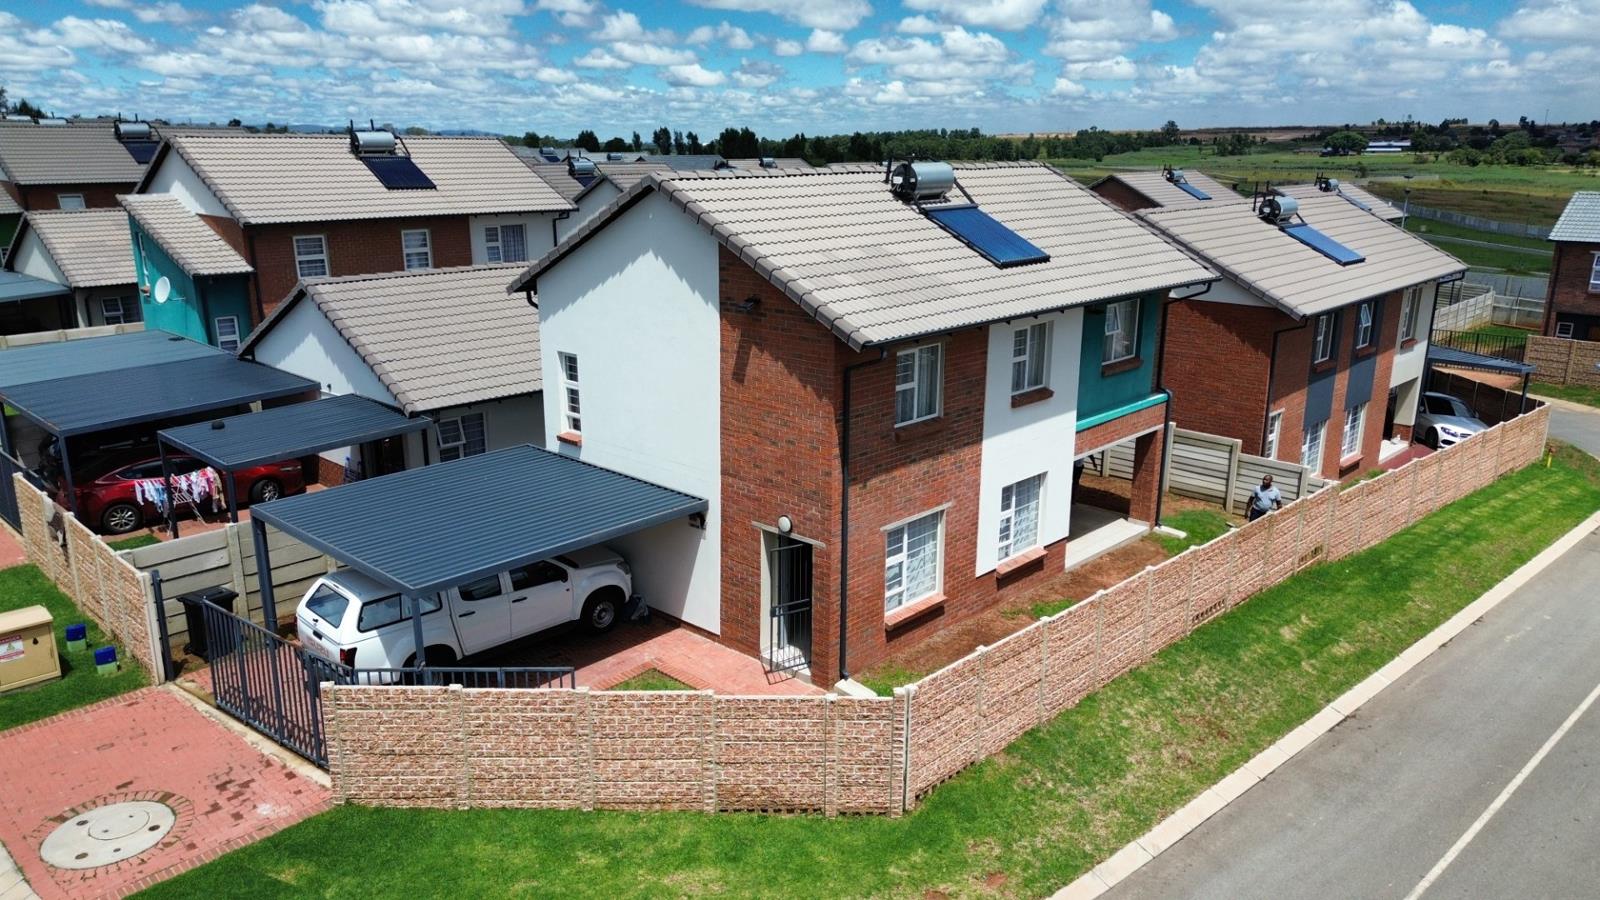
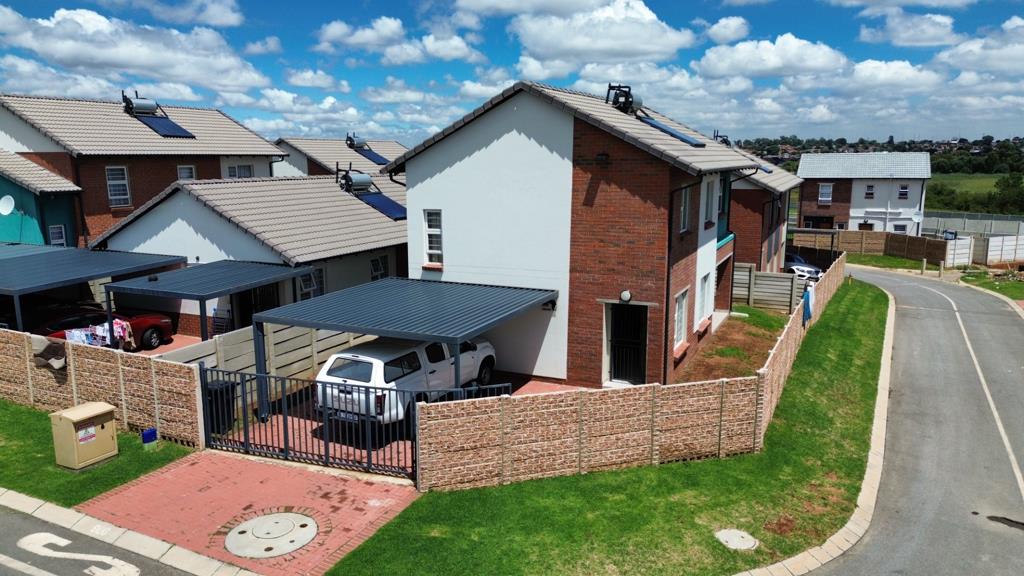
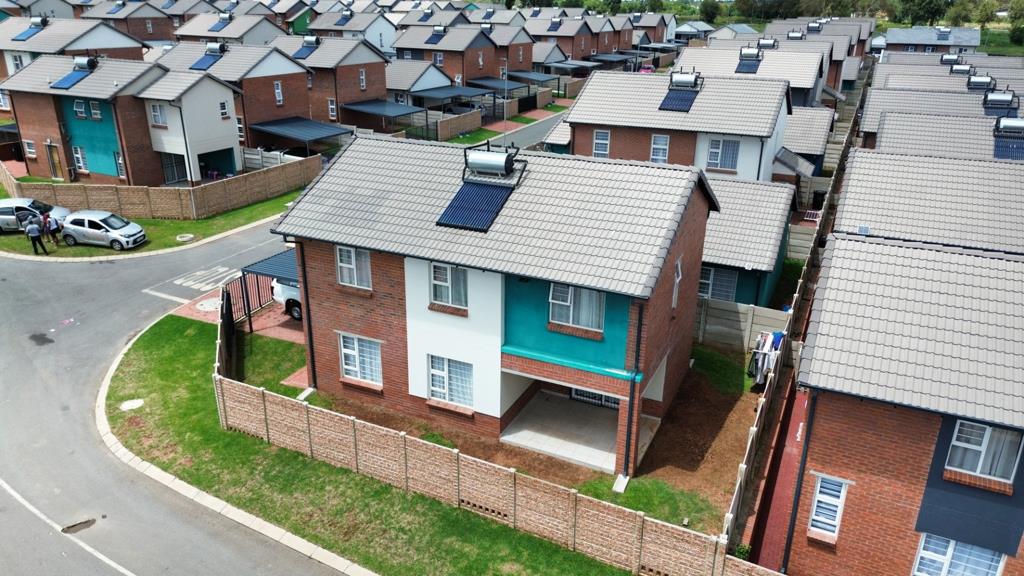
Step into a welcoming Parkdene home where family living flows from a sunny open plan kitchen to a generous living space that opens to a paved driveway and secure garden. The open plan kitchen features granite tops, a scullery and built in cupboards, ready for everyday meals and easy entertaining. Four well sized bedrooms offer practical comfort with tiled floors, curtain rails and built in cupboards, while two full bathrooms including a main en suite provide convenient family living. A guest toilet adds extra ease for guests. Enjoy the security of a robust setup with a perimeter wall, CCTV, burglar bars, guarded access and a boomed area, together with a double carport for your vehicles. Fibre internet makes streaming and remote work a breeze, and the property is pet friendly, so your furry family members are welcome. Practical features such as a paved driveway, an awning and sliding doors enhance the curb appeal and indoor outdoor flow. This home is ideal for buyers seeking a secure, light filled space in a popular Johannesburg suburb with easy access to amenities and major routes.
Property details
- Listing number T5500006
- Property type House
- Listing date 26 May 2026
- Land size 206 m²
- Floor size 140 m²
- Rates and taxes R 900
- Levies R 500
Property features
- Bedrooms 4
- Bathrooms 2.5
- En-suite 1
- Lounges 1
- Open parking 3
- Covered parking 1
- Pet friendly
- Access gate
- Built in cupboards
- Patio
- Security post
- Kitchen
- Garden
- Scullery
- Paving
- Guest toilet