4 Bedroom House in Parkhaven
Modern Masterpiece with Unmatched Style and Space
Experience contemporary living at its finest in this striking double-story home located in the sought-after Parkhaven neighborhood. Boasting an expansive floor area of 378m² on a generous 510m² erf, this residence offers a harmonious blend of open-plan design, high-end finishes, and functional luxury.
Architectural Brilliance and Grand Entry
The home''s modern facade is immediately impressive, featuring clean lines, an inviting entrance, and a spacious paved driveway leading to the garages.
Step inside and be greeted by a breathtaking double-volume entrance hall, bathed in natural light and anchored by a stunning, feature spiral staircase that adds an immediate sense of elegance and space. The open-plan ground floor creates a seamless flow, with gleaming tiled floors reflecting the light throughout.
Entertainment Haven
Designed for those who love to host, the property features multiple expansive living areas that cater to every occasion.
The ground floor boasts a magnificent dining area perfectly positioned adjacent to the kitchen, ideal for family meals or dinner parties.
For more relaxed gatherings, a dedicated entertainment room with a sleek built-in bar and direct access to the outdoors ensures a fantastic social atmosphere. A formal lounge area provides a sophisticated space for unwinding.
Upstairs, a second, larger lounge offers versatility, featuring a trendy 3D-textured feature wall, large windows that frame neighborhood views, and easy access to the upper balconies.
Gourmet Chef&rsquos Kitchen
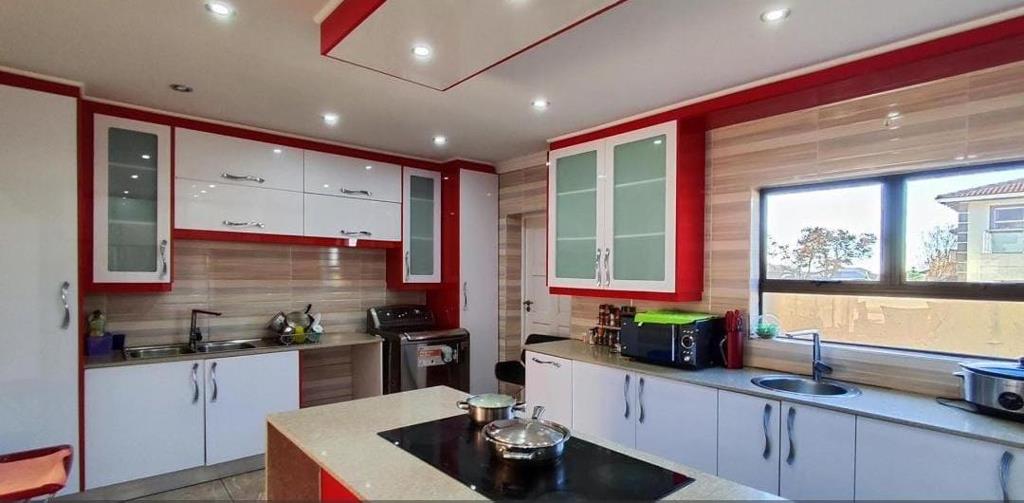
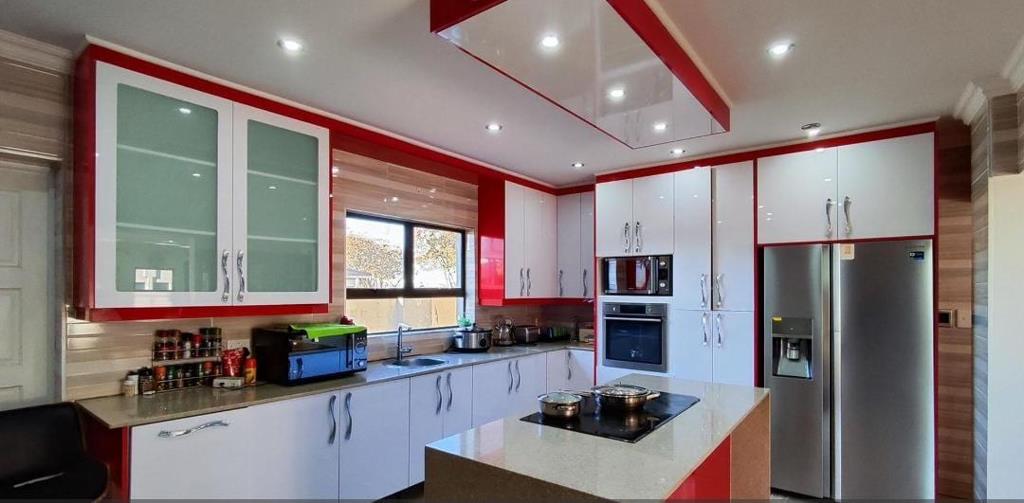
The heart of the home is undeniably the ultra-modern kitchen.
This culinary space is both stylish and functional, featuring high-gloss cabinetry in striking red and white, a large center island with an induction hob, and top-tier appliances. It&rsquos a chef''s dream, combining ample preparation space with a vibrant, modern aesthetic.
Luxurious Accommodation
The residence provides four generously sized bedrooms, designed as peaceful sanctuaries.
The master suite is a true retreat, complete with a private balcony, a walk-in dressing area, and a lavish en-suite bathroom featuring modern fixtures and a shower.
All bedrooms are light-filled, with two also offering the luxury of en-suite bathrooms, totaling three well-appointed modern bathrooms throughout the home. An additional guest toilet on the ground floor adds convenience for visitors.
Seamless Indoor-Outdoor Living
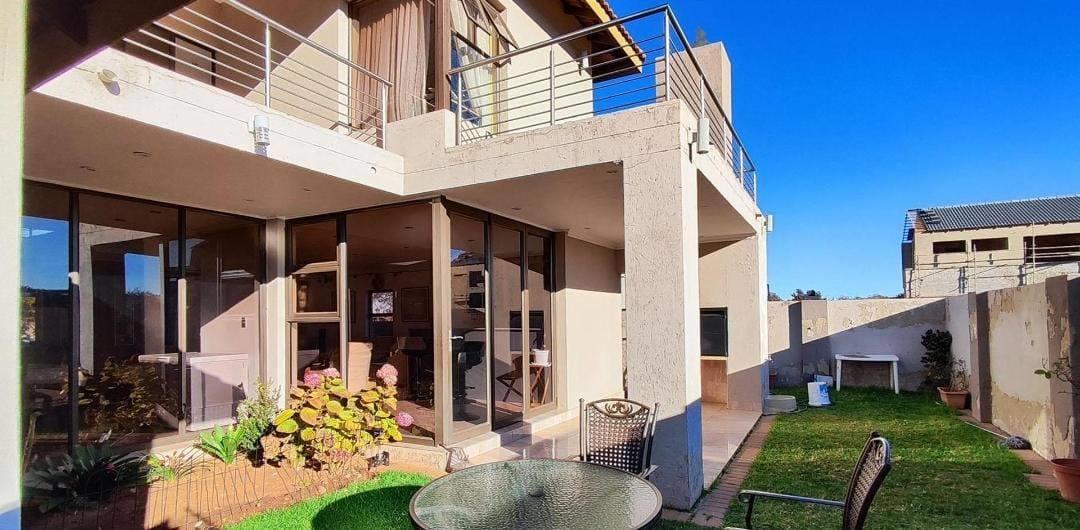
Embracing the South African climate, the ground floor living and entertainment areas open directly through large glass doors onto a private patio and the low-maintenance garden area. Three balconies across the upper level extend the living space outdoors, offering elevated spots to enjoy fresh air and views.
Additional Features:
The property includes secure parking with a spacious double garage and a separate staff room, adding to the practicality and value of this exceptional home.
With its perfect combination of size, modern luxury, and prime location, this property presents a unique opportunity for the discerning buyer.
Contact us today to arrange a viewing and step into the lifestyle you deserve.
Property details
- Listing number T5572086
- Property type House
- Listing date 30 Jul 2026
- Land size 510 m²
- Floor size 378 m²
- Rates and taxes R 4 500
- Levies R 4 500
Property features
- Bedrooms 4
- Bathrooms 3
- Lounges 3
- Garage parking 2
- Storeys 2
- Pet friendly
- Access gate
- Alarm
- Built in cupboards
- Laundry
- Patio
- Satellite
- Staff quarters
- Tv
- Walk in closet
- Entrance hall
- Kitchen
- Scullery
- Garden cottage
- Pantry
- Electric fencing
- Family TV room