4 Bedroom House in Parkrand
The perfect home for a big, happy family - 4 bedrooms plus work from home office space
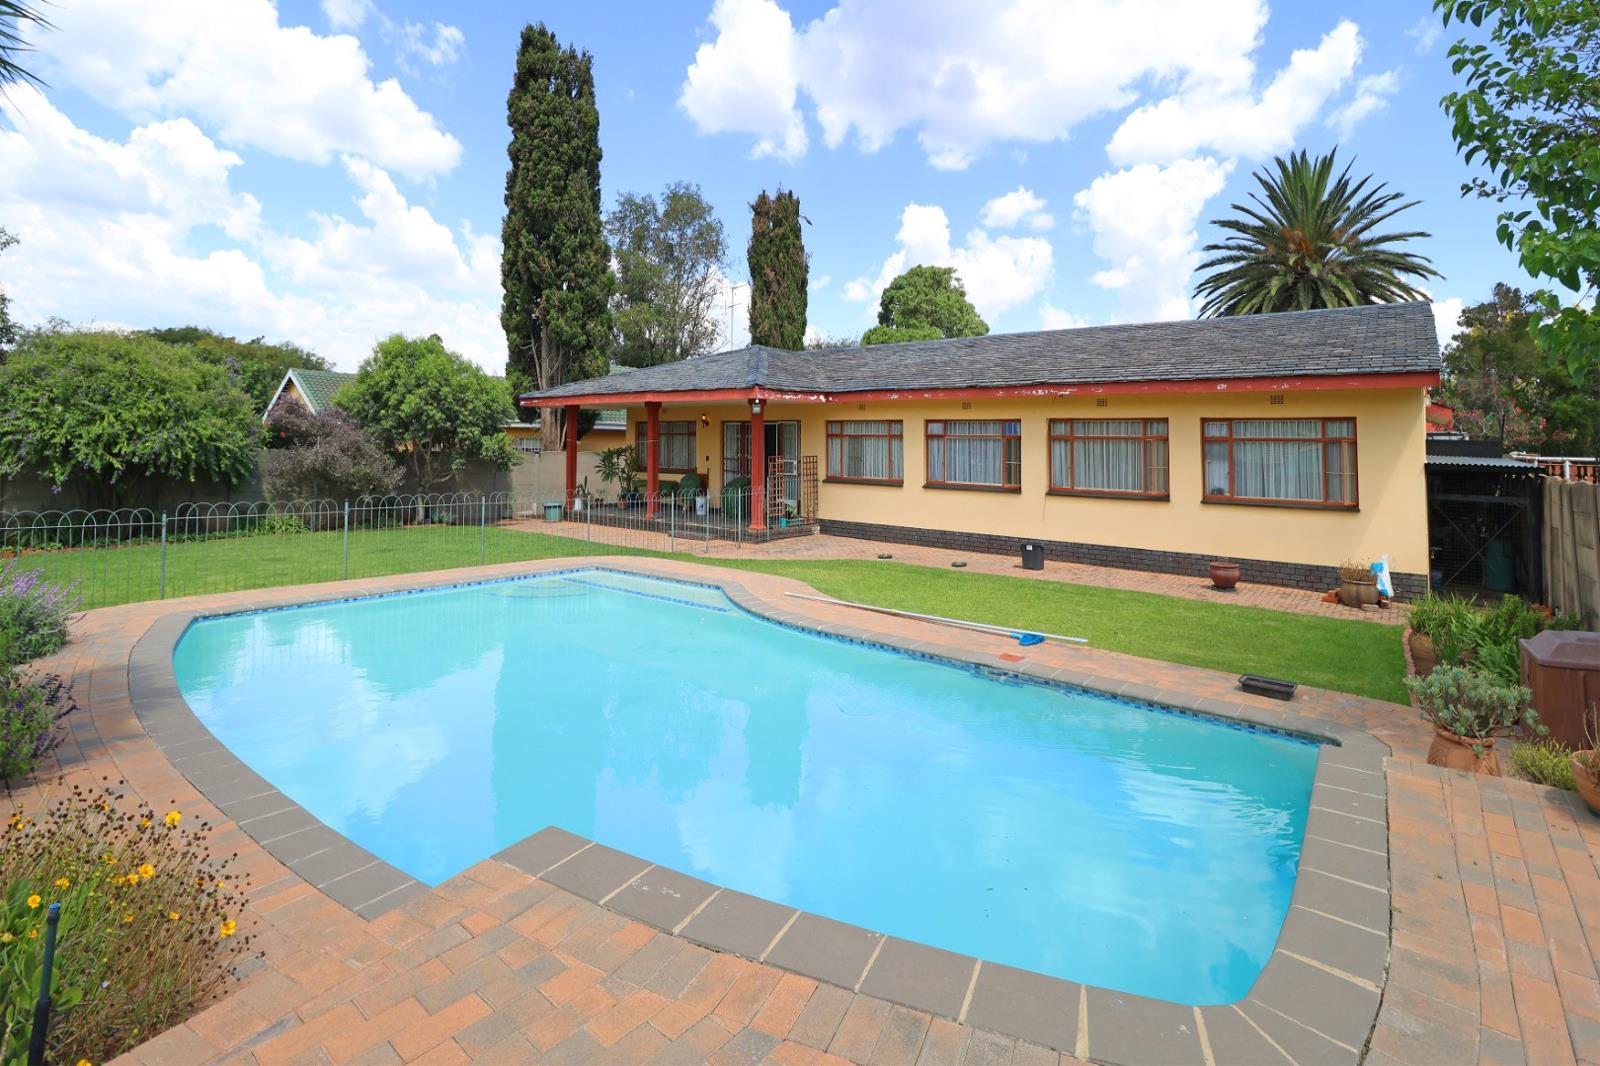
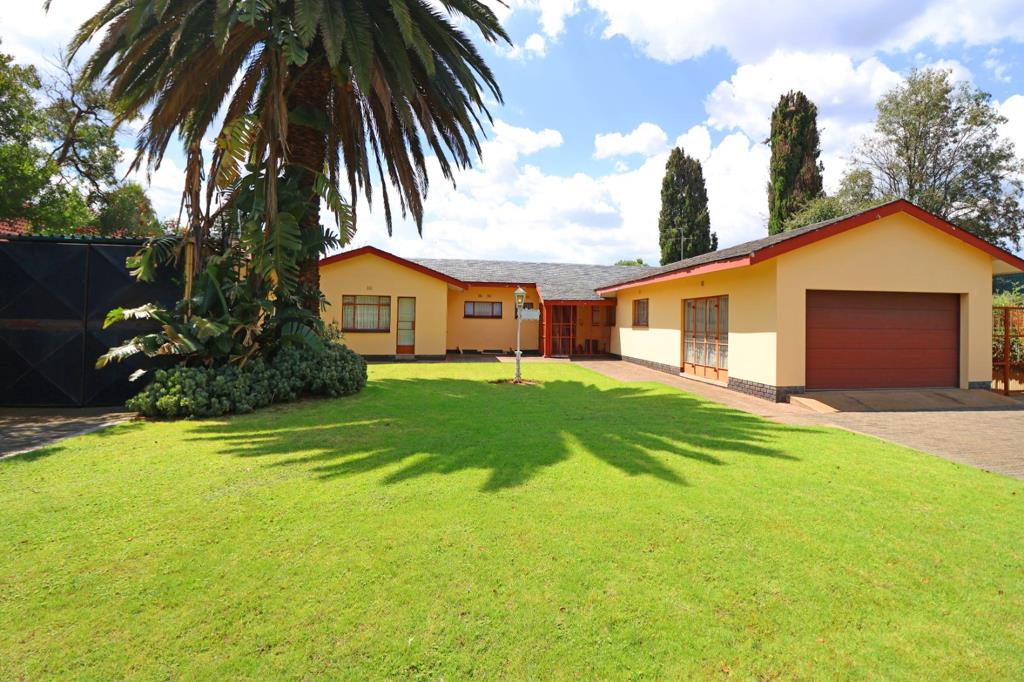
Discover this charming single-story family home located in the established suburb of Parkrand, Boksburg. Boasting a generous Erf size of 1117 sqm and a floor size of 243 sqm, this property offers ample space for comfortable living and outdoor enjoyment. The well-maintained exterior features a large, green lawn, mature landscaping, and a welcoming facade, complemented by a double tandem garage which can accommodate four vehicles, plus there is a workshop and a carport for a caravan.
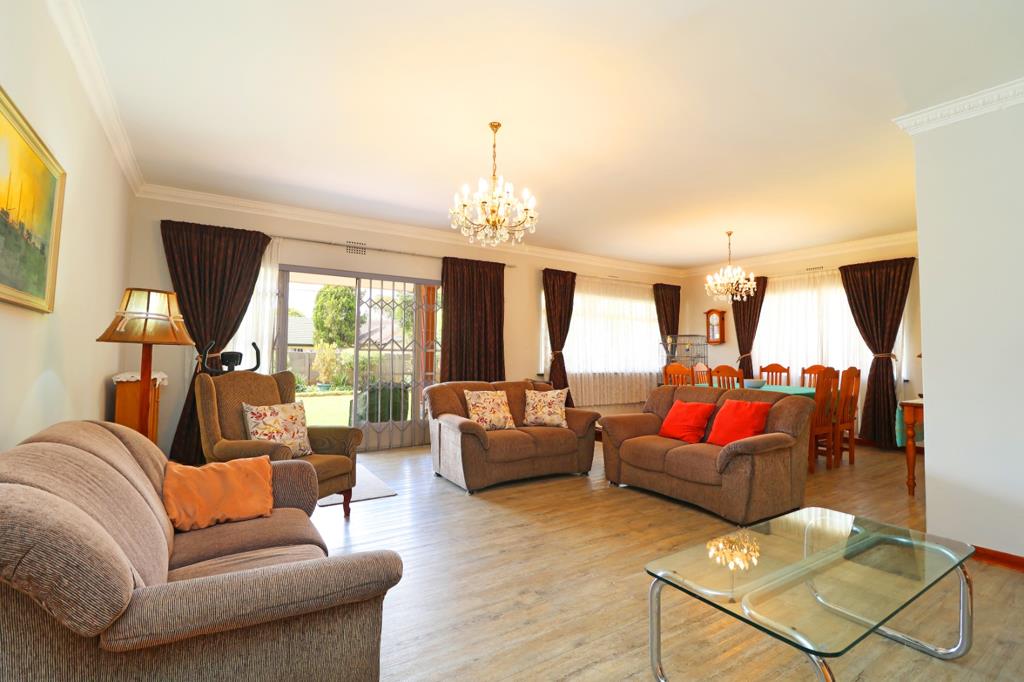
Step inside to an inviting open-plan living and dining area, bathed in natural light from large windows. This spacious area with modern vinyl flooring, provides a versatile setting for both relaxation and entertaining. The functional kitchen is equipped with extensive wooden cabinetry, a built-in oven, hob, and extractor fan, offering abundant storage and a practical layout for daily meal preparation.
The residence comprises four comfortable bedrooms and two and a half bathrooms, including a private en-suite for added convenience. Each space is designed to provide a peaceful retreat for family members. There is also a work from home office with a separate entrance which could also be used as a fifth bedroom.
Outdoor living is a highlight, featuring a large, clean swimming pool set within a spacious, green garden, perfect for leisure and recreation. The property also benefits from staff quarters, a sprinkler system, and paving, enhancing its functionality and appeal. Security is addressed with burglar bars and security gates, ensuring peace of mind. Furthermore, the home is fibre-ready, catering to modern connectivity needs.
Parkrand is a well-regarded residential area in Boksburg, known for its suburban tranquility and convenient access to local amenities, schools, hospitals, and major routes, making it an ideal location for families seeking a balanced lifestyle.
Key Features:
4 Bedrooms, 2.5 Bathrooms 1 En-suite
Open-plan Living and Dining Areas
Large Swimming Pool and Garden
Garages for 4 vehicles, workshop and 1 carport for a caravan
Staff Quarters
Fibre Ready plus generator and pre-paid electricity
1117 sqm Erf Size
DAZZLE REALTORS PTY LTD trading as REMAX Dazzle Benoni operates in terms of a franchise agreement with REMAX of Southern Africa.
Property details
- Listing number T5375180
- Property type House
- Listing date 3 Feb 2026
- Land size 1 117 m²
- Floor size 243 m²
- Rates and taxes R 1 584
Property features
- Bedrooms 4
- Bathrooms 2
- En-suite 1
- Lounges 1
- Dining areas 1
- Garage parking 4
- Open parking 1
- Pet friendly
- Fenced
- Pool
- Staff quarters
- Garden
- Paving