5 Bedroom House in Parkrand
Spacious 5-Bedroom Property with Double-Storey Flatlet and Pool. This spacious property offers 5 bedrooms and 5 bathrooms, set on a generous 995m² stand, with plenty of space and potential for comfortable family living or dual-living arrangements.
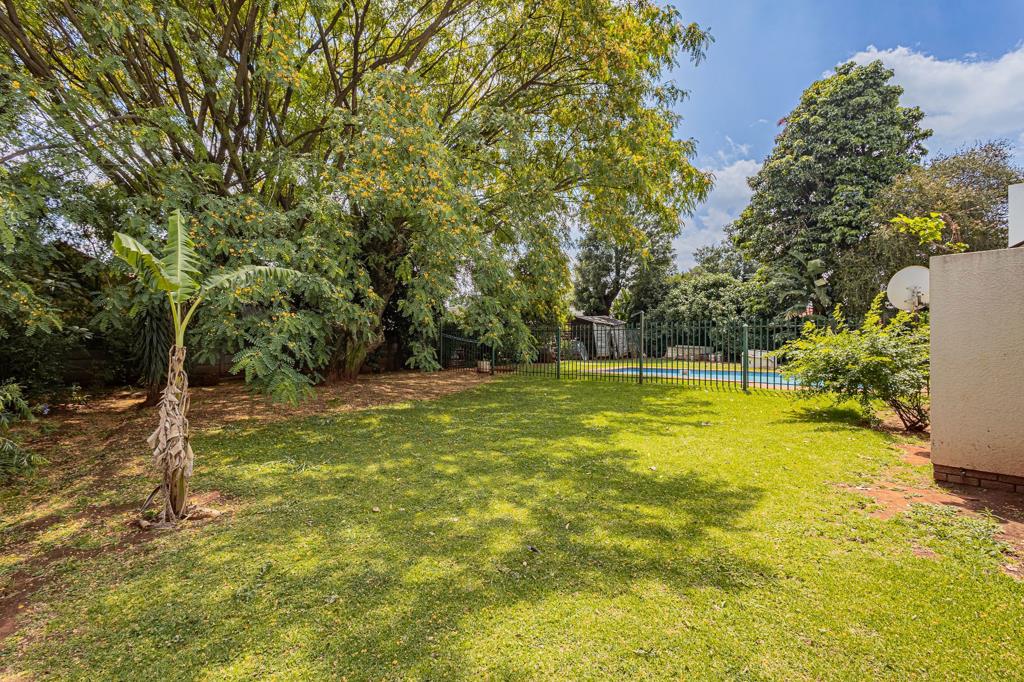
The main house features three tiled bedrooms, all fitted with built-in cupboards. The main bedroom offers an en-suite bathroom comprising a bath, toilet and basin, as well as a door leading directly outside. Both the main bedroom and second bedroom enjoy views of the backyard, while the third bedroom overlooks the front garden.
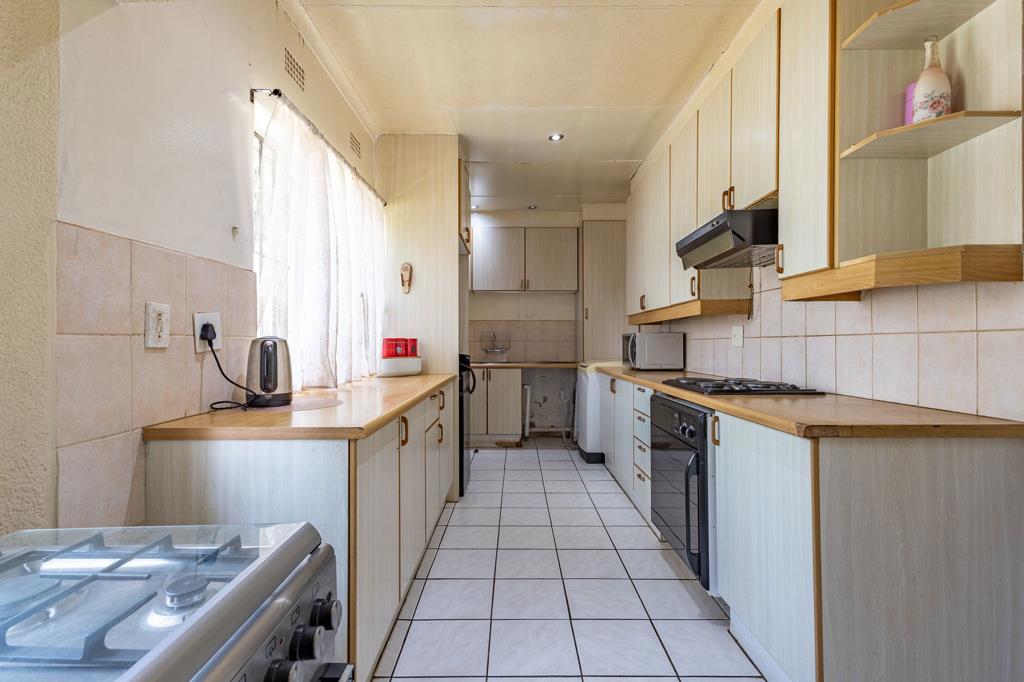
The open-plan kitchen features melamine cabinetry, an electric stove and a separate scullery with connections for a dishwasher and washing machine.
The dining area is fitted with a ceiling fan and a charming corner wood-burning fireplace, while the living room offers a sliding door leading out towards the swimming pool.
An additional entertainment room offers plenty of potential to be transformed into a fantastic entertainment space. The property also features a second bathroom with a bath and toilet, with basin connections already in place.
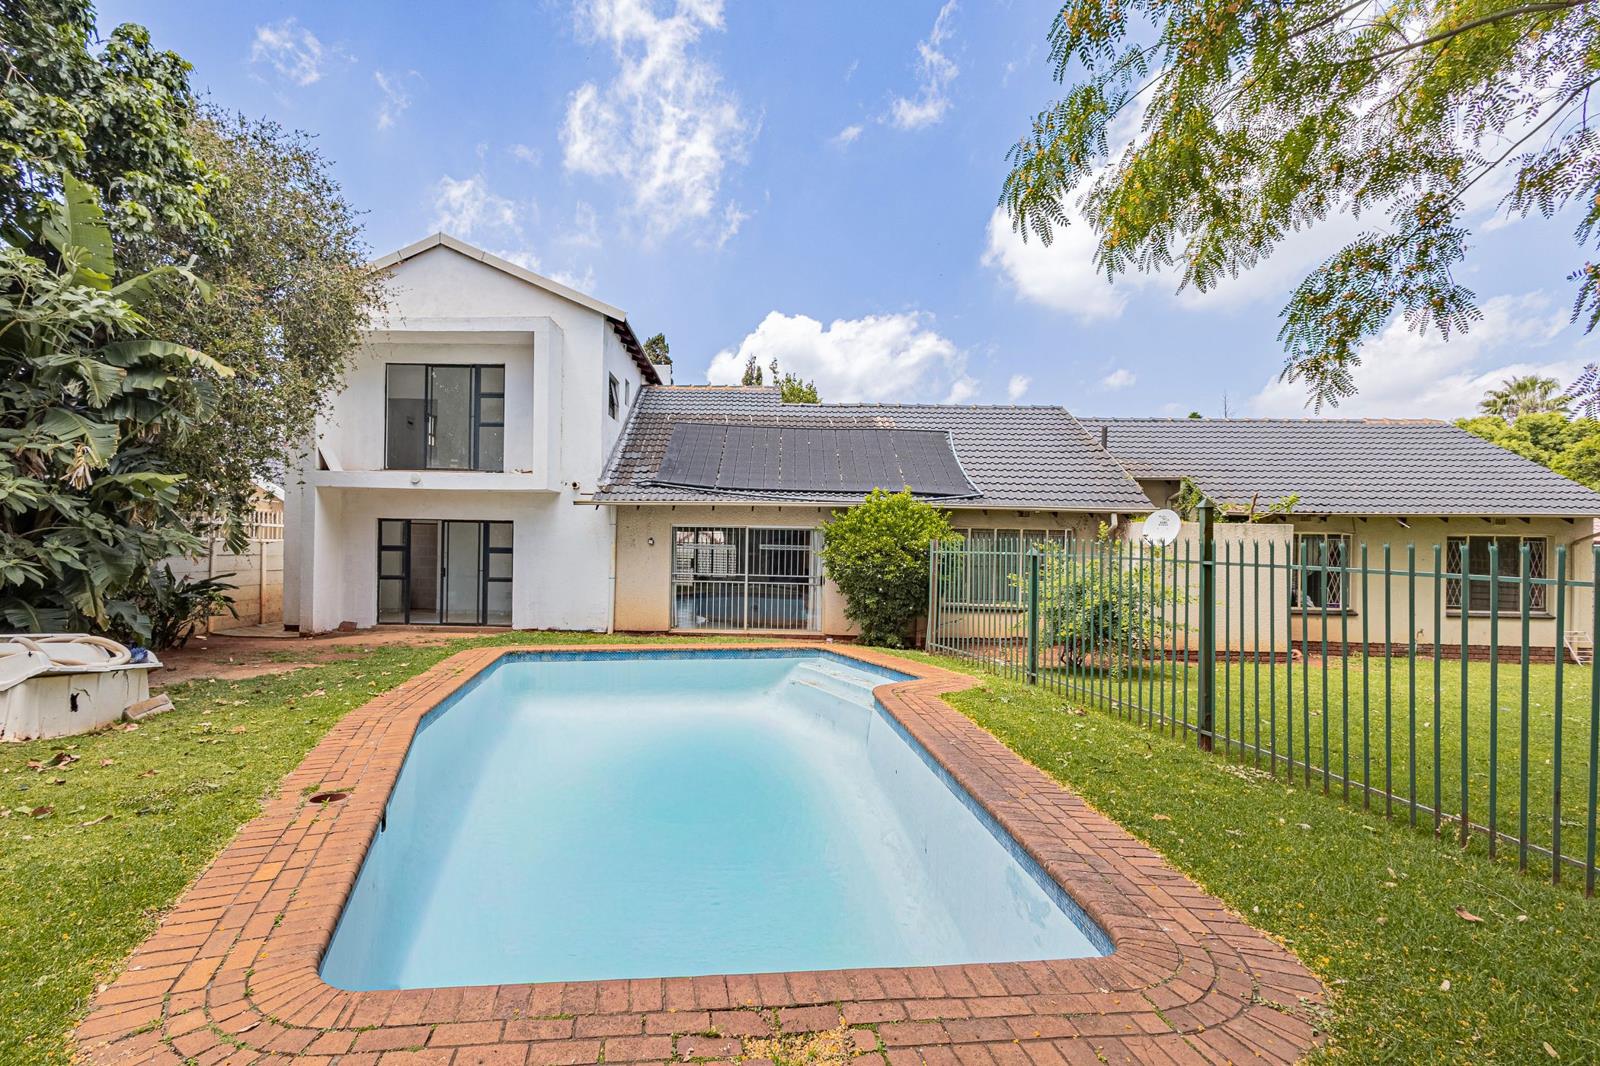
Outside, you will find an empty swimming pool requiring maintenance, as well as two open-style garages.
ADDITIONAL ACCOMMODATION DOUBLE-STOREY FLATLET
A standout feature of this property is the attached double-storey flatlet, which has its own separate entrance from outside and no direct access into the main house.
The ground floor welcomes you through a sliding door into a living area, with additional bathroom connections conveniently situated underneath the staircase.
Upstairs, the flatlet features high ceilings, staircase lighting at foot level, and an open-plan kitchen and dining area with plumbing connections already in place. Sliding doors lead out onto a balcony overlooking the swimming pool.
The upper level further offers two bedrooms, both with en-suite bathroom facilities, including a fourth bedroom and an additional main bedroom with its own private balcony.
The flatlet has been renovated to a structural stage, with electrical and plumbing infrastructure in place and tiled flooring throughout. However, it remains unfinished and requires completion, including kitchen fittings, built-in cupboards, sanitaryware and appliances.
With its generous stand size, additional accommodation and versatile layout, this property presents an excellent opportunity for buyers looking to add their own finishing touches and unlock its full potential.
On Show
- Sun 15 Nov 14:00 - 17:00
Property details
- Listing number T5688356
- Property type House
- Listing date 12 Nov 2026
- Land size 995 m²
- Floor size 295 m²
- Rates and taxes R 1 311
Property features
- Bedrooms 5
- Bathrooms 5
- En-suite 3
- Lounges 5
- Garage parking 2
- Open parking 2
- Pet friendly
- Built in cupboards
- Pool
- Kitchen
- Garden
- Scullery
- Family TV room
- Fireplace
- Irrigation system