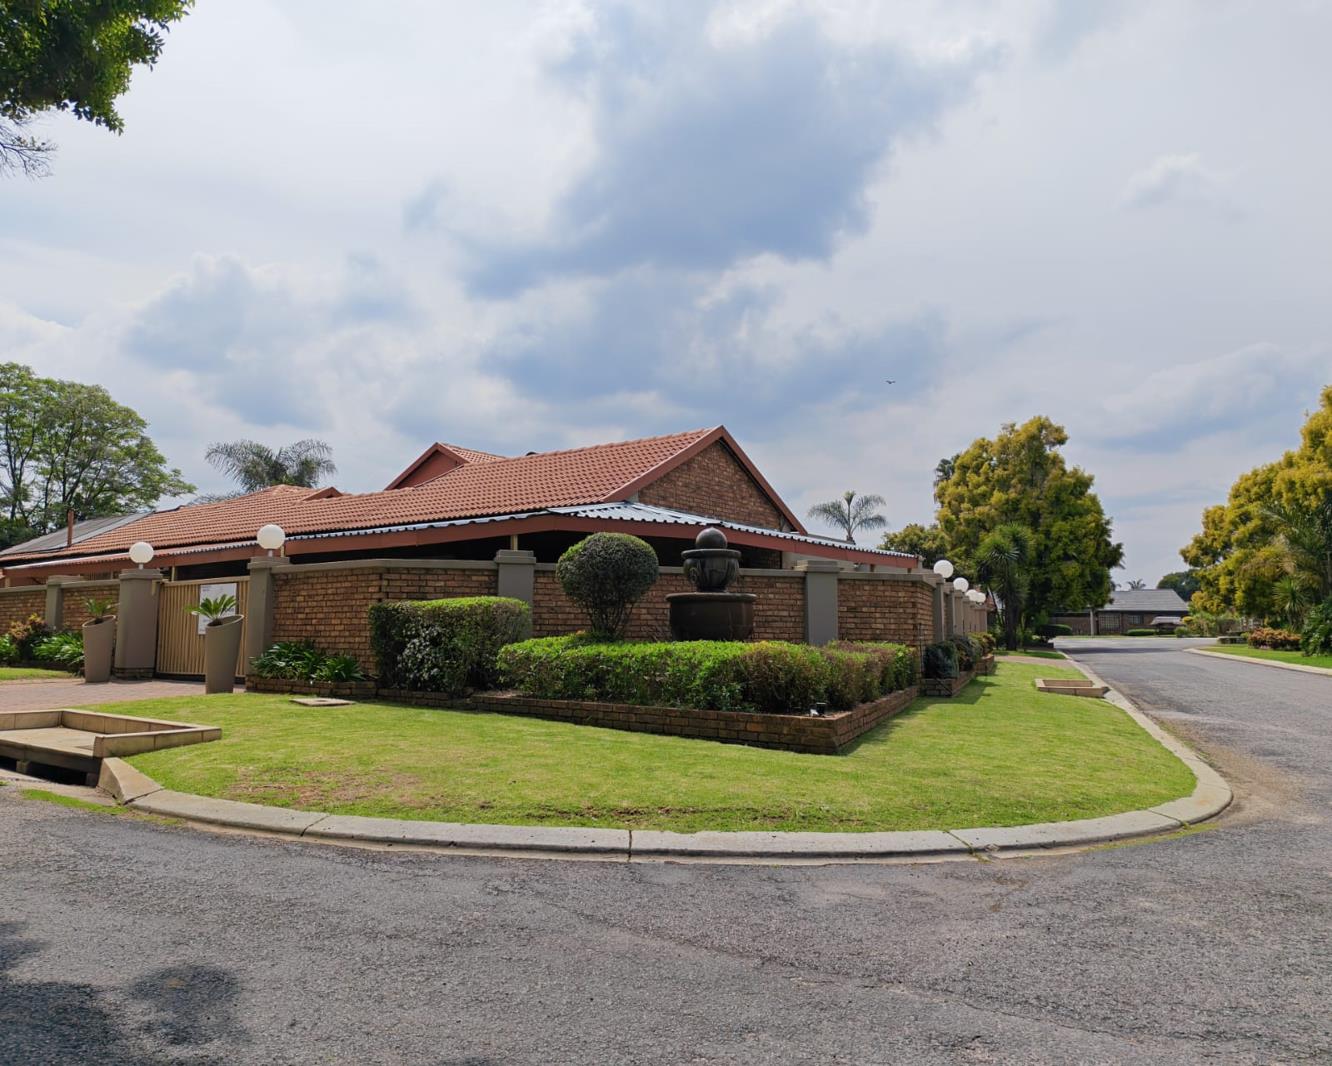
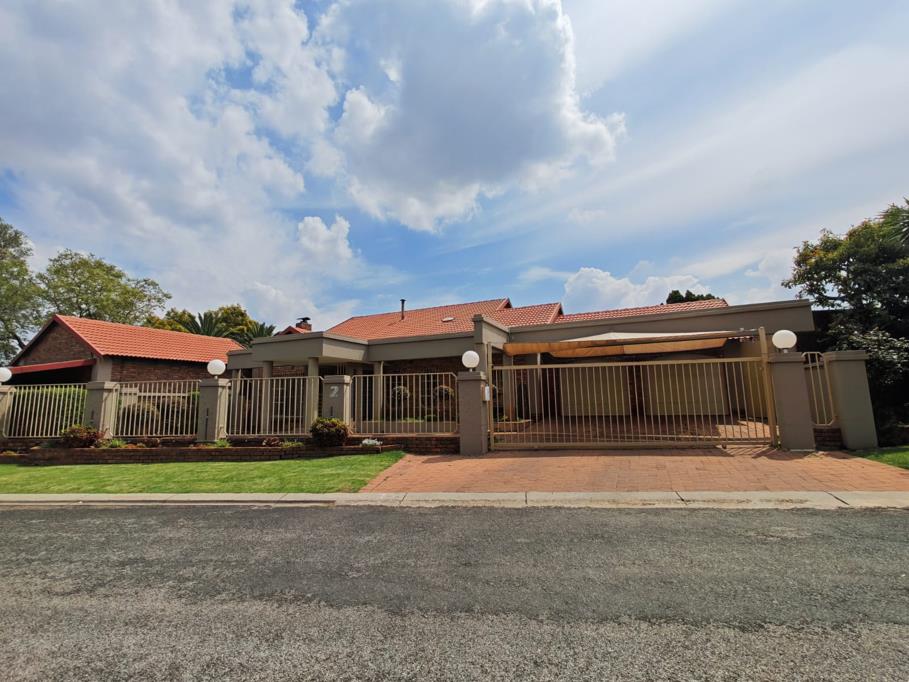
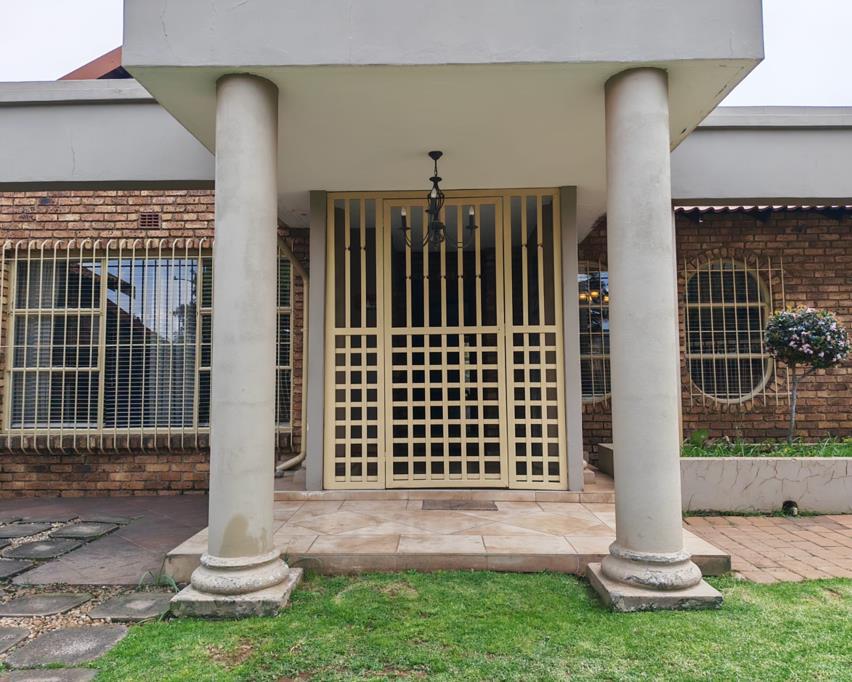
5 Bedroom House in Sunward Park
SPACE. VERSATILITY. PARKING. POTENTIAL.
Family Haven Space, Solar & Style, To the T.
Step into a home that has thought of everything from the way it welcomes your family in, to the way it looks after you long after you''ve moved in.
Situated in a sought-after boomed-off security village, this home offers 24-hour security, a family park and a low levy creating an environment where you can enjoy the space and lifestyle your family needs.
Welcome Home
Welcomed by a large, open-plan living area that seamlessly combines the dining room, lounge and kitchen.
The lounge features a fireplace, creating a warm and inviting space for family gatherings, while the open-plan kitchen is designed with practicality in mind. It offers:
Central breakfast island
Gas stove
Double oven
Double fridge space
Separate scullery
Space for three under-counter appliances
From the lounge, the home flows naturally into an impressive entertainment area, designed for those moments when family and friends come together.
Entertainers'' Delight
The large, tiled entertainment area features:
Built-in bar
Built-in braai
Air-conditioning
Its own kitchen area
Gas stove
Ample cupboard space
Private bathroom with shower, toilet and basin
Sliding doors open directly onto the large sparkling swimming pool, which is solar heated and surrounded by paved entertainment space.
Beyond the pool is a grassed area with a bonfire area an inviting setting for relaxed outdoor evenings and memorable family gatherings.
Five Comfortable Bedrooms
The bedroom wing offers five well-sized, tiled bedrooms, all with air-conditioning, together with a guest toilet and basin.
Bedroom 1 is generously sized and features a fireplace and built-in cupboards.
Bedroom 2 is spacious, offers plenty of cupboard space and enjoys a lovely view over the pool.
These bedrooms are serviced by a bathroom offering a corner bath, toilet and basin.
Bedroom 3 is spacious and includes built-in cupboards together with an en-suite bathroom featuring a shower, toilet and basin.
Bedroom 4 is slightly smaller but still offers built-in cupboards and a wonderful pool view.
The main bedroom provides a private retreat with a walk-in cupboard area and an en-suite bathroom comprising a bath, double basin and toilet. A door from the main bedroom leads directly onto the pool area.
Additional Accommodation
The outside room offers a versatile space together with an additional area that could be utilised as an office or lounge for a flat.
The outside accommodation also includes a basin and a toiletshower.
Extras
Double garage with laundry area
Double carport
Single garage with its own entrance area
4 x carports at the side entrance
Outside toilet
Solar geyser
20 solar panels
4 batteries
Prepaid meter
Wendy storage
Irrigation
The Lifestyle
This is more than simply a home with five bedrooms. It offers space to live, room to entertain and practical additional accommodation, all within a secure, family-focused environment.
Imagine arriving home, opening the doors onto the pool area, gathering around the built-in braai and enjoying an evening around the bonfire while knowing that your family is surrounded by the security and space this sought-after village provides.
If spacious family living, generous entertainment areas and secure village living are on your wish list, this home deserves your attention.
Property details
- Listing number T5630656
- Property type House
- Listing date 21 Sep 2026
- Land size 1 033 m²
- Floor size 412 m²
Property features
- Bedrooms 5
- Bathrooms 4
- Garage parking 4
- Pet friendly