6 Bedroom House in Sunward Park
LOW MAINTAINTENANCE MULTI-LEVEL HOME WITH DUAL LIVING POTENTIAL
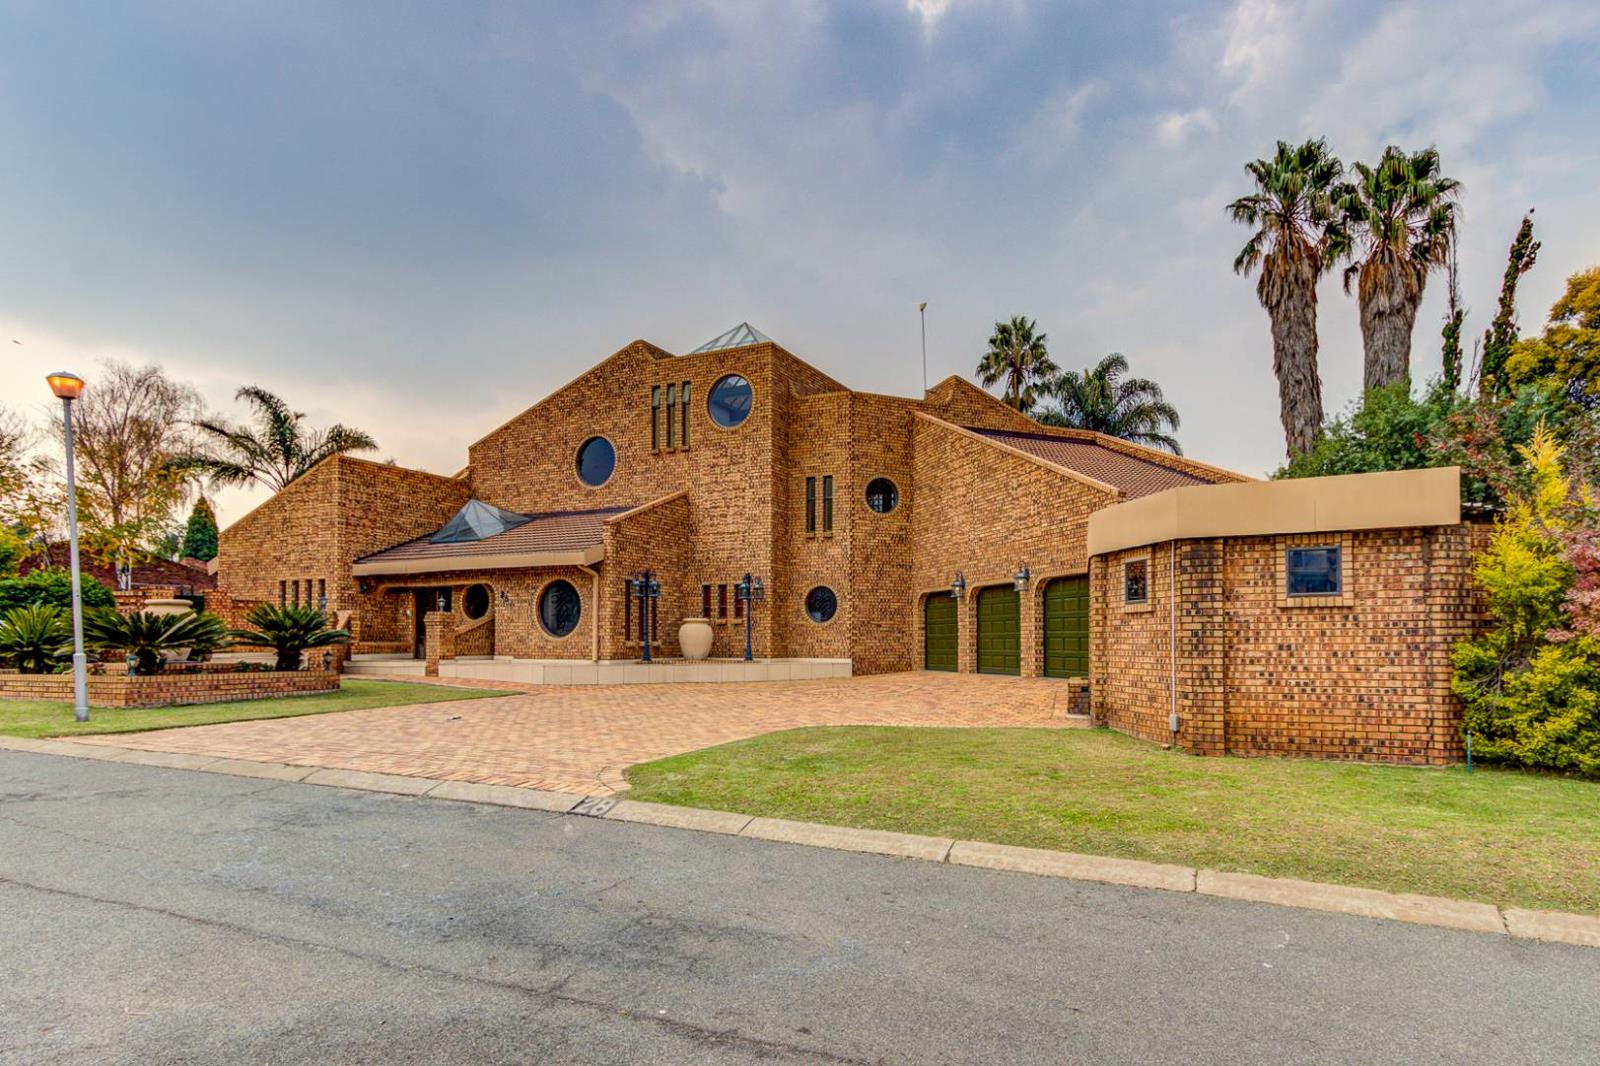
This 6 bedroom home literally has it all... consider making this East Village property your new family home!
Situated on a generous stand size of 1492sqm, this home oozes unique character with homely and entertainment friendly living areas, highlighting an abundance of space and excellent flow throughout!
This expansive property is ideal for a large family, as well as the entertainer who enjoys hosting friends and family.
Key Downstairs Features:
- Large tiled family room with Wood burning fireplace and built-in bar
- A home cook''s dream kitchen, with large walk-in pantry, separate scullery, glass hob and double eye level oven to mention a few
- Open plan dining room with sliding doors to the patio and garden
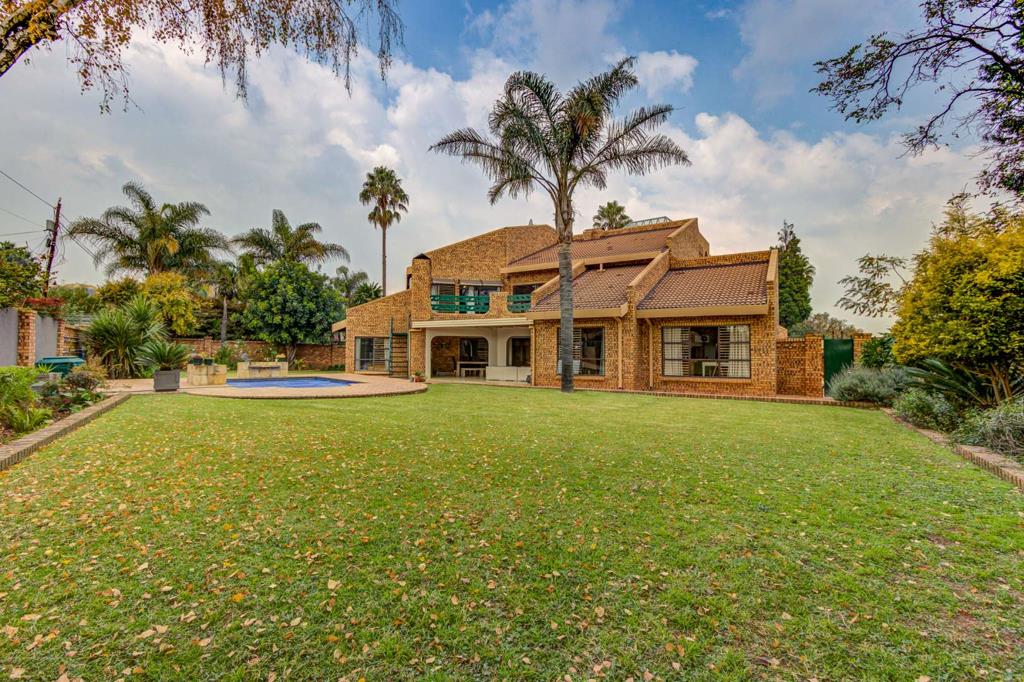
- Tiled under cover patio with gas braai, overlooking the swimming pool and landscaped garden
- Separate formal lounge with carpeted flooring currently used as an office
- Tiled study with built-in units
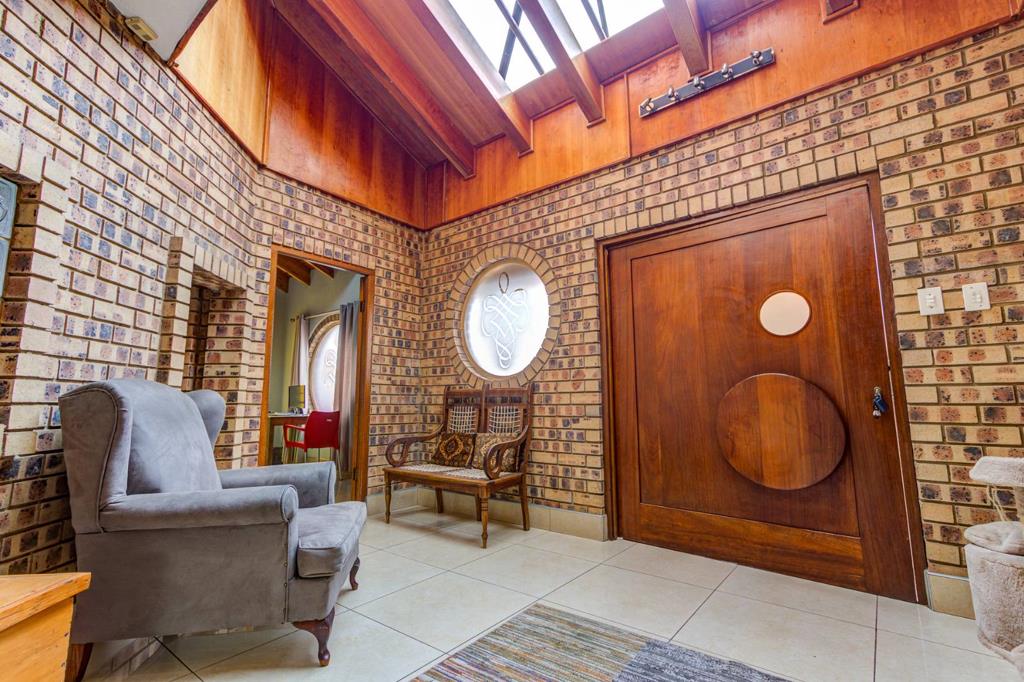
- Elegant glass Atrium
- 3x Spacious bedrooms with built-in cupboards
- 1x Bathroom plus guest loo
Key Upstairs Features:
- Large tiled landing and lounge area with sliding door to the balcony
- 2x Bathrooms plus guest loo
- 3x Spacious bedrooms with built-in cupboards and special features -
The master bedroom has a walk-in dressing room and ensuite bathroom. The 5th bedroom has stairs to a 3rd level with carpeted flooring and a glass dome ceiling. The 6th bedroom presents a flatlet opportunity with its own entrance.
- Tiled balcony with built-in braai
Additional highlights include a large gym room with separate entrance, private swimming pool, landscaped garden, 3 automated garages, and IBR carport parking for 4-6 vehicles.
All this within a secure access-controlled estate with 247 guards. Situated close to schools, shopping centres, restaurants, medical care, main roads and public transport.
Grant yourself the joy of experiencing this majestic home in person. Contact Pam Swart today to secure your viewing slot.
DAZZLE REALTORS PTY LTD trading as REMAX Dazzle Boksburg operates in terms of a franchise agreement with REMAX of Southern Africa.
Property details
- Listing number T5495528
- Property type House
- Listing date 22 May 2026
- Land size 1 492 m²
- Floor size 622 m²
- Rates and taxes R 3 261
- Levies R 1 250
Property features
- Bedrooms 6
- Bathrooms 3
- En-suite 1
- Lounges 2
- Dining areas 1
- Garage parking 3
- Open parking 4
- Pet friendly
- Access gate
- Balcony
- Gym
- Laundry
- Patio
- Pool
- Storage
- Study
- Entrance hall
- Kitchen
- Garden
- Pantry
- Family TV room
- Paving
- Fireplace
- Guest toilet
- Built In braai
- Aircon