4 Bedroom House in Sunward Park
Exceptional Four-Bedroom Luxury Residence in Prestigious Ville dFleur Estate
Designed with modern elegance, generous proportions and effortless entertaining in mind, this exceptional residence offers sophisticated finishes, expansive living spaces and an impressive range of energy-saving and lifestyle features. Residents of the Estate also enjoy access to a clubhouse, ideal for special occasions and private functions.
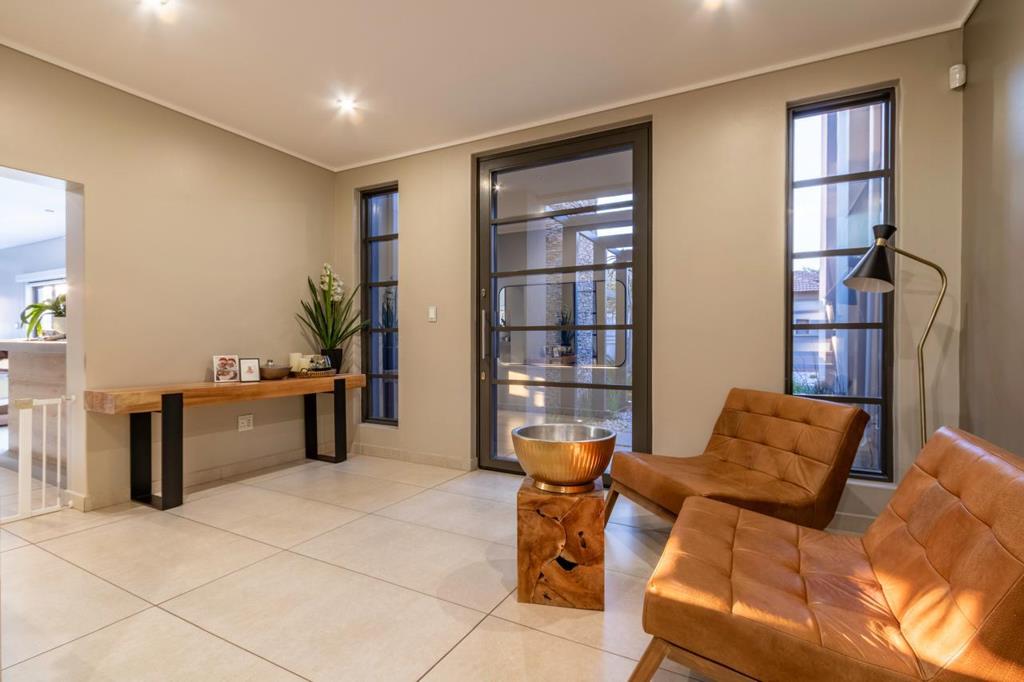
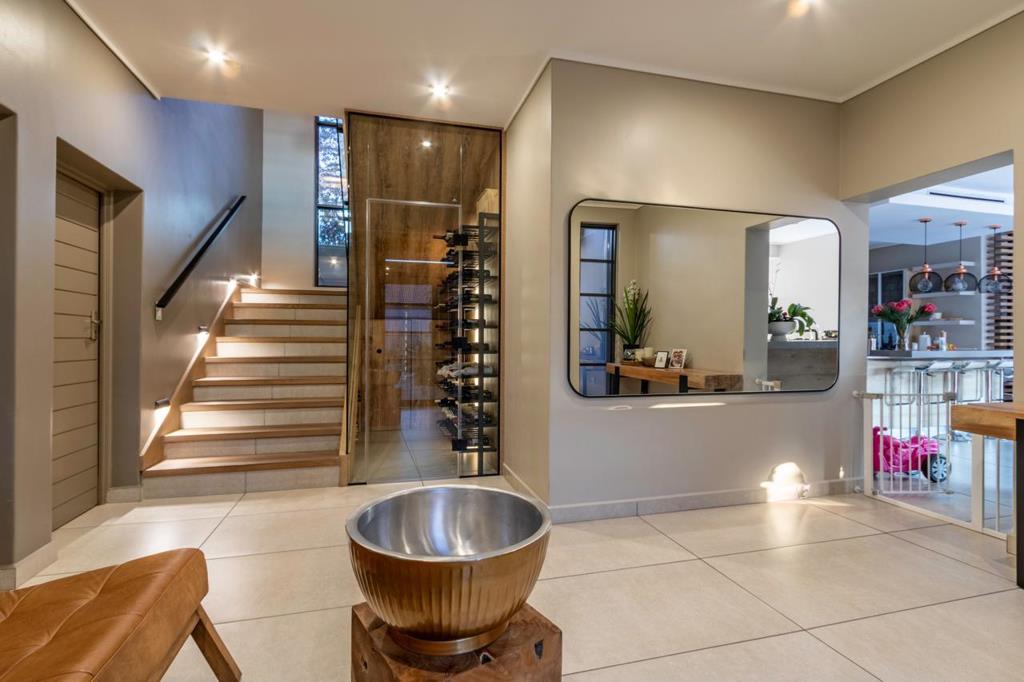
A striking pivot front door welcomes you into a spacious entrance hall with high ceilings and beautiful lighting. The glass-enclosed wine cellar positioned beneath the solid oak staircase is a focal point, elevating the home to another level and setting the tone for the rest of the home.
Enjoy open-plan living designed to accommodate both relaxed family evenings and large-scale entertaining. This includes a comfortable lounge with closed combustion fireplace, fitted blinds and stacker doors, as well as a stylish built-in bar complete with bar stools.
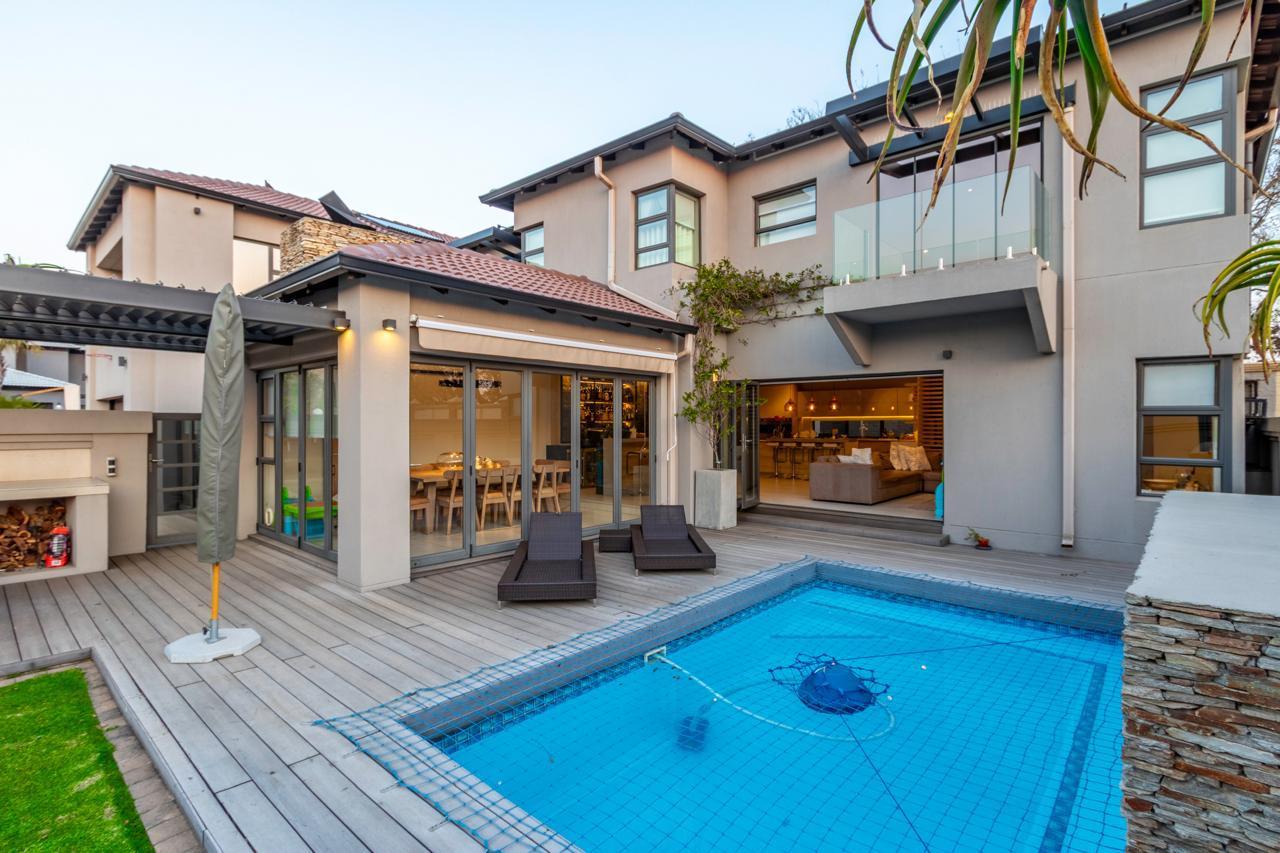
The expansive entertainment areas, dining room, lounge and bar area with indoor braai flow seamlessly through stacker doors on three sides allowing the entertainment area to open almost completely onto the deck, pool and outdoor living spaces.
A retractable awning and aluminium tilt awning extend from the dining area, providing additional shade and versatility when entertaining outdoors.
The landscaped garden offers a decked entertainment area, an outdoor braai space and an in-floor boma positioned beneath the deck. The swimming pool is maintenance free and solar heated, creating the perfect setting for year-round family enjoyment.
Boasting a modern kitchen which is both stylish and functional, featuring high-gloss cabinetry, a large centre island, a gas hob with extractor, a single eye level oven, plus built-in microwave ovencombo, warming draw, double-fridge area and ample cupboard space. The breakfast nook including stools allows you to remain part of the conversation while preparing meals.
A separate scullery and laundry area offers high-gloss cupboards and space for three appliances.
The dedicated exec office area is conveniently positioned making it ideal for working from home or a homework area.
The upper level includes an additional lounge with laminated flooring, fitted blinds and stack-door access to a balcony.
All four bedrooms are spacious and include laminated flooring vinyl, built-in cupboards and private en-suite bathrooms.
There is also generous linen cupboard space throughout the upper level.
The magnificent main bedroom is a true private retreat. Large windows allow natural light to fill the room, while fitted curtains, blinds and a private balcony add to its comfort and appeal.
The open-plan master bathroom includes a luxurious bath, a double shower, double basins and a separate toilet. An elegant and spacious walk-in dressing room provides extensive cupboard space for both his and her clothing, together with a fitted dressing table and center display unit.
The home is equipped with central air conditioning throughout, selected double-glazing for insulation and sound benefits as well as tinted garage doors.
The solar system powers all lighting, the refrigerator and numerous plug points. It includes:
A 5kVA inverter
5kWh of battery storage
18 335W solar panels
In addition there is a silent 12.5kva generator and three solar geysers, two 750-litre water tanks with pump and a Rain Bird irrigation system servicing the lawn and garden beds.
Additional Features
Four garages with built-in cupboards
Outside storage area
Central air conditioning
Two 19kg gas cylinders
This remarkable home offers an exceptional combination of luxury, space, energy efficiency and entertainment-focused living within one of the areas most desirable estates.
Contact me today to arrange your private viewing.
Property details
- Listing number T5581581
- Property type House
- Listing date 8 Aug 2026
- Land size 535 m²
- Floor size 543 m²
- Rates and taxes R 3 238
- Levies R 2 890
Property features
- Bedrooms 4
- Bathrooms 4.5
- En-suite 4
- Lounges 1
- Dining areas 1
- Garage parking 4
- Open parking 2
- Pet friendly
- Balcony
- Built in cupboards
- Pool
- Staff quarters
- Study
- Entrance hall
- Kitchen
- Garden
- Scullery
- Electric fencing
- Family TV room
- Fireplace
- Guest toilet
- Built In braai
- Irrigation system
- Water included
- Aircon