3 Bedroom House in Sunward Park
Secure 3-Bedroom Family Home in Sunward Park Park-Facing Village Living. Secure Village Living | 3 Bedrooms | Double Garage | Spacious Family Home | Park-Facing
Set within a secure village in the sought-after Sunward Park, this spacious 3-bedroom family home offers comfortable living, practical spaces and excellent potential for families.
The home features three carpeted bedrooms, with the main bedroom offering its own en-suite bathroom comprising a bath, double vanity and toilet, as well as a convenient door leading directly outside.
A second bathroom services the remaining bedrooms and includes a shower, double vanity and toilet.
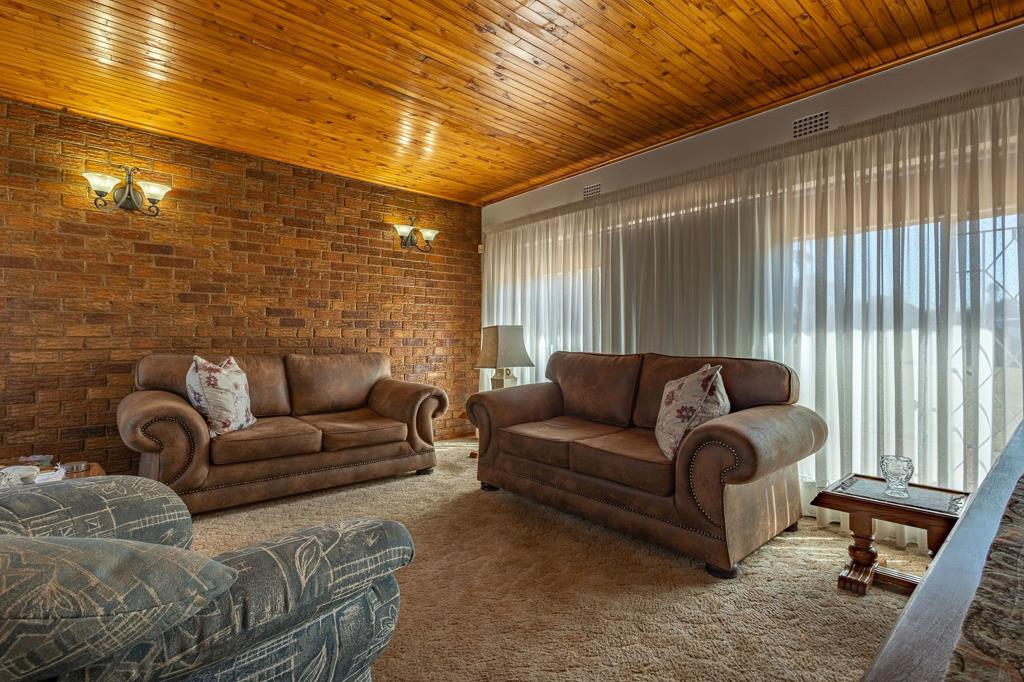
The carpeted study provides an ideal work-from-home space, while the spacious carpeted living room features a sliding door allowing for easy access to the outdoor area.
The kitchen is well-equipped with Caesarstone countertops, a breakfastdining area, prep bowl, double basin and gas stove, making it both functional and practical for everyday family living. A separate tiled dining room also features a sliding door.
Additional features include a laundrywashroom conveniently connected to the main bedroom, offering a double basin and ample space for appliances.
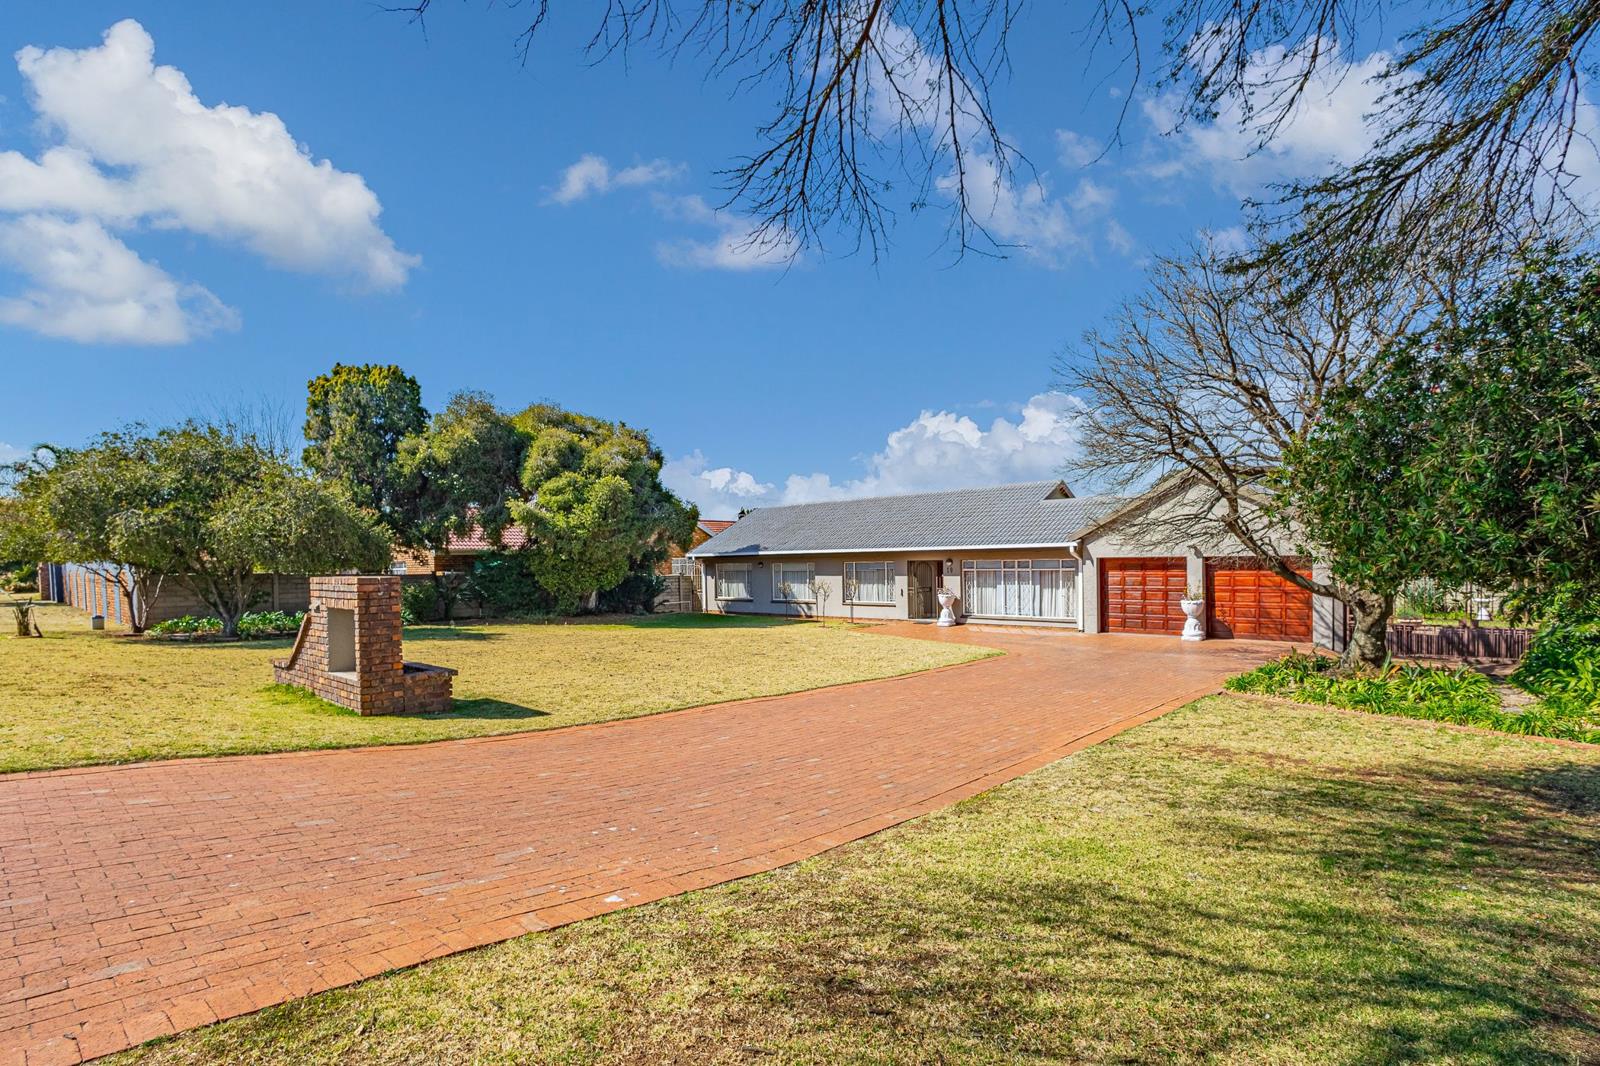
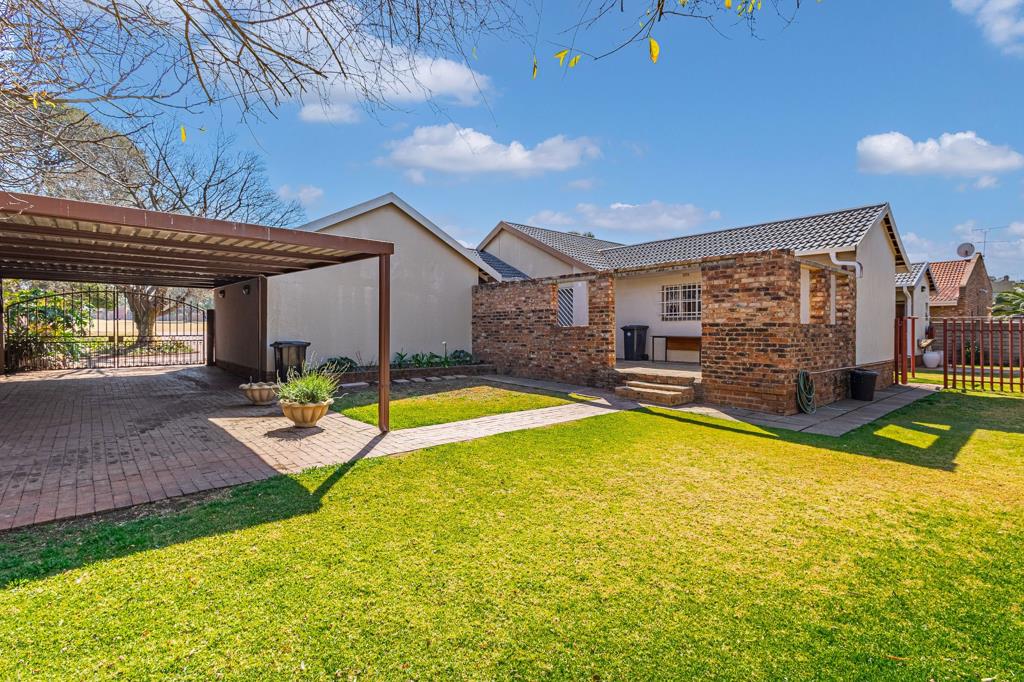
The property provides secure parking with a double automated garage, as well as a double carport accommodating two additional vehicles.
One of the standout features of this home is its position directly opposite a park within the secure village. Children have easy access to a safe open space to play, complete with a playground, rugby poles and soccer nets, making this an appealing setting for families.
The property also offers an unfinished outdoor braai area, giving the new owners the opportunity to customise and complete the space according to their own taste and lifestyle.
Property Features:
3 carpeted bedrooms
Main bedroom with en-suite bathroom
En-suite with bath, double vanity and toilet
Main bedroom with exterior access
Family bathroom with shower and double vanity
Carpeted study
Carpeted living room with sliding door
Kitchen with Caesarstone countertops
Gas stove, prep bowl and double basin
Breakfastdining area
Separate tiled dining room with sliding door
Laundrywashroom with double basin and appliance space
Double garage
Double carport
Unfinished outdoor braai area
Secure village living
Park directly in front of the home
Childrens playground
Rugby poles and soccer nets
A well-positioned family home offering secure village living, generous accommodation and the opportunity to create your own outdoor entertainment space.
Property details
- Listing number T5593702
- Property type House
- Listing date 20 Aug 2026
- Land size 1 140 m²
- Rates and taxes R 1 673
- Levies R 700
Property features
- Bedrooms 3
- Bathrooms 2
- En-suite 1
- Lounges 2
- Garage parking 2
- Covered parking 2
- Pet friendly
- Access gate
- Built in cupboards
- Laundry
- Security post
- Study
- Entrance hall
- Kitchen
- Garden
- Electric fencing
- Family TV room
- Irrigation system