5 Bedroom House in Sunward Park
LUXURY DUAL-LIVING IN SUNWARD PARK
Asking Price: R 3,500,000.00
Location: Sunward Park, Boksburg
Property Type: Dual-Residence Multi-Generational Family Home
Executive Overview
An incredible dual-living opportunity in the heart of Sunward Park. Set on a sprawling, low-maintenance facebrick property, this estate features two complete, independent full-sized homes, making it ideal for multi-generational families or buyers seeking substantial rental return potential. Equipped with a state-of-the-art solar energy system and top-tier perimeter security, this turnkey property offers total peace of mind and luxury living.
Residence 1: Main House
3 Bedrooms & 2 Bathrooms: Includes a generous main bedroom with an en-suite bathroom, plus a full guest bathroom.
Open-Plan Living: Bright lounge and dining room designed for family living.
Chefs Kitchen: Features rich wood-toned cabinetry, durable dark granite counter tops, a high-top breakfast bar, and space for modern appliances.
Utility & Scullery Area: Dedicated laundry and utility room accommodating double-door refrigeration, chest freezers, and laundry appliances.
Home Office Study: Dedicated home workspace with tiled flooring and rustic exposed brick accent walls.
Residence 2: Double-Storey Luxury Home
Larger than the main house, featuring its own private entrance
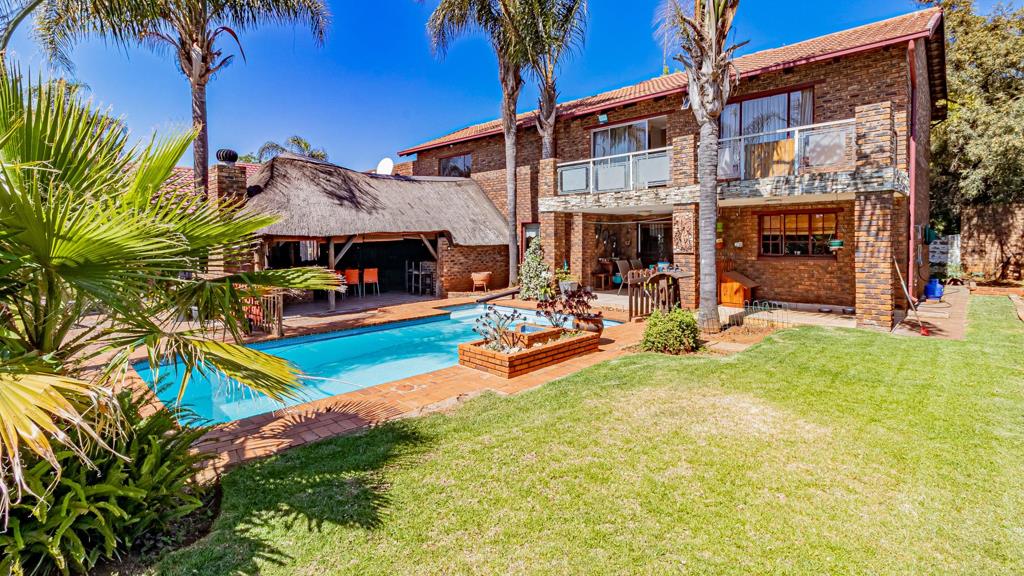
Upstairs Palatial Master Suite -100 square meters: Exceptional space featuring floor-to-ceiling fitted wardrobes with mirrored doors, an en-suite bathroom, and a private balcony overlooking the swimming pool.
Second Bedroom: Large bedroom with ample built-in storage.
Ground floor Living & Dining: Expansive lounge and formal dining room designed for large gatherings.
Huge Kitchen: Fully fitted kitchen with abundant counter space and storage.
Outdoor Entertainment & Leisure
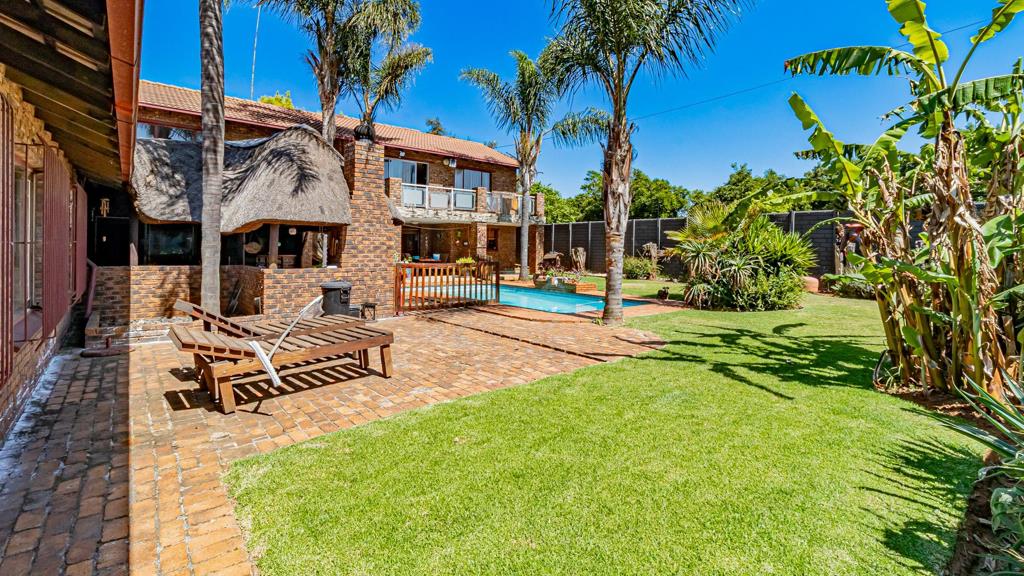
Thatched Lapa: Features a custom built-in bar and braai setup.
Swimming Pool: Sparking pool directly accessible from the lapa and overlooked by the upper-deck balcony.
Indoor-Outdoor Flow: Sliding glass doors connect the interior living spaces directly to the covered patio and entertainment area.
Garaging & Vehicle Parking
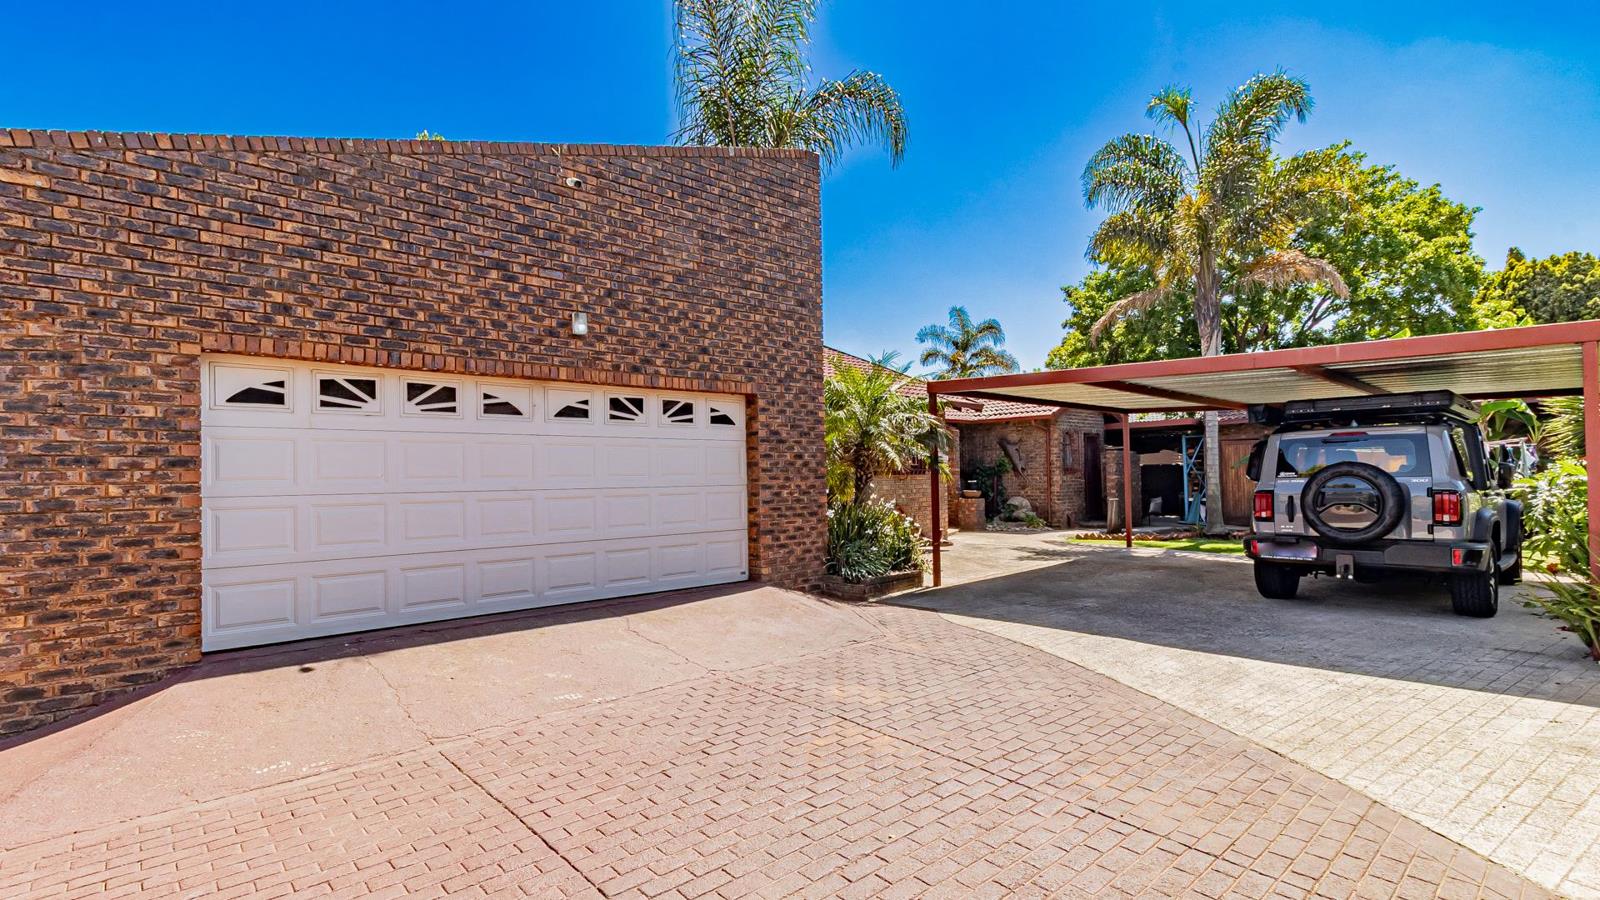
4 Lock-Up Garages: 3-car garage plus a separate 1-car garage.
2 Covered Carports: Heavy-duty carport ideal for extra vehicles, a caravan, or trailer.
Expansive Paved Driveway: Ample off-street visitor parking.
Power, Security & Infrastructure
Solar System: Equipped with 6 X 545W solar panels.
Inverter & Battery: 8.5 kW Hybrid Inverter paired with a 5.5 kW backup lithium battery storage system.
Surveillance: 16-channel CCTV camera security system.
Perimeter Protection: Full electric perimeter fencing and round-the-clock 247 security services.
Connectivity: Fibre-optic internet ready for immediate activation.
Watch the video tour on the following link
Property details
- Listing number T5679986
- Property type House
- Listing date 4 Nov 2026
- Land size 1 075 m²
- Floor size 472 m²
- Rates and taxes R 2 547
Property features
- Bedrooms 5
- Bathrooms 4
- Lounges 2
- Dining areas 2
- Garage parking 4
- Open parking 2
- Covered parking 2
- Study
- Family TV room