3 Bedroom House in Van Dyk Park
Three-Bedroom Family Home on a Huge Erf in Van Dyk Park
Spacious Three-Bedroom Family Home on Huge Erf - Fresh build, never occupied and waiting for it''s first family to move in and enjoy what it has to offer!
This freestanding house in Van Dyk Park, Boksburg, offers three bedrooms and three bathrooms on a generous 1873 square meter erf.
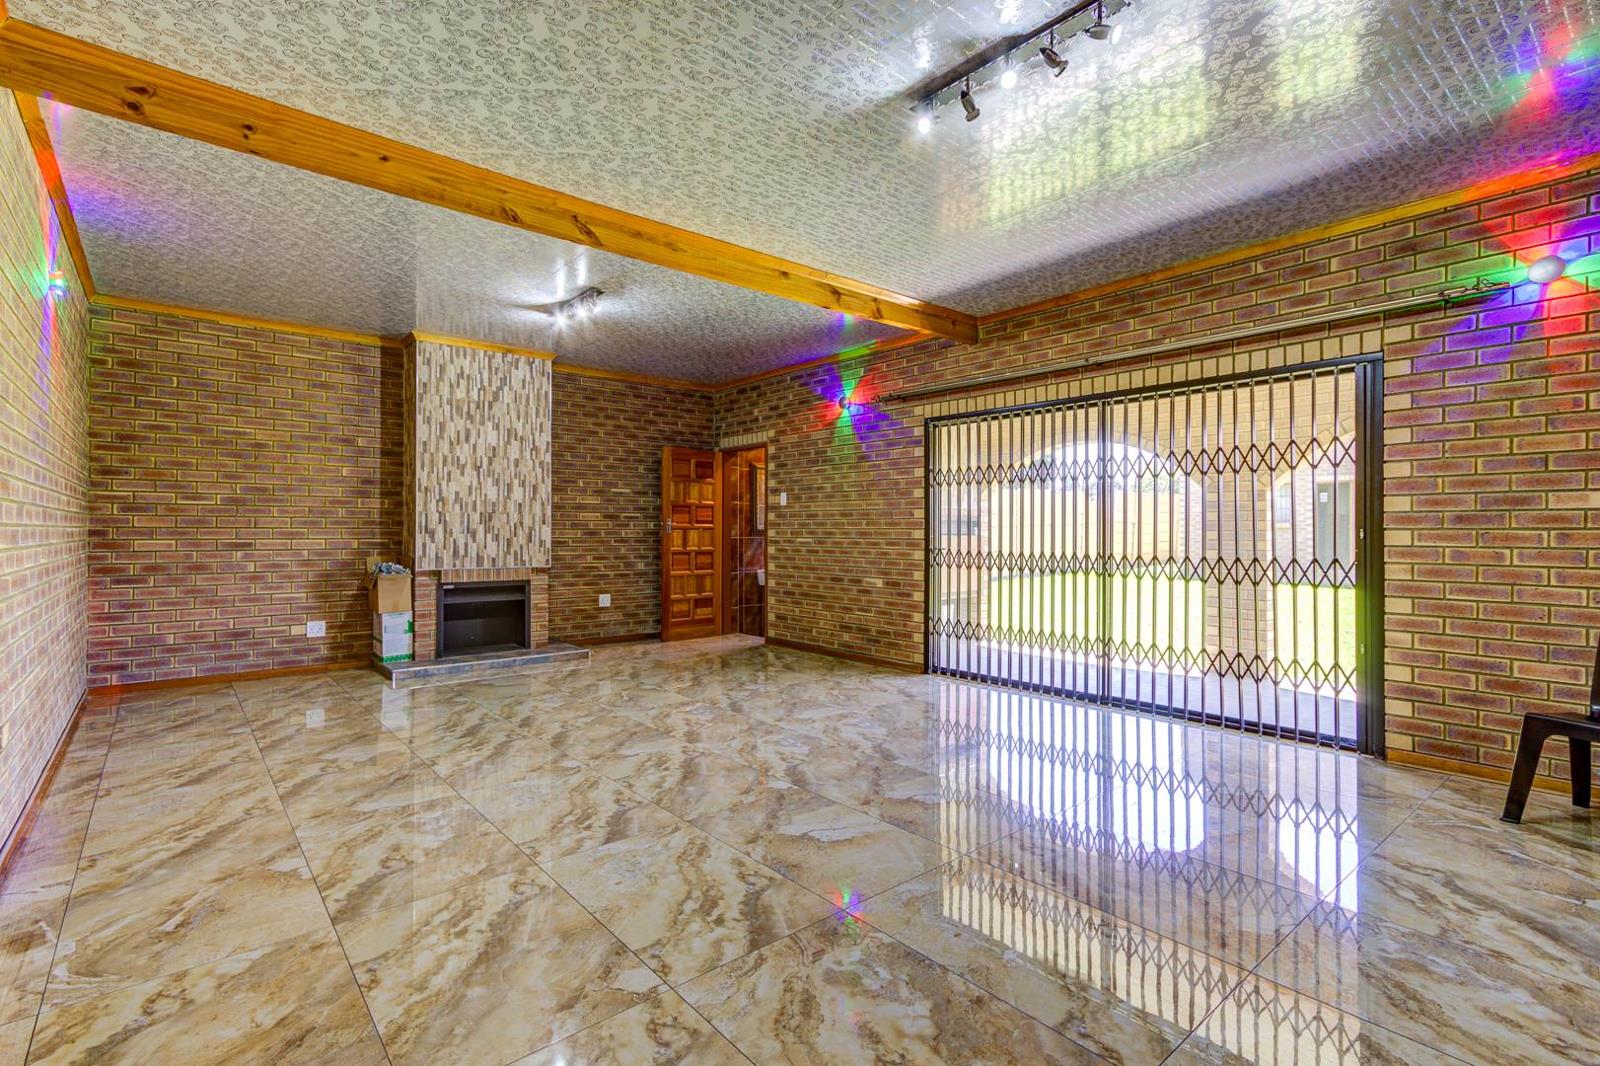
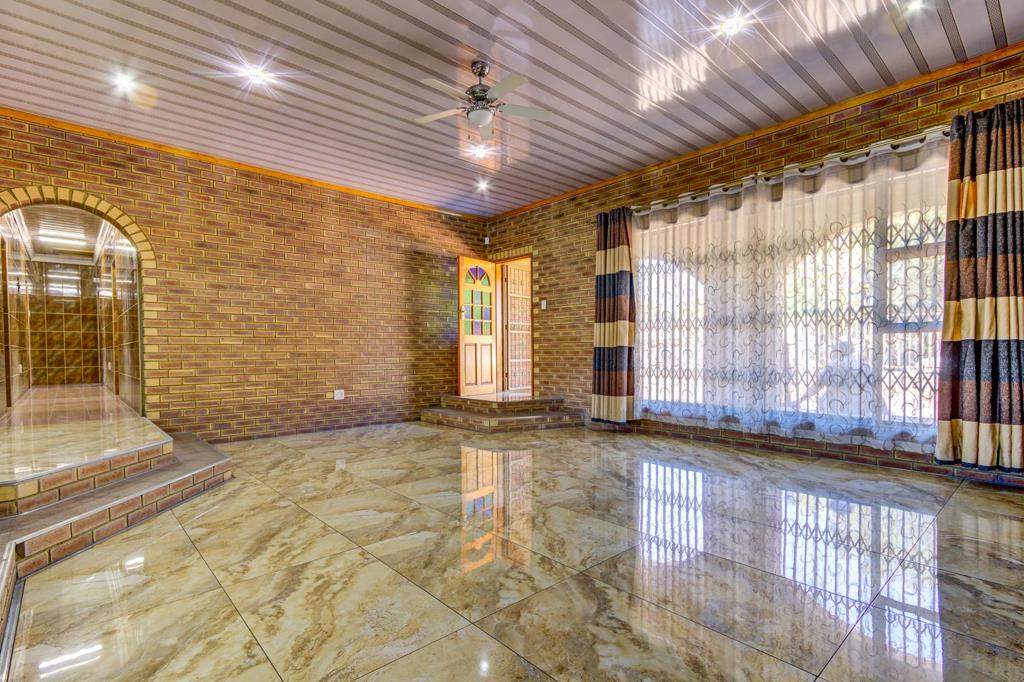
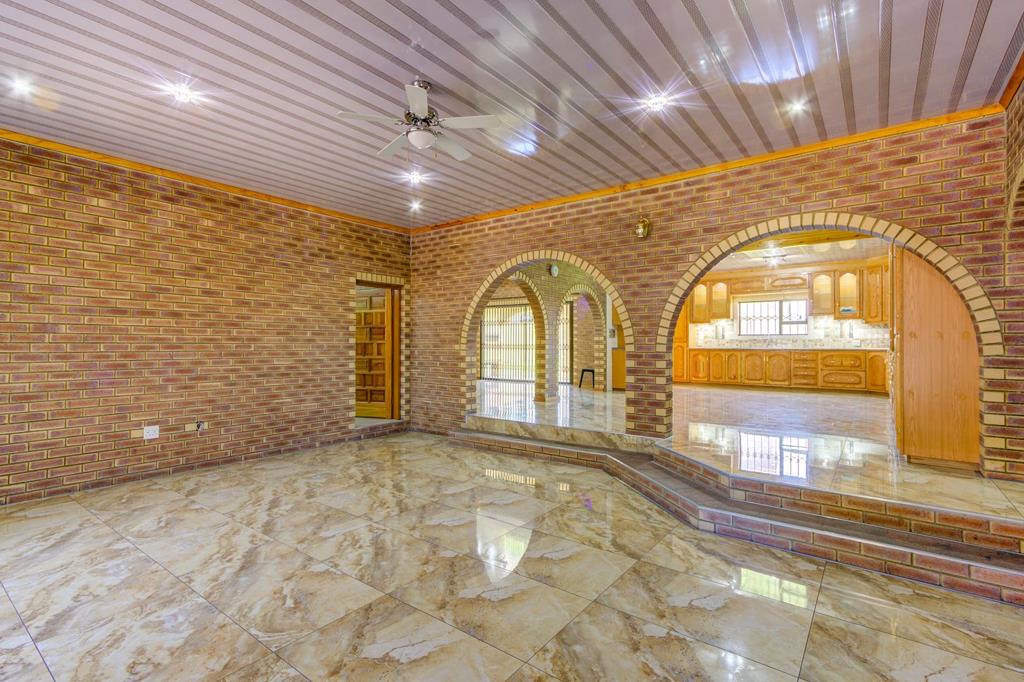
The home features a large open-plan living area with glazed tiled floors and walls, face brick archways and a fireplace that creates a warm central gathering point.
The entrance and dining area sits alongside a spacious kitchen fitted with solid oak wood cabinetry, glass-fronted display units and a double oven.
A separate scullery for added convenience.
Natural light flows through the sliding doors that lead to the outdoor space, making the layout easy to enjoy.
The bedrooms are very generously proportioned and include built-in cupboards that provide ample storage.
Two of the bathrooms are ensuite, offering comfort and privacy for family members and guests.
The main en-suite bathroom is elegantly equipped for a his and hers set up. Tiled finishes throughout the wet areas create a consistent and practical look.
Outside, the property sits on a large erf with open lawned garden space, a patio and a built-in braai area for outdoor entertaining.
A flatlet and seperate wash room is ideal potential for extended family or a live in domestic nanny.
Parking is available for multiple vehicles, with a tiled double garage and bricked driveway providing secure off-street parking.
An access gate and burglar bars add to the property''s practical features.
The property size gives you ample room to extend or add features to suit your needs.
Key Features
Three bedrooms
Two ensuite bathrooms
One Guest toilet
Huge Kitchen with separate scullery
Large 1873 square meter erf
Built-in braai and covered patio
Garage and ample parking space
Open landscaped space for expansion
Contact us today to arrange a viewing of this extraordinary home.
This is a SOLE AND EXCLUSIVE Mandate to REMAX Dazzle, contact the listing agent ONLY for viewing arrangements.
DAZZLE REALTORS PTY LTD trading as REMAX Dazzle Benoni operates in terms of a franchise agreement with REMAX of Southern Africa.
Property details
- Listing number T5691500
- Property type House
- Listing date 15 Nov 2026
- Land size 1 873 m²
Property features
- Bedrooms 3
- Bathrooms 3
- En-suite 2
- Lounges 1
- Dining areas 1
- Garage parking 1
- Open parking 4
- Flatlets
- Pet friendly
- Access gate
- Laundry
- Patio
- Storage
- Entrance hall
- Kitchen
- Garden
- Pantry
- Family TV room
- Paving
- Fireplace
- Guest toilet
- Built In braai