3 Bedroom House in Witfield
TWO HOMES, TWO ENTRANCES, ONE GREAT WITFIELD OPPORTUNITY
Looking for a property that can accommodate two households without everyone having to live on top of each other
This versatile Witfield property offers a fantastic dual living arrangement, making it an excellent option for an extended family, parents and adult children, or an investor looking for additional rental potential.
he layout of this property is what makes it particularly appealing. There are two separate entrances and two separate carport areas, with each carport comfortably accommodating two vehicles. This creates a natural division between the main residence and the additional living accommodation.
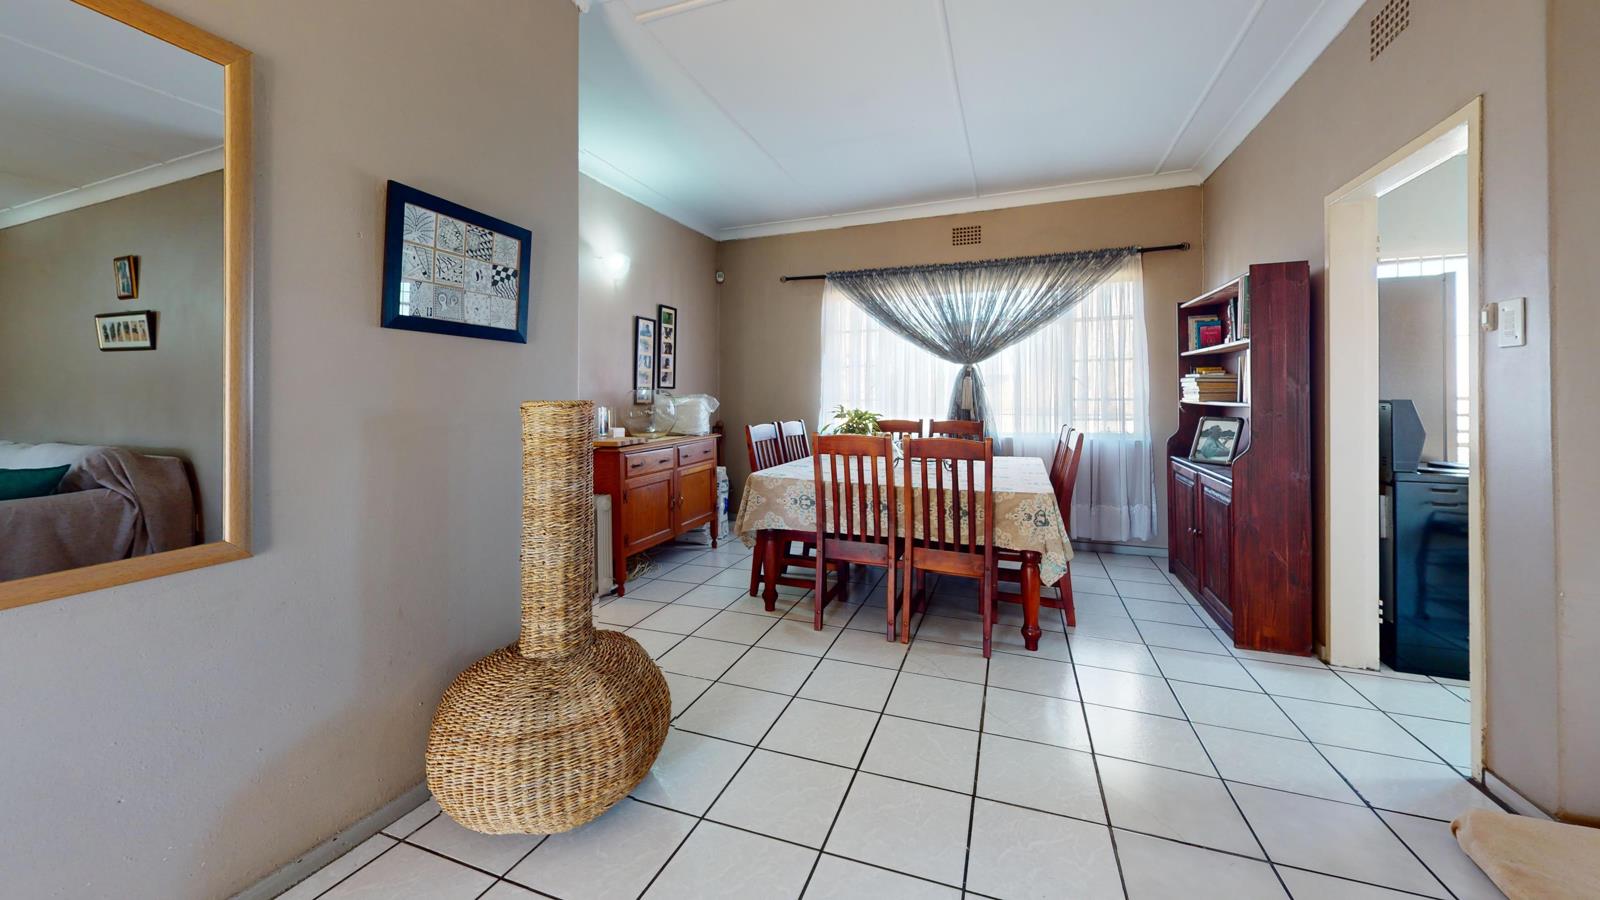
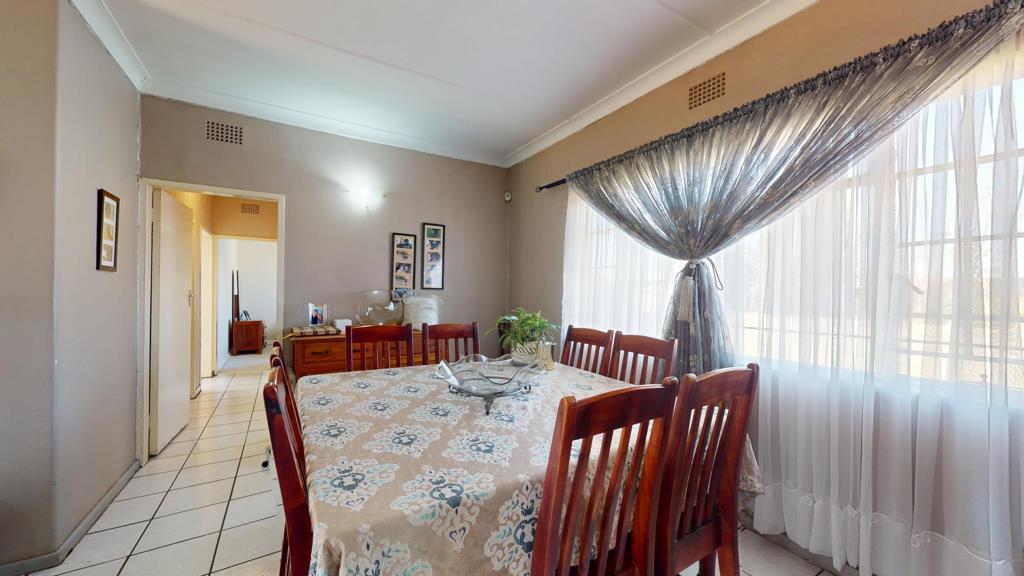
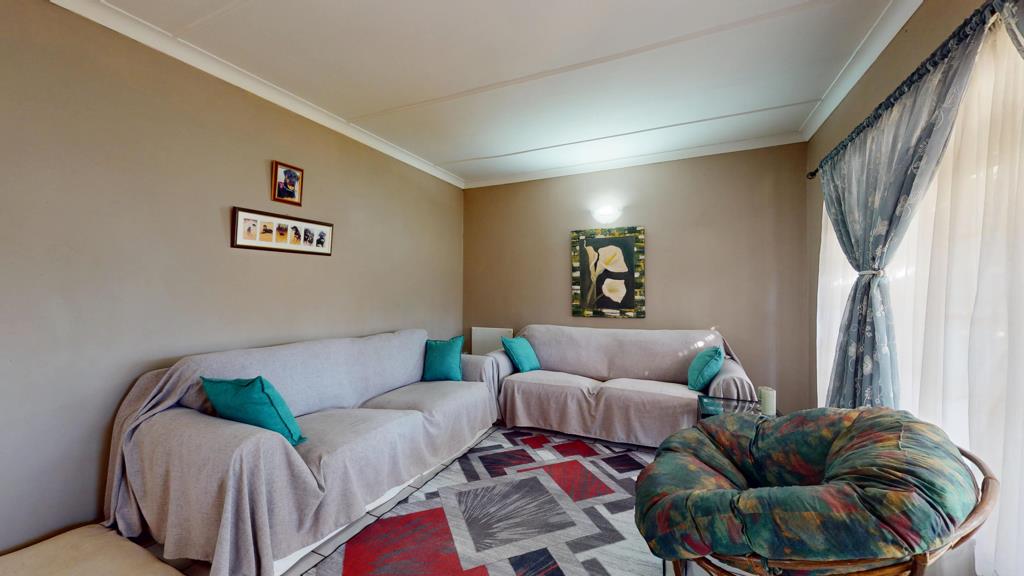
The main house offers a spacious open-plan lounge and dining area with beautiful tiled flooring, creating a comfortable central living space for the family.
There are three spacious bedrooms, all offering comfortable accommodation, with built-in cupboards and brand-new carpets that give the bedrooms a fresh and inviting feel.
The family bathroom features a beautiful bath and basin, with a separate toilet for added convenience. The kitchen is practical and functional, with good surrounding yard space adding to the overall sense of openness.
But the real bonus is the large self-contained flatlet.
The former garage has been cleverly converted into a spacious living area with its own open-plan kitchen, lounge and dining space. The flatlet also offers a generous bedroom with built-in cupboards and a large bathroom fitted with a shower, toilet and basin.
With its own entrance and carport, the flatlet provides a genuine sense of independence from the main home.
SEPARATE SPACE FOR EVERYONE
Another feature that sets this property apart is the divided backyard.
The outdoor space has been arranged so that the main house and flatlet each have their own designated areas. This is particularly useful for multi-generational families or purchasers with pets, as each household can enjoy its own outdoor space while maintaining privacy and separation.
There is also a shared laundry area. Depending on the purchaser''s requirements, this space could potentially be incorporated into the flatlet to create additional living accommodation or converted into a second bathroom or guest toilet, subject to the necessary approvals.
The generous stand provides plenty of room around the home, with substantial front and rear yard space for children, pets, gardening and entertaining.
WHY THIS PROPERTY MAKES SENSE
This is a property that can work in several different ways.
Live in the main house and rent out the flatlet.
Have parents or extended family close by while everyone retains their independence.
Allow an adult child to have their own private living space.
Or use the second accommodation as an additional income generating opportunity.
The combination of separate entrances, independent parking, divided outdoor areas and two distinct living arrangements creates flexibility that is not often found in a traditional family home.
PROPERTY FEATURES
Three bedroom main residence
Spacious open-plan lounge and dining area
Beautiful tiled flooring
Built-in cupboards
Brand-new bedroom carpets
Family bathroom with bath and basin
Separate toilet
Functional kitchen
Large self-contained flatlet
Open-plan flatlet kitchen, lounge and dining area
Spacious flatlet bedroom with built-in cupboards
Large flatlet bathroom with shower, toilet and basin
Two separate entrances
Two separate carport areas
Each carport accommodates two vehicles
Generous front and rear yard space
Divided backyard
Separate outdoor areas for main home and flatlet
Shared laundry facility
Potential for further conversion, subject to approvals
Situated within the Witfield enclosure
Excellent dual living potential
Potential rental income opportunity
Whether your priority is keeping the family close, creating independence between households or generating additional rental income, this property offers the flexibility to make the space work for you.
Contact us to book your exclusive viewing today!
Property details
- Listing number T5632174
- Property type House
- Listing date 22 Sep 2026
- Land size 1 071 m²
- Rates and taxes R 974
Property features
- Bedrooms 3
- Bathrooms 1
- Lounges 1
- Dining areas 1
- Covered parking 10
- Flatlets
- Pet friendly
- Laundry
- Patio
- Security post
- Garden