4 Bedroom House in Brakpan North
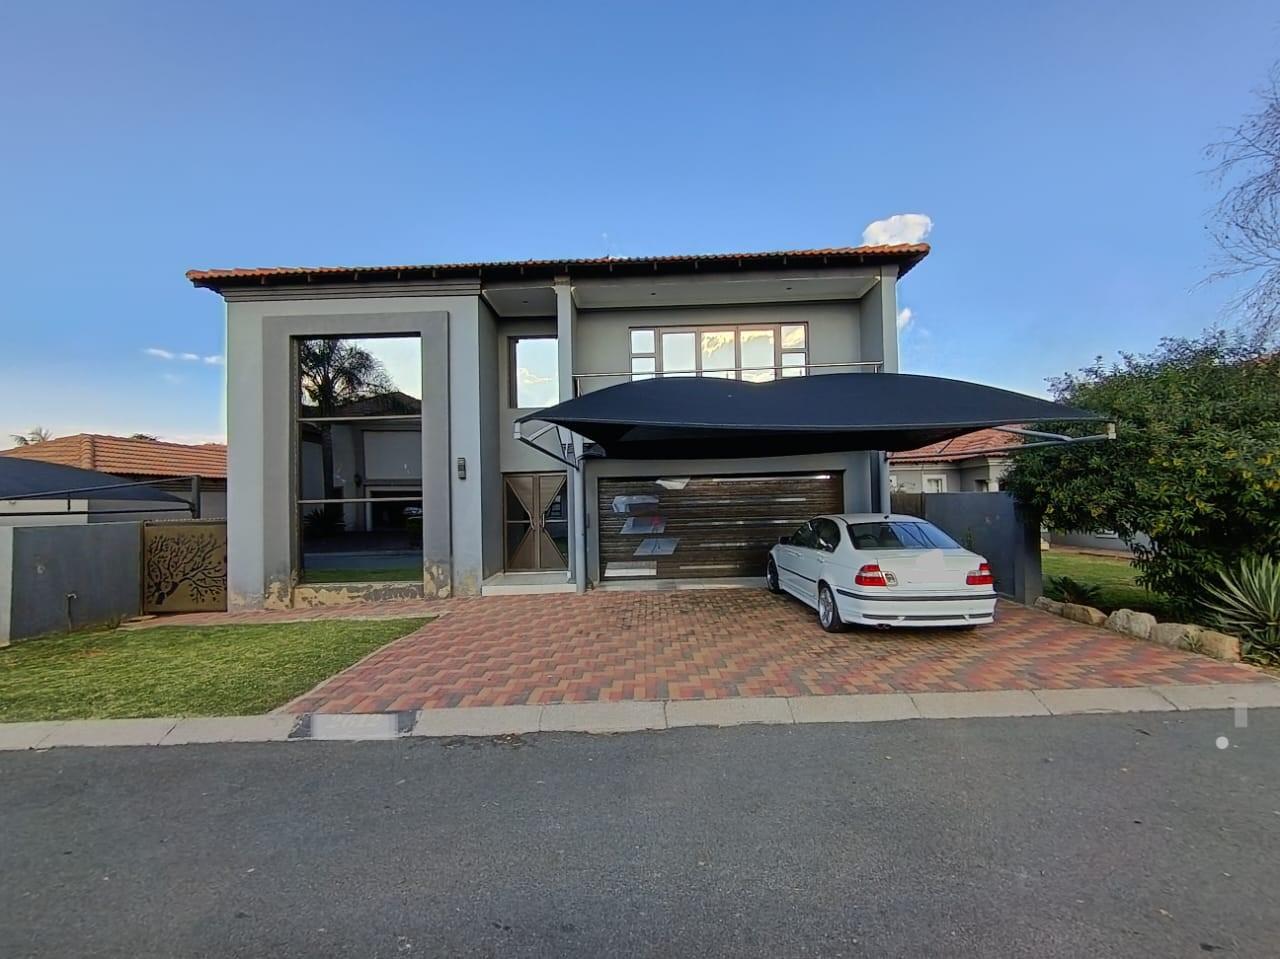
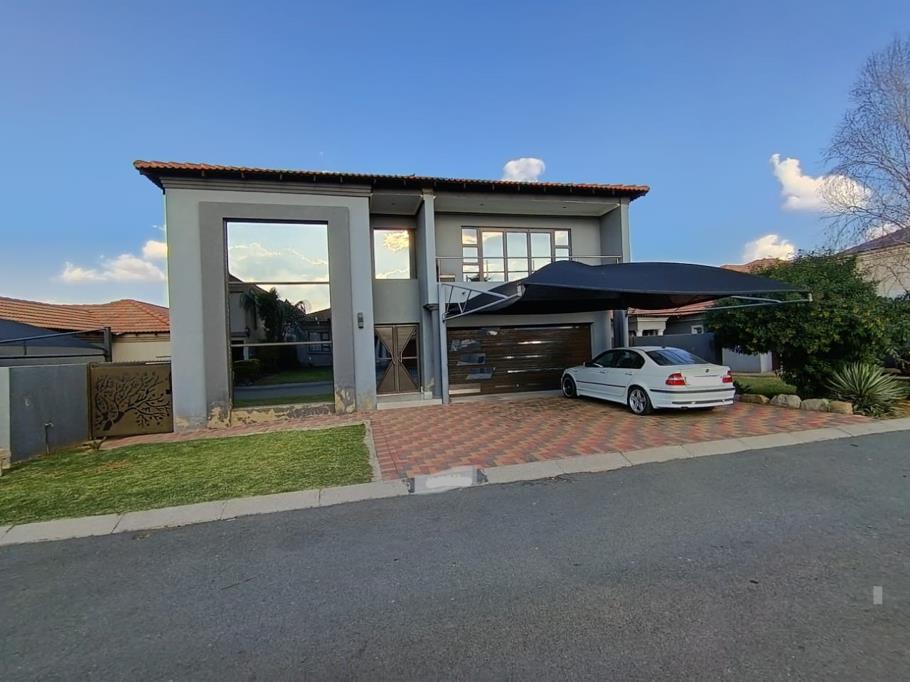
A Luxury Modern Double Storey Family Home
Welcome to this stylish, contemporary double storey home that combines modern design with practicality family living. Ideal for a family or professional looking for a turnkey property with standout street appeal. This spacious double storey townhouse in the sought-after Oaklane Estate.
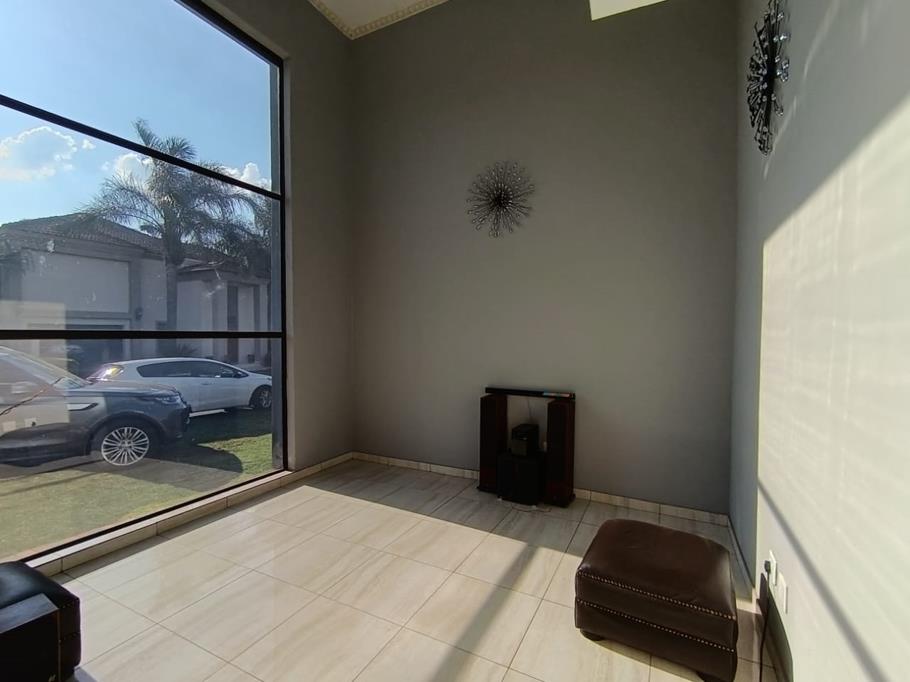
This house is boast of 3 lounges designed for comfort and entertaining. The first lounge serves as the heart of the home, is fitted with an open layout with a large l shaped lounge suite ideal for family time and hosting guest. The second lounge offer warm , relaxed space perfect as a family TV room, kids play room or a quite retreat away from living area. The dining room is an open plan flows seamlessly into a modern kitchen with a space designed for everyday family meals. This house combines elegance, space and modern living in one impressive package.
The modern galley style kitchen with island breakfast bar, featuring a tall pantry unit, open shelves and glass front cabinets for glassware storage. The cabinetry is efficient l shaped layout proving ample storage space and keeping the workspace compact and functional. The island breakfast bar as a prep surface and casual dining spot, you can cook while entertaining your guest.
Upstairs, this exquisite home has 4 well sized spacious bedrooms all fitted with BICs. Featuring two luxurious en suites bathrooms, including lavish stylish guest toilet and common bathroom to ensure comfort and privacy for all residents and guests . The generous main bedroom is also fitted with its own en suite designed for comfort and relaxation, offering a bright airy for unwinding after a long day.
The outdoor living is equally impressive with a contemporary glass railed balcony providing scenic views and a perfect spot for morning coffee or evening relaxation. A charming patio and well maintained garden offer additional spaces for leisure.
Featuring enclosed entertainment area with built-in braai.
An outside room is designed for staff quarters, it is fitted with en suite bathroom.
A paved driveway leads to generous sheltered parking for two vehicles, complementing the double garage that also accommodates 2 vehicles.
Amenities:
Far East Rand Hospital
State Mines Golf Club
Sherwood Gardens Shopping Centre
Mall at Carnival
Carnival City
N17 Highway
Property details
- Listing number T5498375
- Property type House
- Listing date 25 May 2026
- Land size 375 m²
- Floor size 121 m²
- Rates and taxes R 1 425
- Levies R 950
Property features
- Bedrooms 4
- Bathrooms 4
- Lounges 3
- Dining areas 1
- Garage parking 2
- Covered parking 2
- Pet friendly
- Balcony
- Laundry
- Patio
- Staff quarters