3 Bedroom House in Sonneveld
Exclusive. Sophisticated. Designed to Impress.
Imagine coming home to a space made for unforgettable moments...
Designed for effortless upmarket lifestyle and entertaining, the home featuring custom-built bar and built-in gas braai entertainment space with ambient LED lighting flowing into the striking skylit patio .
Ground floor:
Seamless flow between an open-plan dining area, 2 distinct lounges, a welcoming reception space, and a sleek modern kitchen complete with granite countertops, a separate scullery, laundry room, complemented by a guest toilet and dedicated 1 guest bathroom.
The upper level:
hosts 2 high-end bathrooms.
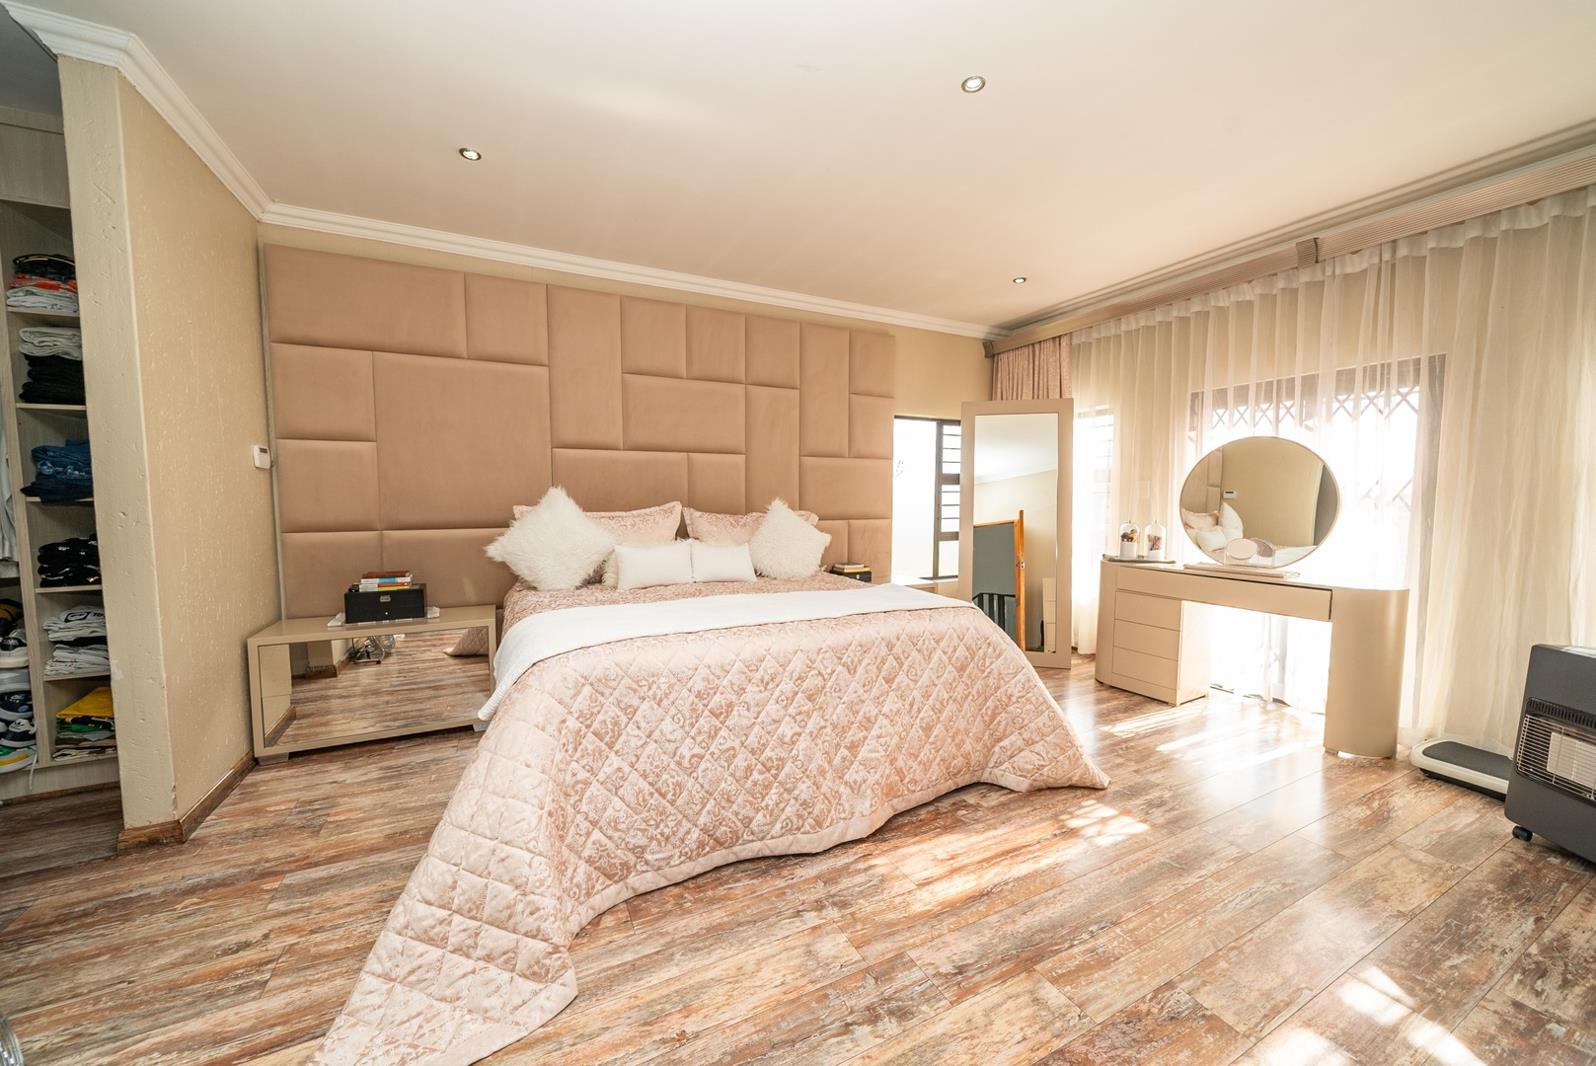
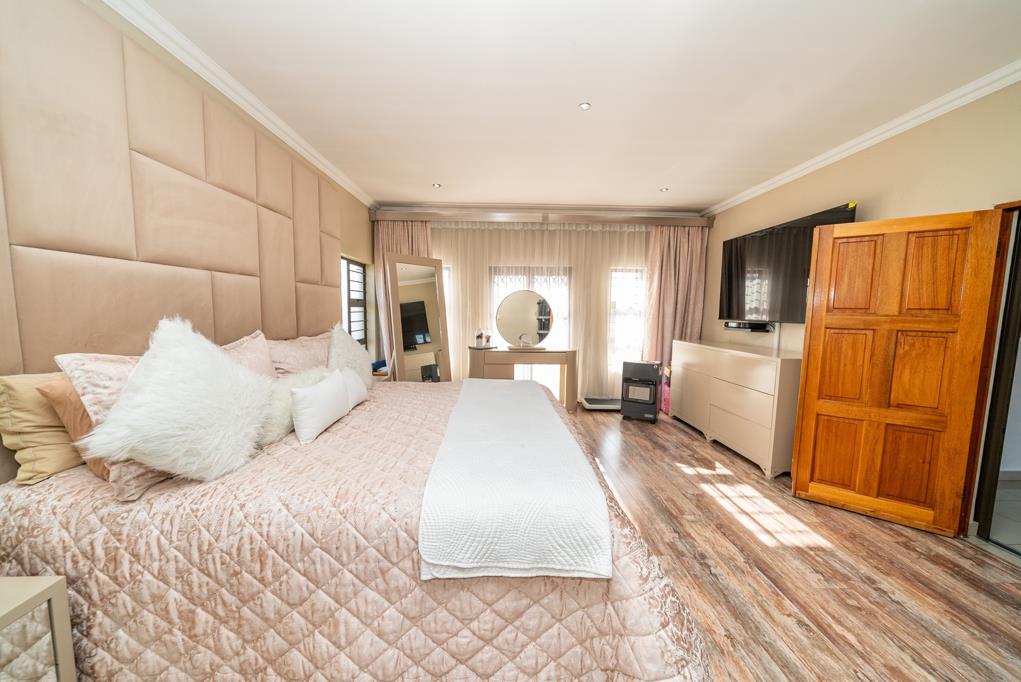
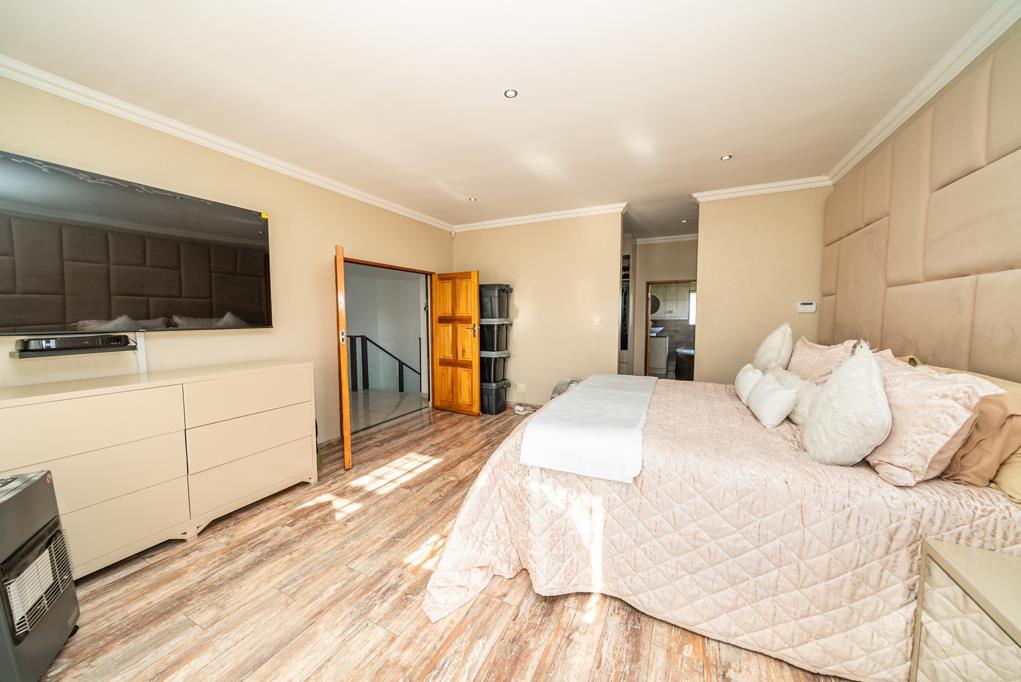
3 spacious bedrooms, headlined by a sophisticated main suite complete with a walk-in closet, an en-suite bathroom, and a private balcony with sweeping views.
A vast, open-air upper terrace offers exceptional versatility, with endless potential to create a 4th bedroom, an exclusive private retreat, or a cozy pyjama lounge.
Practical features include: digital access control, CCTV, an alarm with beams, and Trellidor bars windows and exit doors downstairs.
Additional highlights:
Staff quarters, 2 automated garages, 2 carports, an inverter and battery backup system Solar panel-ready, and enclosed front yard with plenty of room for future expansion.
This is a rare opportunity to secure an elite lifestyle, living in highly sought-after estate comprising just 20 exclusive, upmarket residences complex.
Property details
- Listing number T5620785
- Property type House
- Listing date 12 Sep 2026
- Land size 565 m²
- Floor size 348 m²
- Rates and taxes R 2 900
- Levies R 1 140
Property features
- Bedrooms 3
- Bathrooms 3.5
- Lounges 2
- Dining areas 1
- Garage parking 2
- Pet friendly
- Alarm
- Balcony
- Patio
- Staff quarters
- Tv
- Entrance hall
- Garden
- Electric fencing
- Guest toilet
- Built In braai