4 Bedroom House in Dowerglen
Niche family home in Dowerglen X5
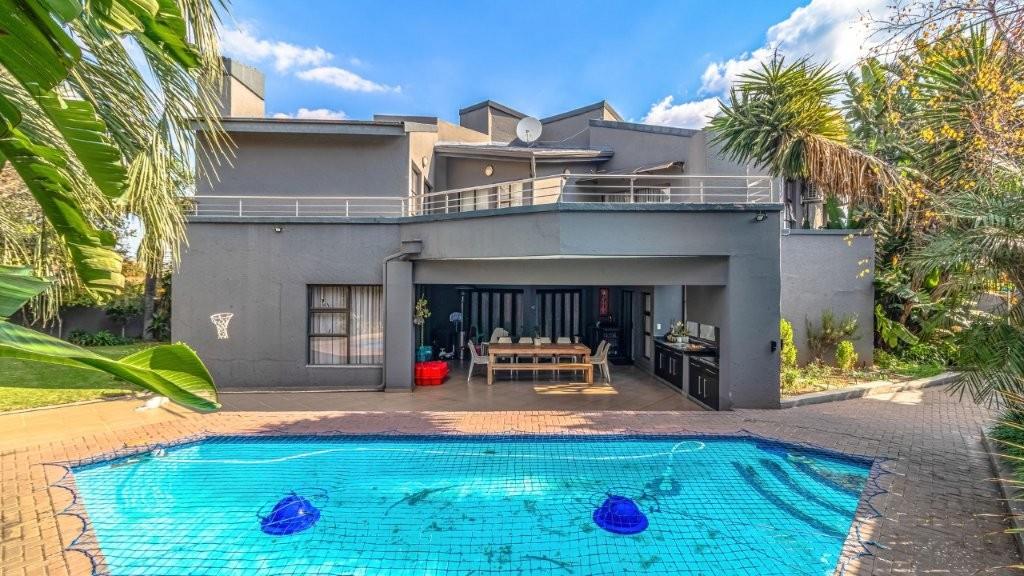
This niche home is ready to welcome a new family. Set on an 840 sqm erf, with 483 sqm under roof, it offers expansive living spaces designed for comfort and style. The double-volume entrance hall, complemented by large aluminium windows, fills the home with natural light and creates a bright, airy atmosphere.
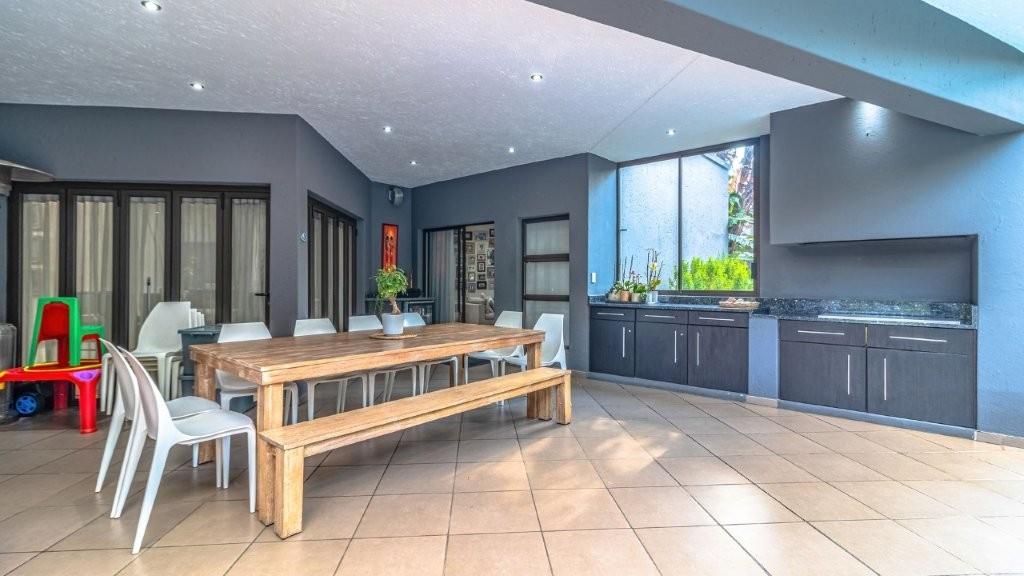
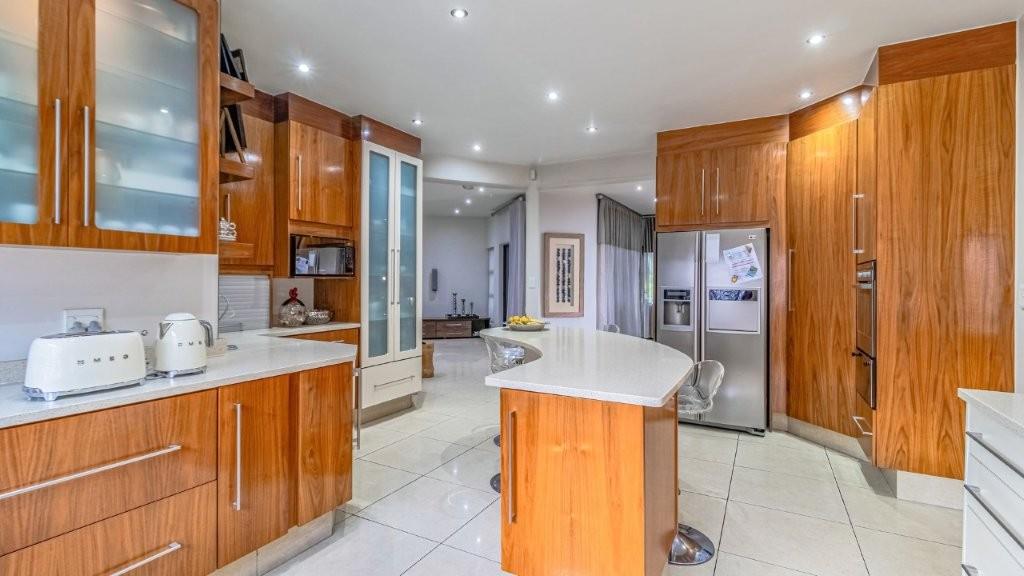
Downstairs, a modern two-tone kitchen awaits, finished with sleek granite tops, a scullery, breakfast table, and a versatile stove combining gas and electricity. Three reception rooms flow seamlessly into one another, with a cozy fireplace in the lounge. Both reception areas open onto a generous covered patio, complete with built-in cupboards, a gas braai, and extractor fan all overlooking a sparkling blue pool. An expansive study with wood laminate flooring and built-in cupboards provides the perfect work-from-home space, while a guest loo is conveniently located near the entrance hall.
Upstairs, four spacious bedrooms offer ample comfort. The main suite features air conditioning, wood laminate flooring, a dressing room, and access to a private balcony. Its modern en-suite bathroom includes a bath, shower, and double vanity. The remaining three bedrooms, two with air conditioning, all have built-in cupboards and open onto balconies. A newly renovated family bathroom offers both a bath and shower with a double vanity, while a cozy PJ lounge completes the upstairs living area.
Additional features include a nannys room with kitchenette and bathroom, double storeroom, underfloor heating throughout, double garage with carport and extra parking, a rented solar system, solar geyser, and an additional electric geyser.
Situated within the secure boomed area of Dowerglen X5, this property combines modern convenience with lifestyle appeal an ideal family home not to be missed.
Property details
- Listing number T5600533
- Property type House
- Listing date 26 Aug 2026
- Land size 840 m²
- Floor size 483 m²
- Rates and taxes R 3 800
- Levies R 1 400
Property features
- Bedrooms 4
- Bathrooms 2
- En-suite 1
- Lounges 1
- Dining areas 1
- Garage parking 2
- Covered parking 2
- Storeys 2
- Pet friendly
- Access gate
- Alarm
- Balcony
- Built in cupboards
- Fenced
- Laundry
- Patio
- Pool
- Security post
- Staff quarters
- Storage
- Study
- Walk in closet
- Entrance hall
- Kitchen
- Garden
- Scullery
- Pantry
- Electric fencing
- Family TV room
- Paving
- Fireplace
- Guest toilet
- Built In braai
- Aircon