4 Bedroom House in Dowerglen
ELEGANT FAMILY LIVING | MODERN FINISHES & RUSTIC CHARM | DOWER LAKE ESTATE
ELEGANT FAMILY LIVING | MODERN FINISHES & RUSTIC CHARM | DOWER LAKE ESTATE
Why to Buy
-Four spacious bedrooms with three and a half bathrooms
-Elegant interiors combining modern finishes with rustic charm
-Private downstairs guest suite with its own lounge and en-suite bathroom
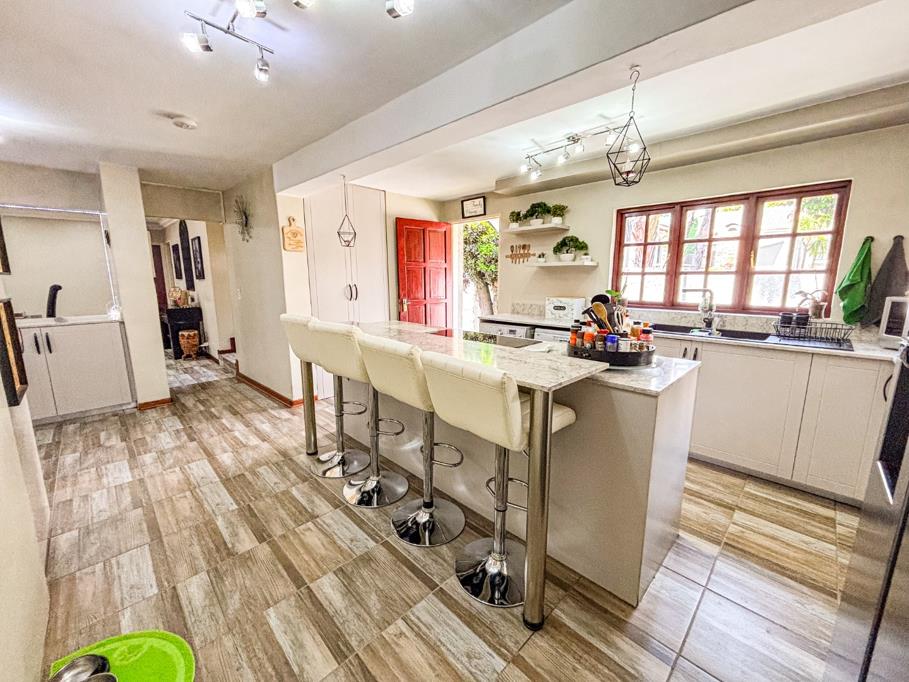
-Spacious kitchen with marble countertops and large pantry
-Two comfortable lounges, dining room and dedicated office space
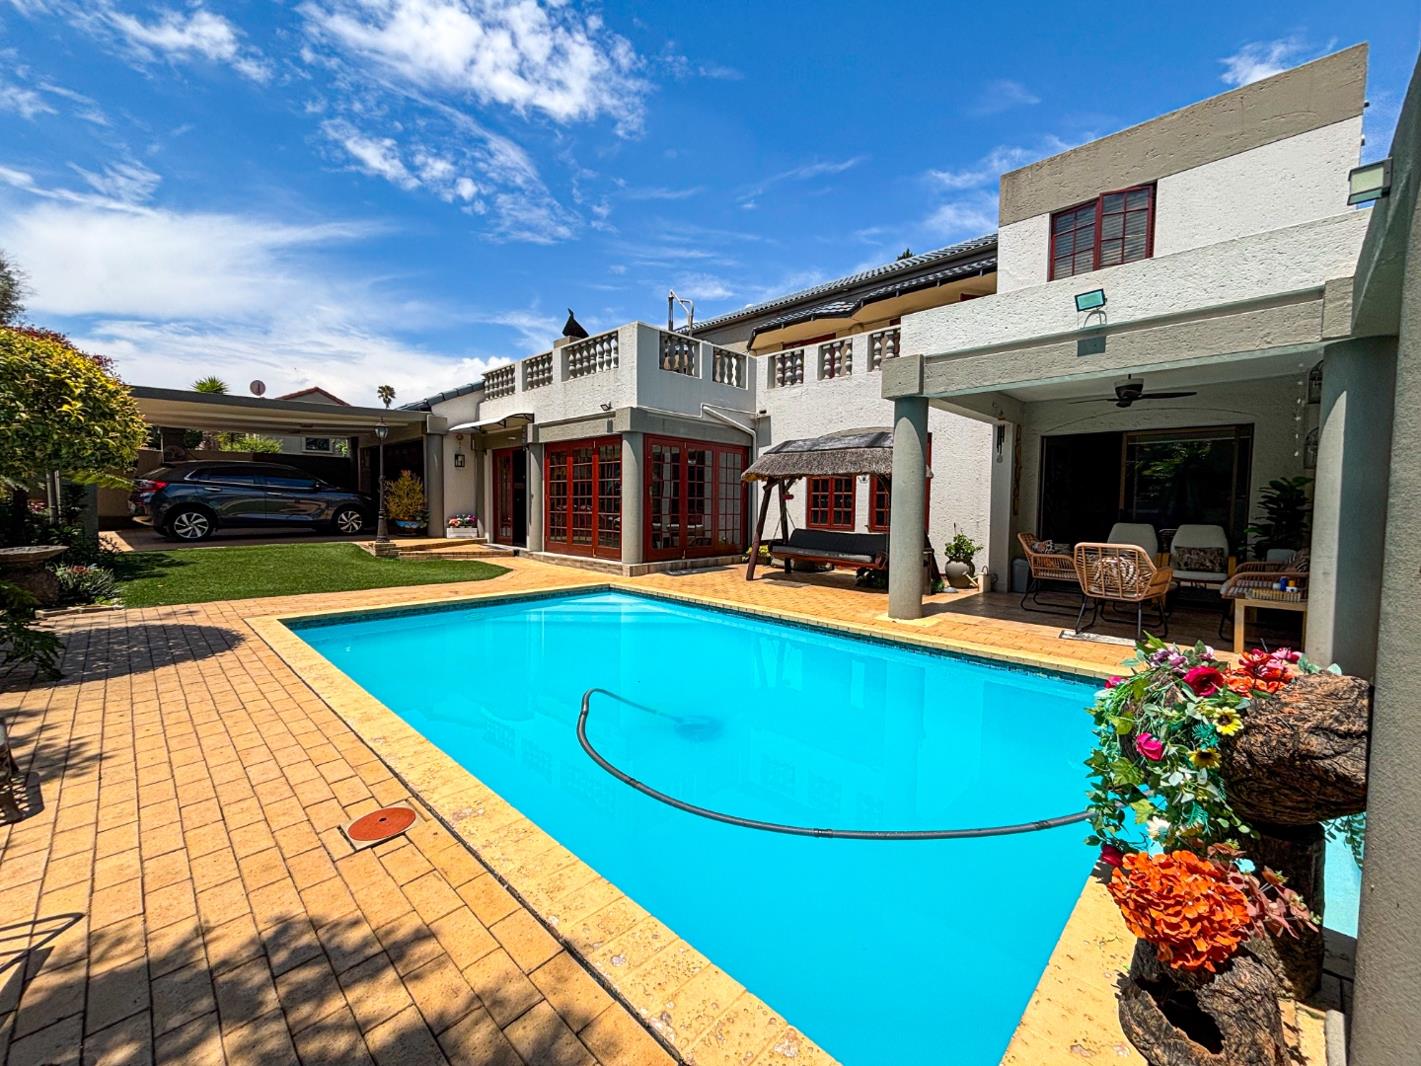
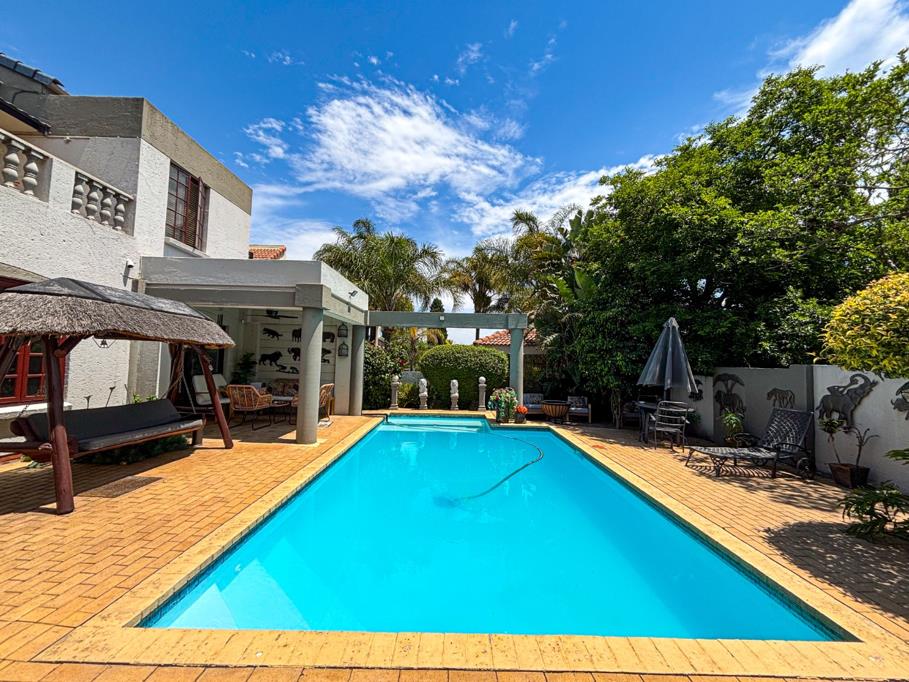
-Beautiful outdoor entertainment area with swimming pool and built-in braai
-Three upstairs bedrooms opening onto a spacious shared balcony
Discover a home that effortlessly combines elegance, character and modern family living. Situated within Dower Lake Estate, this distinctive four-bedroom residence offers inviting interiors, versatile living spaces and a wonderful balance between contemporary finishes and rustic warmth.
The heart of the home is its spacious kitchen, featuring beautiful marble countertops, generous workspace and a large pantry. Two comfortable lounges and a dedicated dining room provide ample room for family living and entertaining, while a separate office adjoining the TV lounge offers a practical work-from-home space with direct access to the pool area.
The downstairs bedroom enjoys its own private lounge, currently utilised as an office, together with an en-suite bathroom, creating an ideal guest suite or private accommodation for extended family. Upstairs, three bedrooms open onto a spacious shared balcony, while the main bedroom offers its own en-suite bathroom and a comfortable private seating and dressing area. A separate bathroom serves the remaining upstairs bedrooms.
Outside, the swimming pool and inviting entertainment area, complete with a built-in braai, create the perfect setting for relaxed gatherings with family and friends. With its unique character, elegant finishes and thoughtfully designed living spaces, this is a home that offers something truly special.
Space, style and comfort in a sought-after Estate
Contact me today to arrange your exclusive viewing!
E & OE
PASADENA TRADERS 1 PTY LTD trading as REMAX Finest Alberton operates in terms of a franchise agreement with REMAX of Southern Africa.
Property details
- Listing number T5662652
- Property type House
- Listing date 20 Oct 2026
- Land size 507 m²
- Floor size 215 m²
- Rates and taxes R 3 300
- Levies R 1 300
Property features
- Bedrooms 4
- Bathrooms 3
- En-suite 2
- Lounges 2
- Dining areas 1
- Garage parking 2
- Open parking 2
- Pet friendly
- Access gate
- Balcony
- Patio
- Pool
- Study
- Entrance hall
- Kitchen
- Garden
- Pantry
- Family TV room
- Guest toilet
- Built In braai