3 Bedroom House in Dowerglen
ULTRA MODERN 3 BEDROOM - CLUSTER FAMILY HOME IN DOWERGLEN EXT 4
This immaculate north facing luxury home is the perfect blend of comfort, efficiency, and sophisticated design.
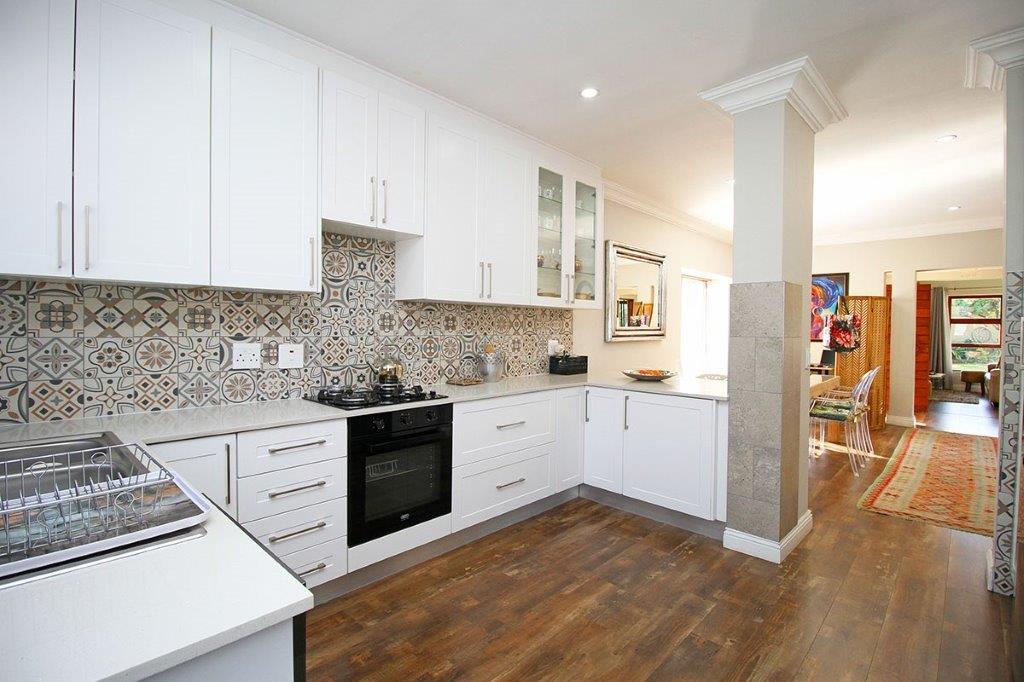
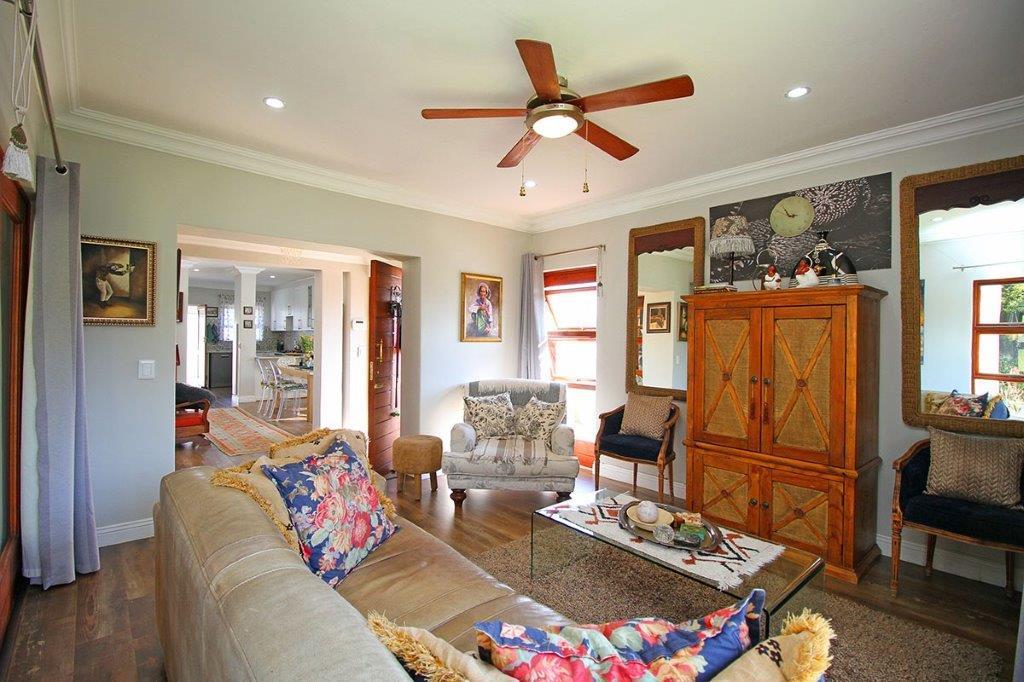
Step inside and be welcomed by a spacious open-plan dining area, and kitchen. The modern, chef-worthy kitchen boasts high-quality finishes, a gas stove with electric oven. Caesar stone countertops, and ample cupboard space ideal for culinary enthusiasts. Space for three under counter appliances. Fitted fireplace in spacious lounge which overlooks the lush garden.
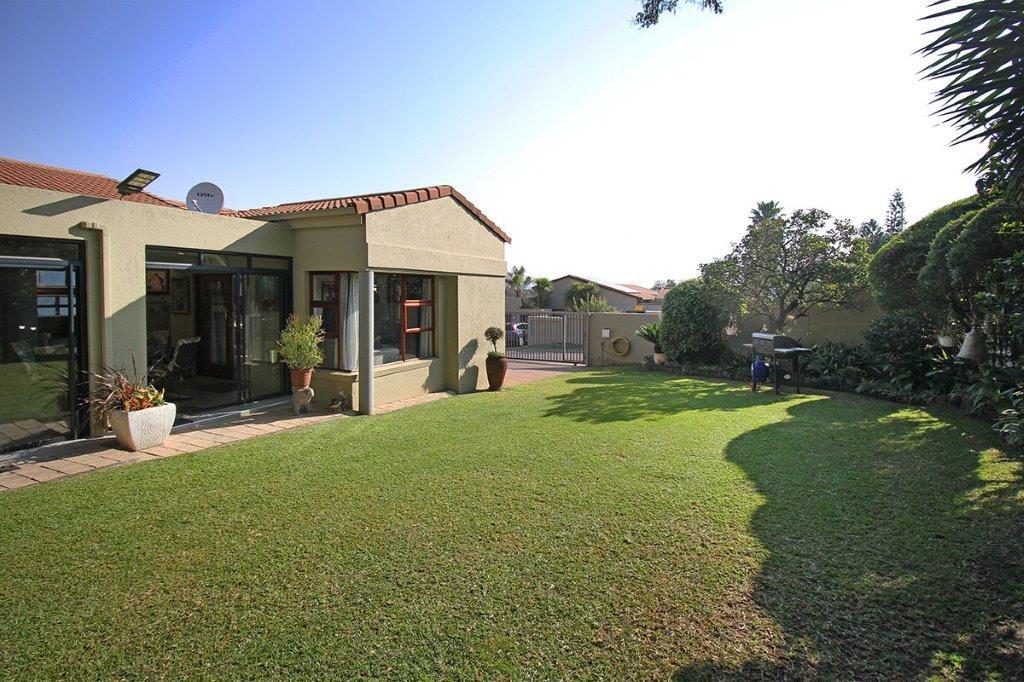
Designed for year-round entertaining, the covered patio with aluminum stacking doors seamlessly connects to a large, well-maintained garden perfect for family gatherings or hosting guests.
The master suite is a true retreat, featuring a luxurious en-suite bathroom, walk-in dressing room with abundant cupboard space, and elegant wooden sliding doors leading to the patio. Two additional generously sized bedrooms, each with built-in cupboards, share a stylish full bathroom. A linen cupboard adds valuable extra storage.
Additional features include either a double automated garage or domestic quarters comprising a kitchenettebedroom and a bathroom with a shower, as well as additional storage space. If required, the domestic quarters can be converted back into a double automated garage. The property also offers double shaded parking under a shade net, plus additional secure parking for extra vehicles.
Situated within close proximity to top schools, including Edenvale High School, Holy Rosary, St. Benedicts College for Boys, St. Andrews School for Girls, and Sahetti School, this property also offers convenient access to shopping centres, recreational facilities, hospitals, and major highways.
Contact me today to arrange a private viewing and make this exceptional home yours.
Property details
- Listing number T5189497
- Property type House
- Listing date 20 Jul 2026
- Land size 572 m²
- Floor size 222 m²
- Rates and taxes R 2 000
- Levies R 1 300
Property features
- Bedrooms 3
- Bathrooms 2
- Lounges 1
- Dining areas 1
- Garage parking 1
- Open parking 4
- Pet friendly
- Patio
- Security post
- Staff quarters
- Garden