4 Bedroom House in Dowerglen
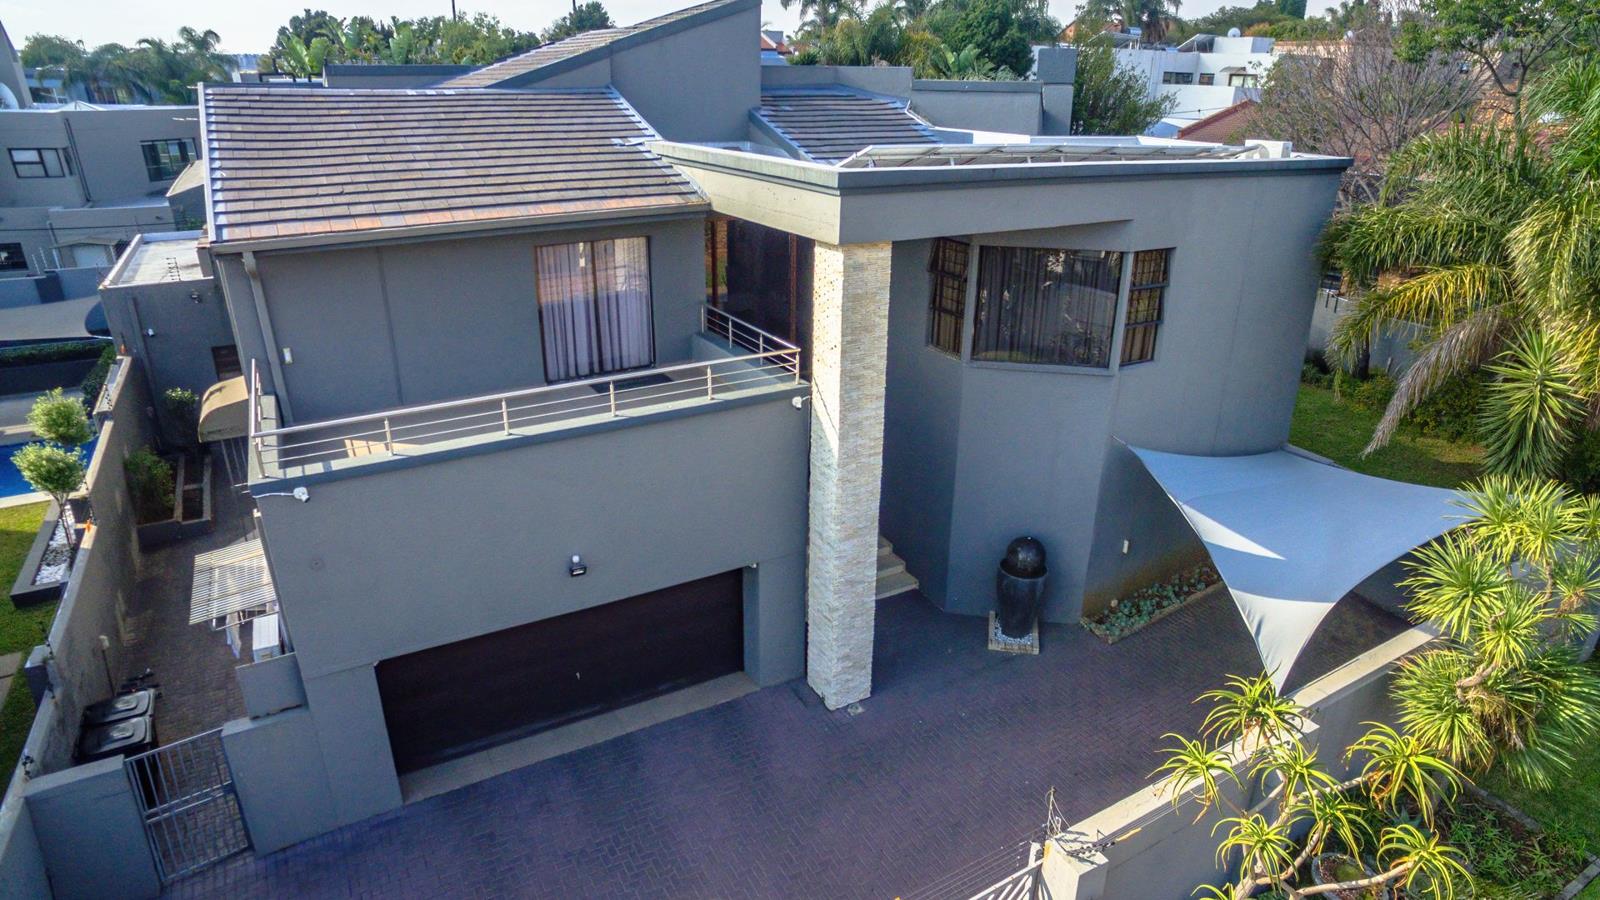
Situated in one of the East Rands most secure and exclusive boomed enclaves, this double-storey residence offers a refined blend of architectural sophistication, high-end comfort, and complete off-grid reliability. Crafted for discerning buyers who prioritize security, energy independence, and seamless entertaining, every detail of this home reflects quality craftsmanship.
A double-volume entrance hall flooded with natural light creates an impressive first impression. The ground floor flows into a formal lounge featuring a sleek gas fireplace, alongside an expansive dining space and informal TV lounge. For remote executives, a private ground-floor office opens directly onto the lush garden, offering a quiet, productive workspace. The contemporary kitchen features high-end finishes, abundant storage, and a separate scullery to keep culinary prep discrete.
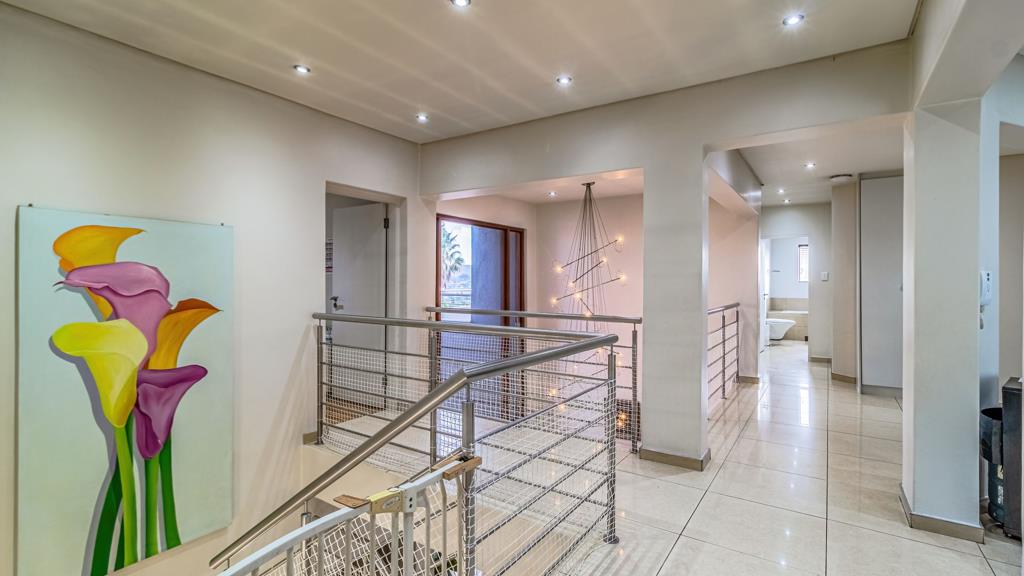
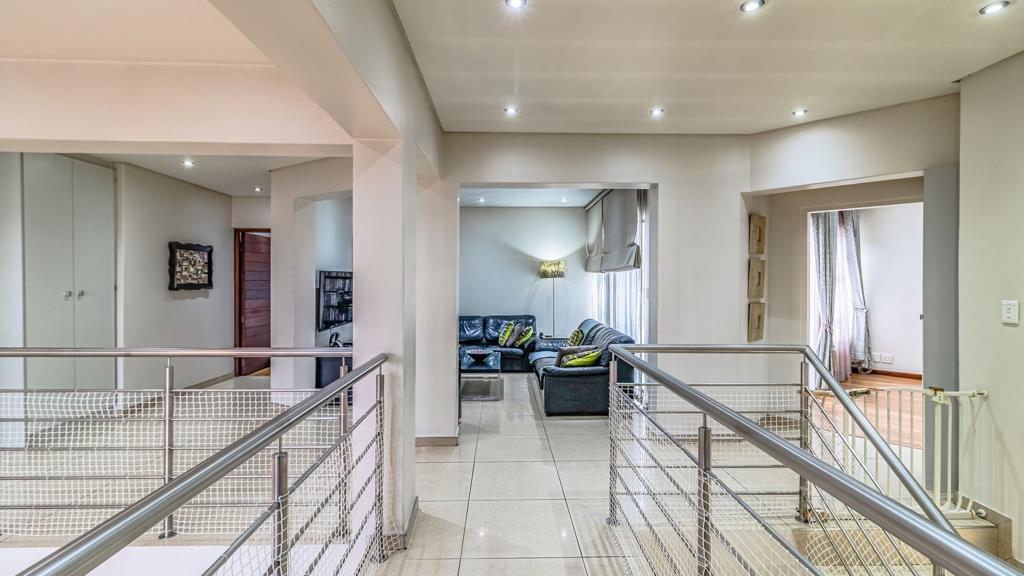
The upper level serves as an exclusive retreat for the family. A spacious pyjama lounge anchors four generous bedrooms. The primary suite features a full luxury en-suite bathroom and a private balcony, while an additional balcony delivers elevated views across the manicured grounds.
Designed for effortless hosting, the living areas extend onto a large, covered patio equipped with a built-in gas braai. This outdoor living room overlooks a sparkling swimming pool and a landscaped garden serviced by an automated irrigation system.
Built to eliminate daily hassles and utility dependency, the home is equipped with a comprehensive infrastructure package:
Energy Independence: Full solar power system with inverter, battery backup, and dedicated solar geyser.
Water Security: Integrated filtration system providing clean water throughout the home.
Climate & Utility: Integrated underfloor heating, two secure storerooms, and staff quarters.
Located in the heavily monitored, access-controlled Dowerglen Ext 5 boom, the property is further fortified with external security beams, CCTV camera surveillance, and a comprehensive alarm system, guaranteeing absolute peace of mind. Enjoy quick proximity to top private schools, premier golf courses, and major business hubs.
Contact us today to schedule your private viewing.
Property details
- Listing number T5596779
- Property type House
- Listing date 24 Aug 2026
- Land size 840 m²
- Floor size 489 m²
- Rates and taxes R 3 800
- Levies R 1 400
Property features
- Bedrooms 4
- Bathrooms 2.5
- Lounges 3
- Dining areas 1
- Garage parking 2
- Covered parking 2
- Pet friendly
- Balcony
- Patio
- Pool
- Security post
- Staff quarters
- Study