4 Bedroom House in Dowerglen
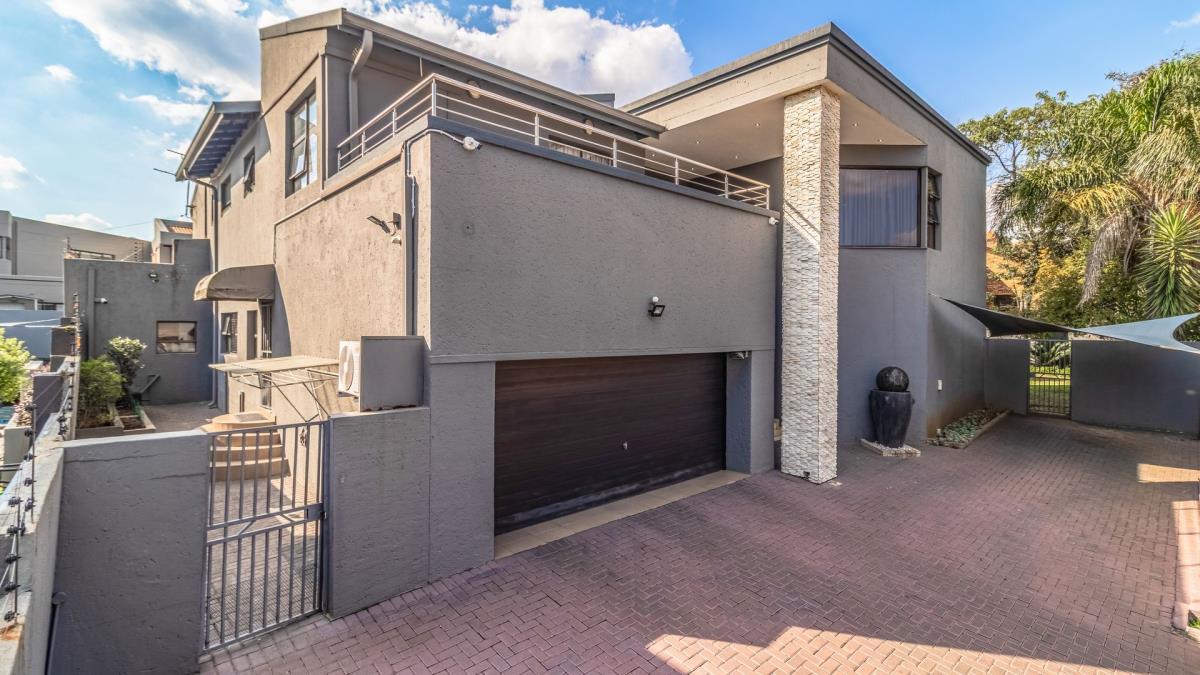
Double-Storey Family Home in Dowerglen Ext 5
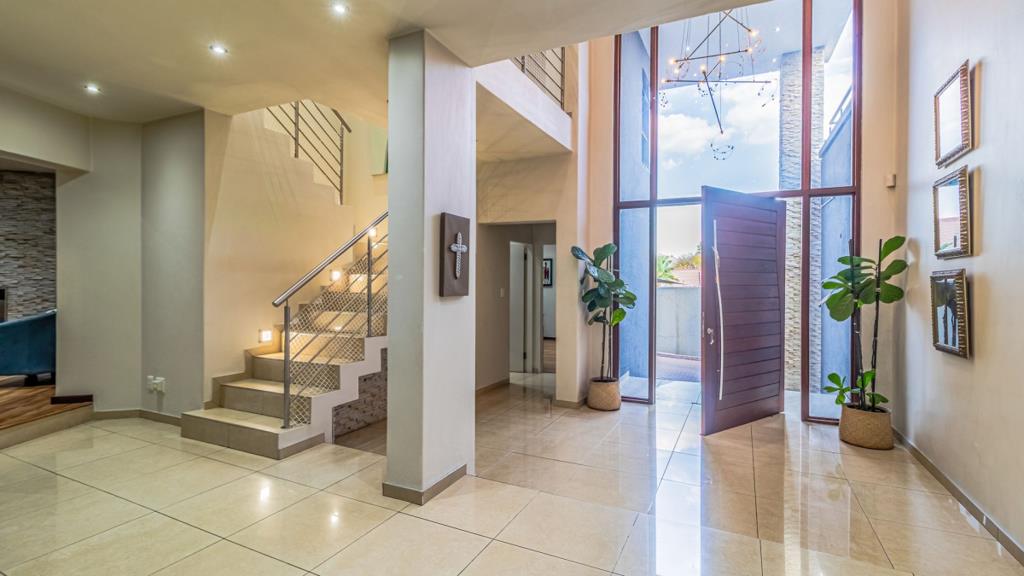
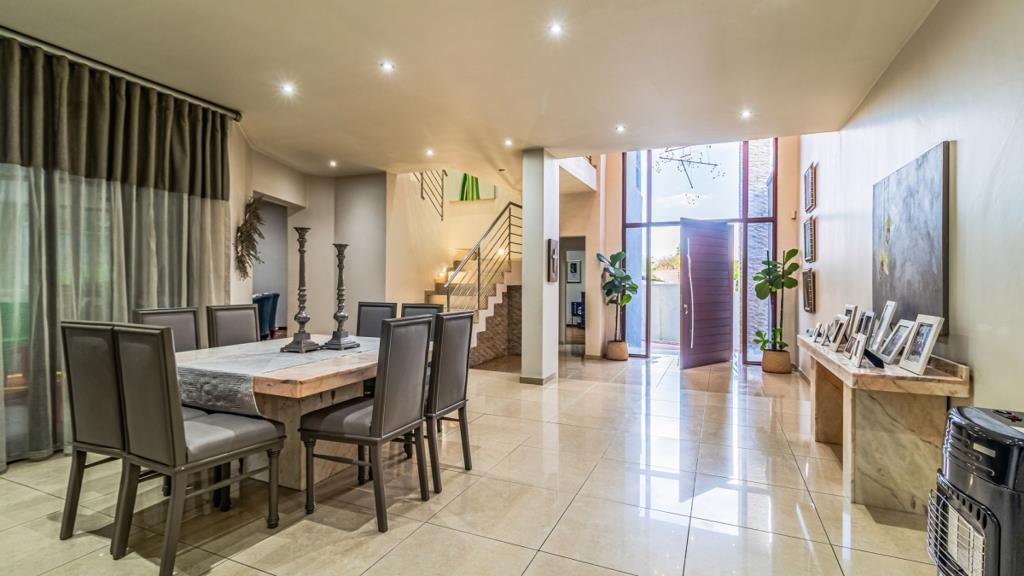
This spacious family home offers an exceptional combination of comfort, style and modern convenience. The welcoming double-volume entrance is filled with natural light and leads into generous living spaces, including a formal lounge with a gas fireplace, a spacious dining area and a comfortable TV lounge.
The modern kitchen is well appointed with a separate scullery, while a private home office opens directly onto the beautifully landscaped garden. Outdoor living is effortless with a large covered patio featuring a built-in gas braai, overlooking the sparkling pool and lush garden.
Upstairs, the home offers four generous bedrooms, two and a half bathrooms and a welcoming pyjama lounge. The main bedroom features a full en-suite bathroom and private balcony, while an additional balcony provides beautiful views.
The property is equipped with an impressive range of features, including staff accommodation, solar panels with an inverter and batteries, a solar geyser, security cameras, an alarm and outdoor beams. Underfloor heating, a water filtration system, automated irrigation and two storage rooms add further convenience.
This well-appointed home combines generous accommodation, sophisticated entertainment spaces and excellent security, making it an ideal family residence in the sought-after Dowerglen Ext 5 enclosure.
Property details
- Listing number T5599895
- Property type House
- Listing date 26 Aug 2026
- Land size 840 m²
- Rates and taxes R 3 800
Property features
- Bedrooms 4
- Bathrooms 2.5
- Lounges 3
- Dining areas 1
- Garage parking 2
- Covered parking 2
- Pet friendly
- Pool
- Security post
- Staff quarters
- Study