4 Bedroom House in Dowerglen
A Refined Family Residence in Dowerglen Ext 5
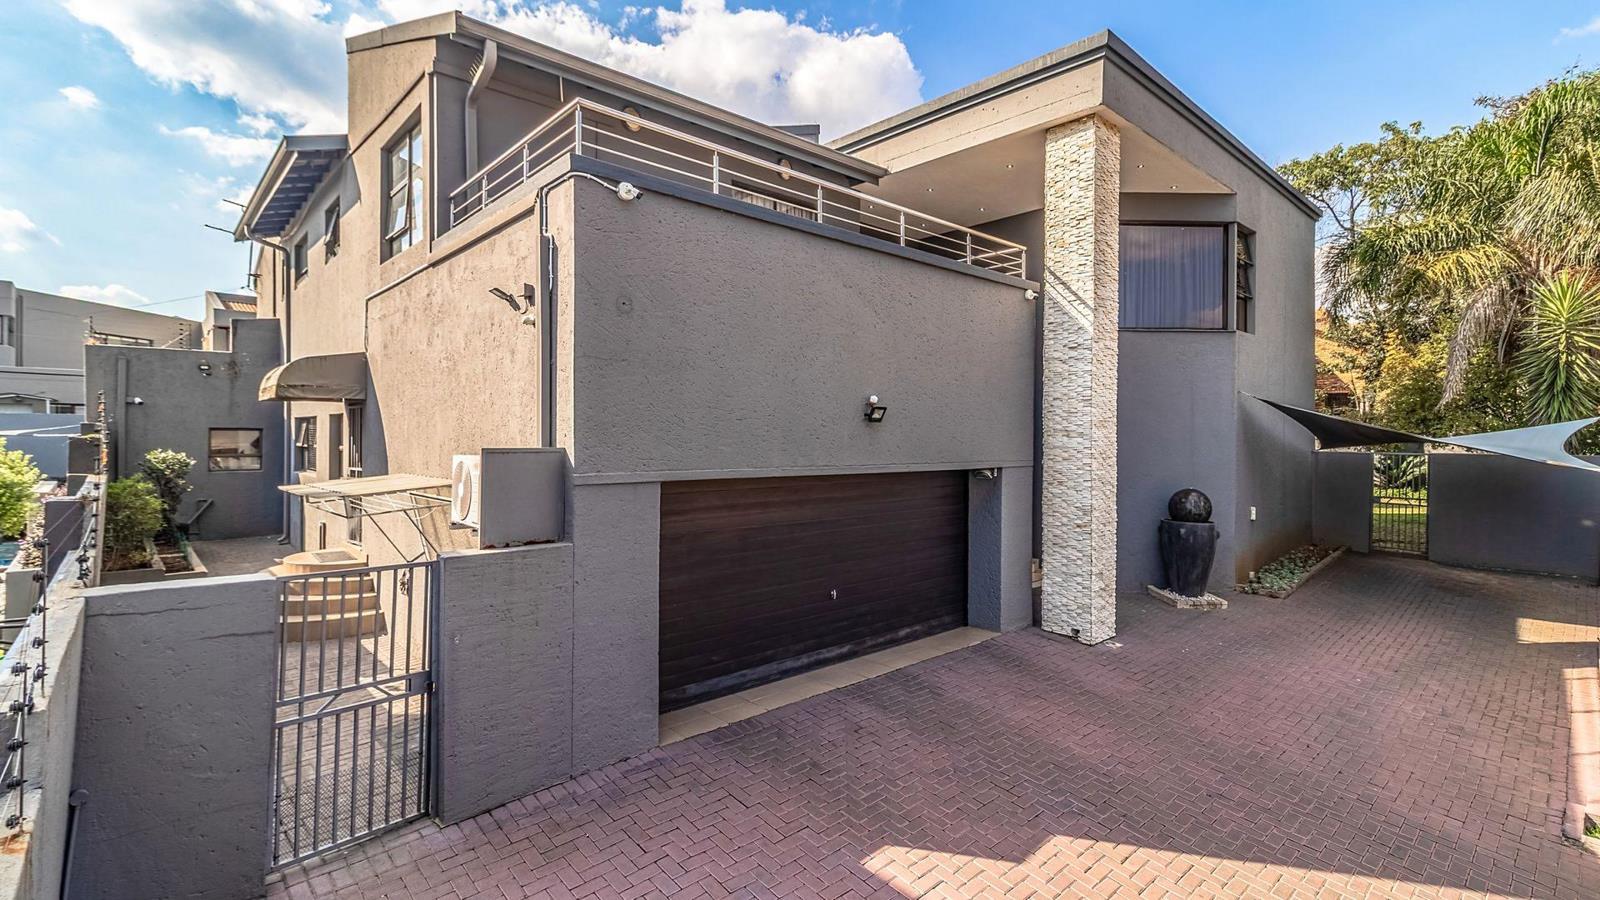
Set within the sought-after Dowerglen Ext 5, this exceptional double-storey residence offers sophisticated family living, generous proportions and effortless indoor-outdoor entertaining on an expansive 840m² stand, with approximately 489m² under roof.
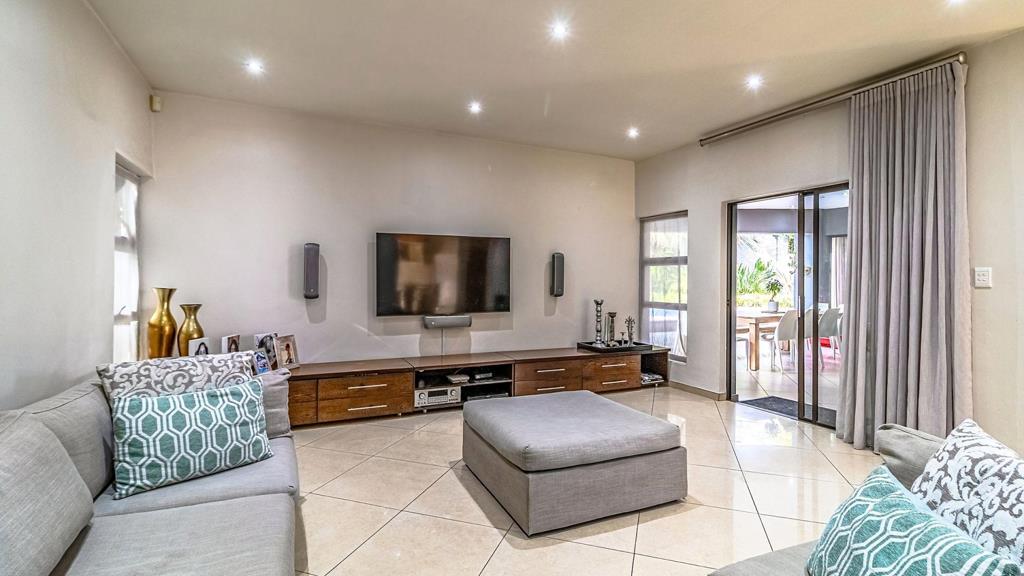
A striking double-volume entrance filled with natural light introduces elegant living spaces designed for both relaxed family life and entertaining. The formal lounge features a gas fireplace, while spacious dining and TV areas flow naturally towards the heart of the home a modern kitchen with separate scullery.
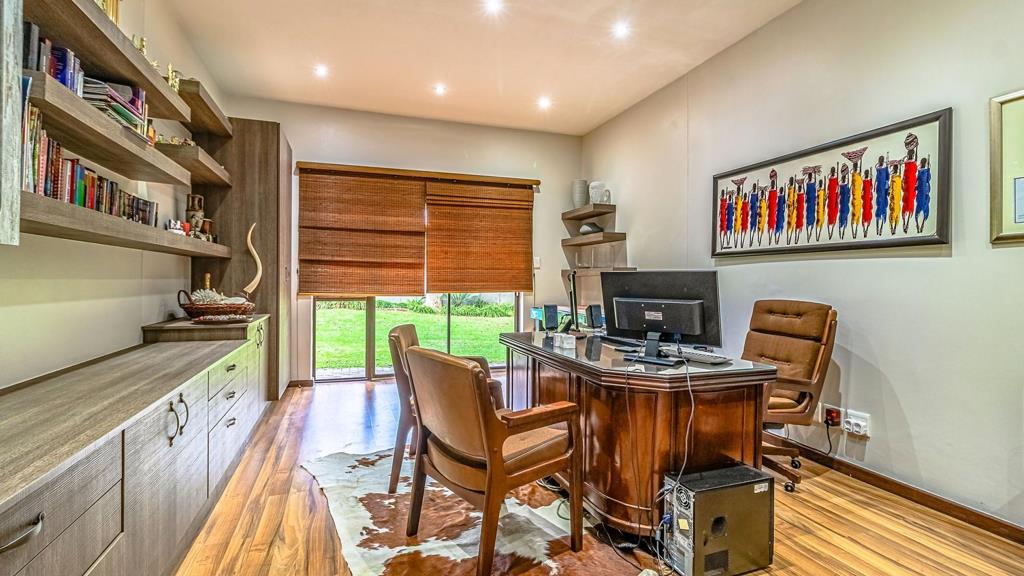
A private home office opens onto the garden, creating a peaceful and inspiring workspace.
Outside, the covered patio with built-in gas braai overlooks a sparkling pool and beautifully landscaped garden, providing an exceptional setting for entertaining, relaxing and enjoying time with family and friends.
Upstairs, four generous bedrooms are complemented by a dedicated pyjama lounge. The luxurious main suite features a full en-suite bathroom and private balcony, while an additional balcony offers beautiful views and a tranquil place to unwind.
Thoughtful features enhance modern living, including solar panels, solar geyser, inverter and battery backup, underfloor heating, water filtration and automated irrigation.
Security is comprehensively addressed with CCTV, alarm, outdoor beams, electric fencing and controlled access.
Staff accommodation, two storage rooms and fibre connectivity add further practicality.
Private, secure and beautifully appointed, this is more than a family home it is a complete lifestyle property designed for those who appreciate space, comfort and refined living in one of Dowerglen Ext 5''s sought-after residential settings.
Property details
- Listing number T5630548
- Property type House
- Listing date 21 Sep 2026
- Land size 840 m²
- Floor size 489 m²
- Rates and taxes R 3 800
- Levies R 1 400
Property features
- Bedrooms 4
- Bathrooms 2
- En-suite 1
- Lounges 1
- Dining areas 1
- Garage parking 2
- Covered parking 2
- Storeys 2
- Alarm
- Balcony
- Built in cupboards
- Fenced
- Patio
- Pool
- Staff quarters
- Study
- Kitchen
- Garden
- Scullery
- Electric fencing
- Family TV room