4 Bedroom Duplex in Eden Glen
PET FRIENDLY DUPLEX IN A WELL MAINTAINED COMPLEX
Comfortable living in the popular suburb of Eden Glen. This unit is neat and offers all the luxurious extras.
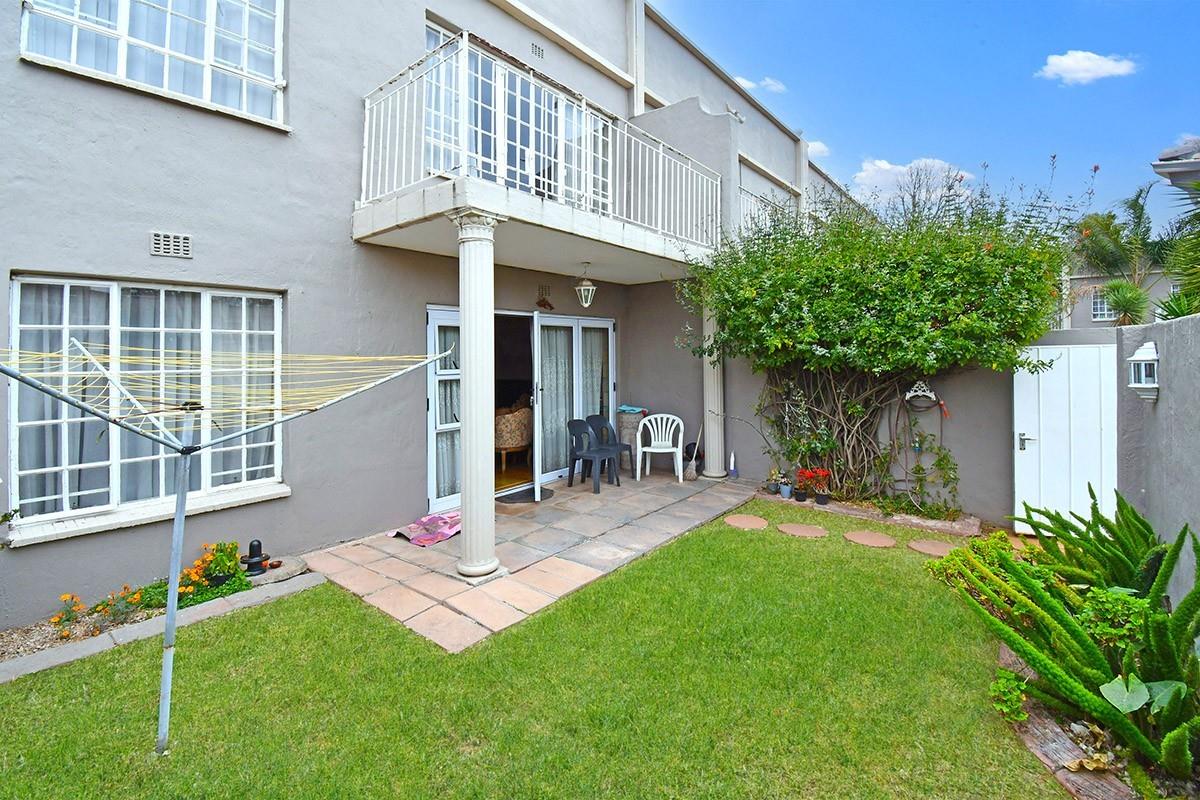
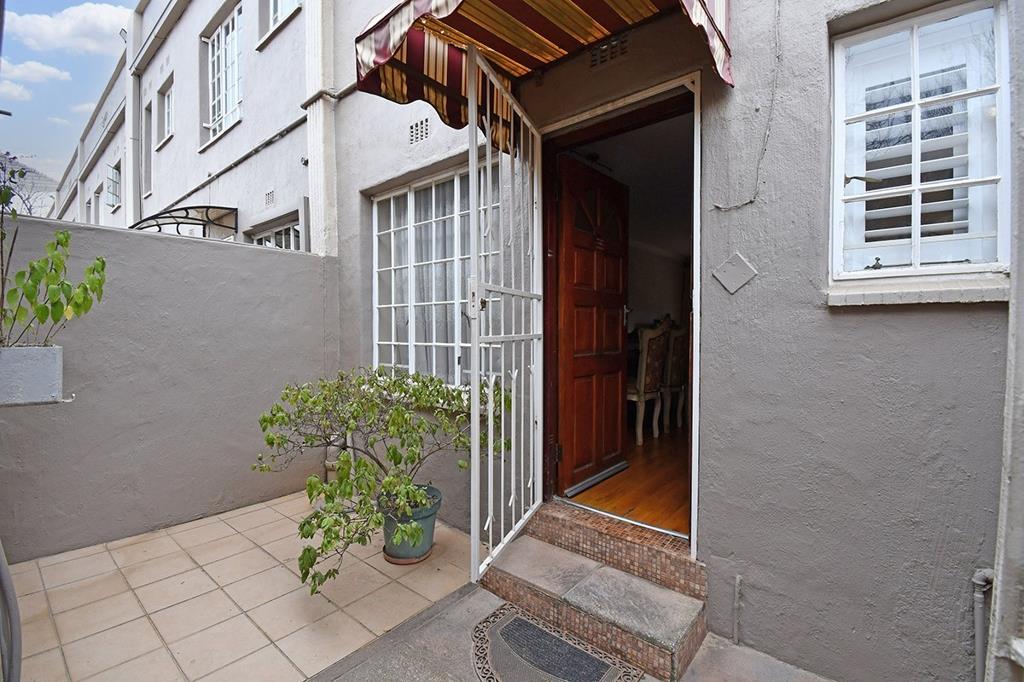
As you enter the home you are greeted by a large open plan living area. Dining area leading into a comfortable lounge with cottage pane French doors leading out to a small but quaint private garden. Big enough for pets and children to romp around.
Off the dining area is a beautiful kitchen. Crisp white cabinetry with stainless steel handles. Dark grey granite counter tops and white plantation shutters on the windows. Dedicated microwave space, and space for a double door fridge. Glass hob and under counter oven. Well laid out and perfect for the Master Chef of the home.
Downstairs is an additional room, this could be a TV lounge or a 4th bedroom.
Up the plush carpeted staircase, and midway is the perfect guest toilet. Basin and toilet, neat with tiled floors.
Continue up the light and airy staircase to the landing. Left is the family bathroom. Basin, glass enclosed bath functioning as a shower as well. Toilet and tiled floors.
The main bedroom is large and sumptuous with the plush shag carpeting. Floor to ceiling built-in cupboards and French doors leading to a delightful balcony with views over the swimming pool and manicured gardens in the centre of the complex.
The main-en-suite bathroom has a bath, basin and toilet. Neatly tiled and airy.
The second bedroom is also North facing. Plenty of built-in-cupboards and plush carpeting underfoot. The third upstairs bedroom is ideal for a single bed or home -office. South facing, carpeted and with built-in cupboards.
This home is neat, with absolutely no work to be done except to move in and make it home to the next family. Safe a secure in a secure complex. Close to exceptional schools and shopping centres. Easy Highway access.
Property details
- Listing number T5602638
- Property type Duplex
- Listing date 28 Aug 2026
- Floor size 134 m²
- Rates and taxes R 1 448
- Levies R 2 441
Property features
- Bedrooms 4
- Bathrooms 2.5
- En-suite 1
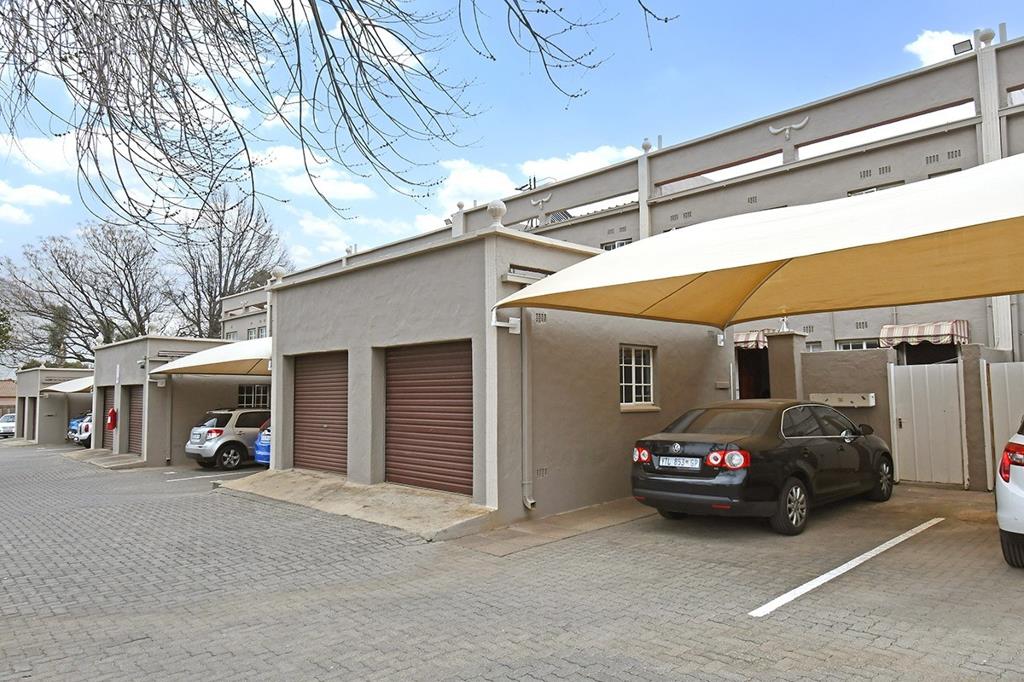
- Garage parking 1
- Covered parking 1
- Storeys 1
- Pet friendly
- Access gate
- Balcony
- Built in cupboards
- Club house
- Fenced
- Pool
- Security post
- Garden