3 Bedroom Townhouse in Eden Glen
SPACE. PRIVACY. A HOME WITH A DIFFERENCE.
Set in a small complex of just 28 units within a secure boomed enclosure, this beautifully maintained and thoughtfully renovated 133m² duplex offers elegant contemporary living with a wonderfully private feel.
Adding to its appeal, the access gate to the property is shared by only two units a unique feature that gives the home an added sense of privacy and individuality.
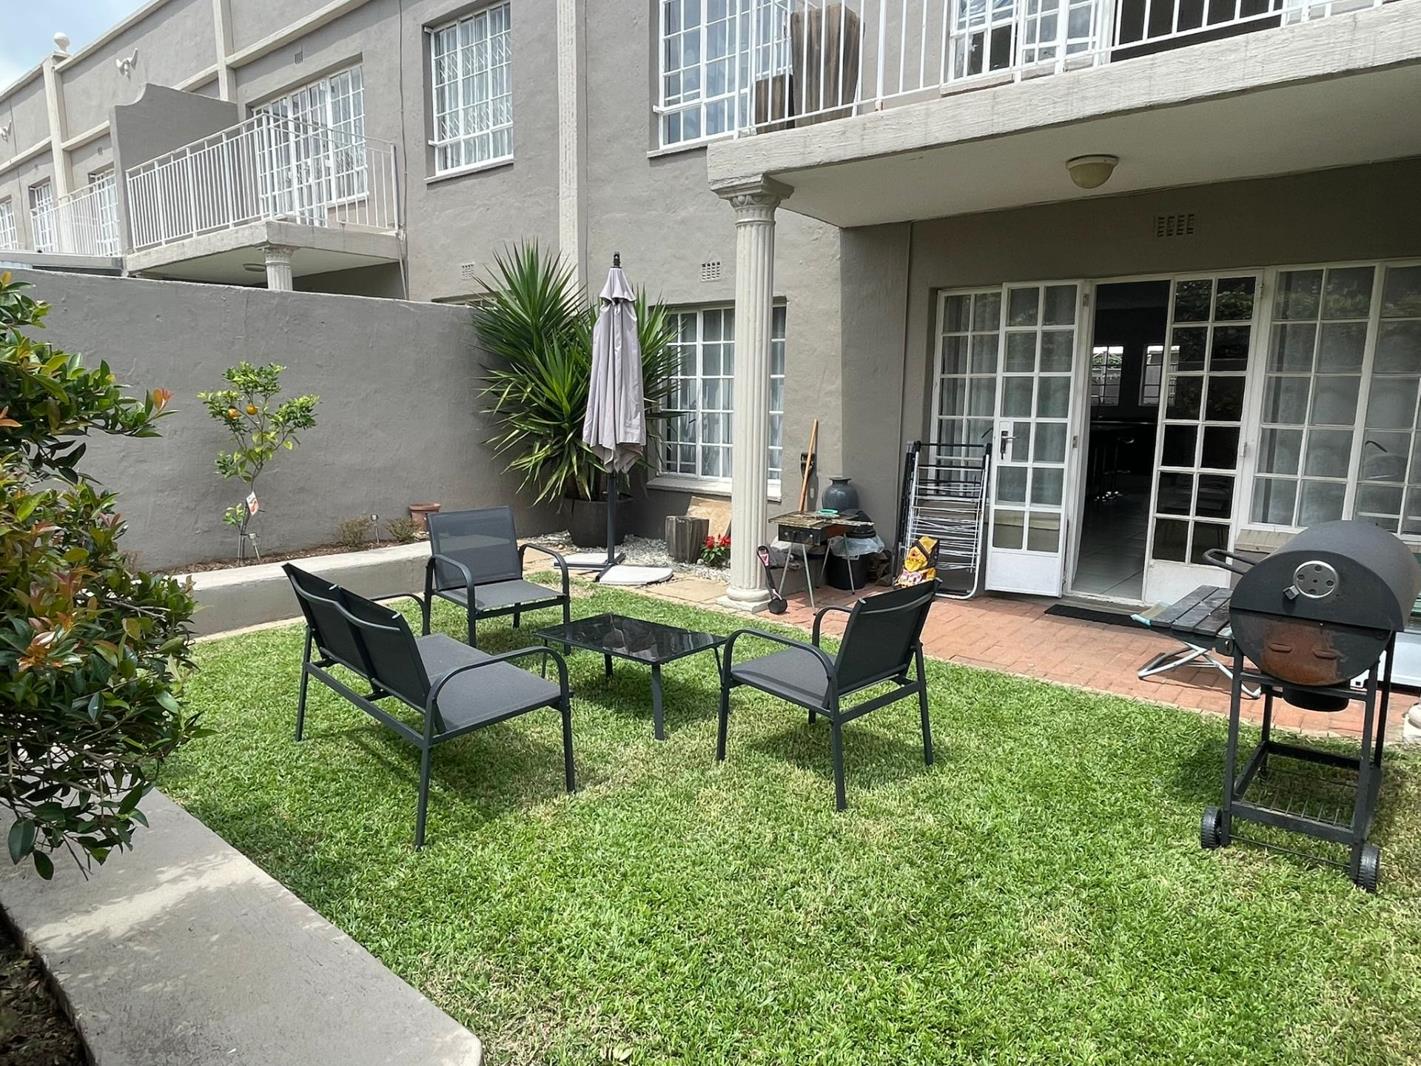
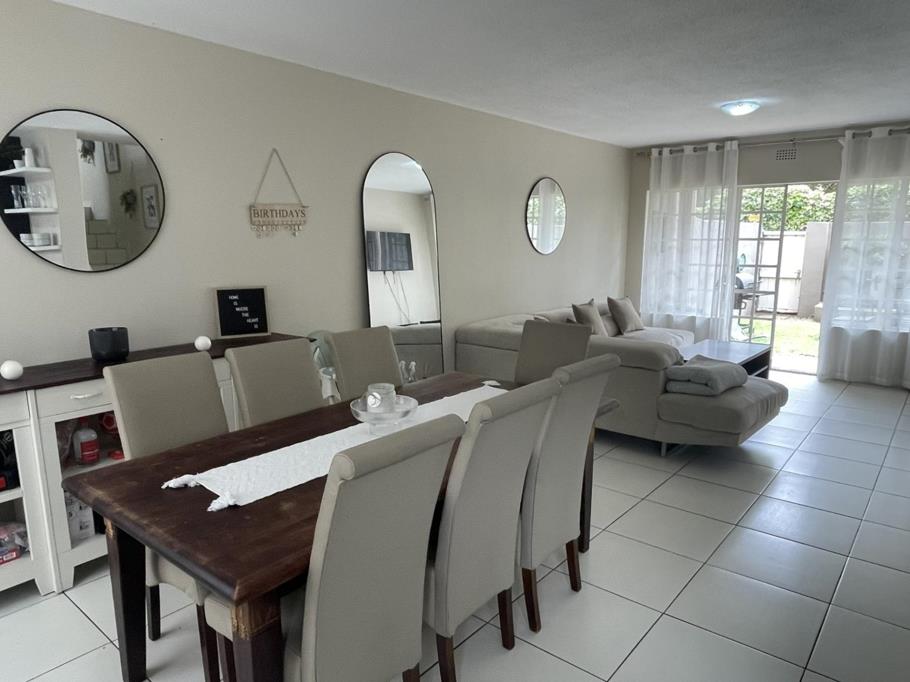
A spacious open-plan living area flows naturally onto a covered patio and private, walled garden, with French doors adding a touch of timeless elegance to the interiors. The neutral colour palette creates a calm, sophisticated backdrop throughout the home.
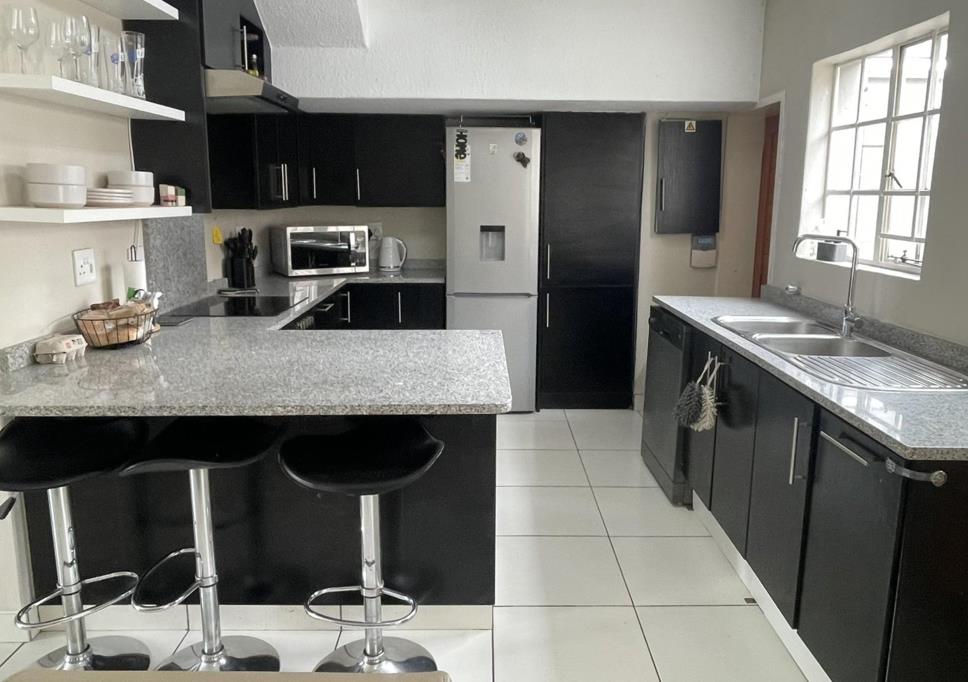
The crisp kitchen features granite tops, glass top stove, a breakfast nook and space for two under-counter appliances, while a dedicated laundry room on the mezzanine level adds further practicality. A separate enclosed rear courtyard provides a dedicated washing line, offering added convenience, while the front courtyard creates a welcoming entrance.
A versatile downstairs room offers endless possibilities a third bedroom, home office, creative space or whatever your lifestyle requires.
Upstairs, two bedrooms with stylish laminate flooring and two renovated bathrooms include a beautifully considered main suite with dressing area, full en-suite bathroom and French doors opening onto a private balcony.
An automated garage, additional open parking space, and a solar geyser complement the home.
The pet-friendly complex further enhances the lifestyle with a clubhouse, swimming pool and a secure, access-controlled park for residents to enjoy.
Conveniently situated close to a wide range of amenities, schools and major routes.
A home that feels private. A setting that feels secure. A lifestyle that feels effortless.
Come and experience it for yourself! Contact me to arrange your private viewing.
Property details
- Listing number T5647216
- Property type Townhouse
- Listing date 7 Oct 2026
- Land size 133 m²
- Floor size 133 m²
- Rates and taxes R 1 275
- Levies R 2 735
Property features
- Bedrooms 3
- Bathrooms 2
- En-suite 1
- Lounges 1
- Dining areas 1
- Garage parking 1
- Open parking 2
- Storeys 2
- Pet friendly
- Access gate
- Balcony
- Built in cupboards
- Club house
- Fenced
- Laundry
- Patio
- Pool
- Kitchen
- Garden
- Electric fencing
- Paving