4 Bedroom House in Greenstone Hill
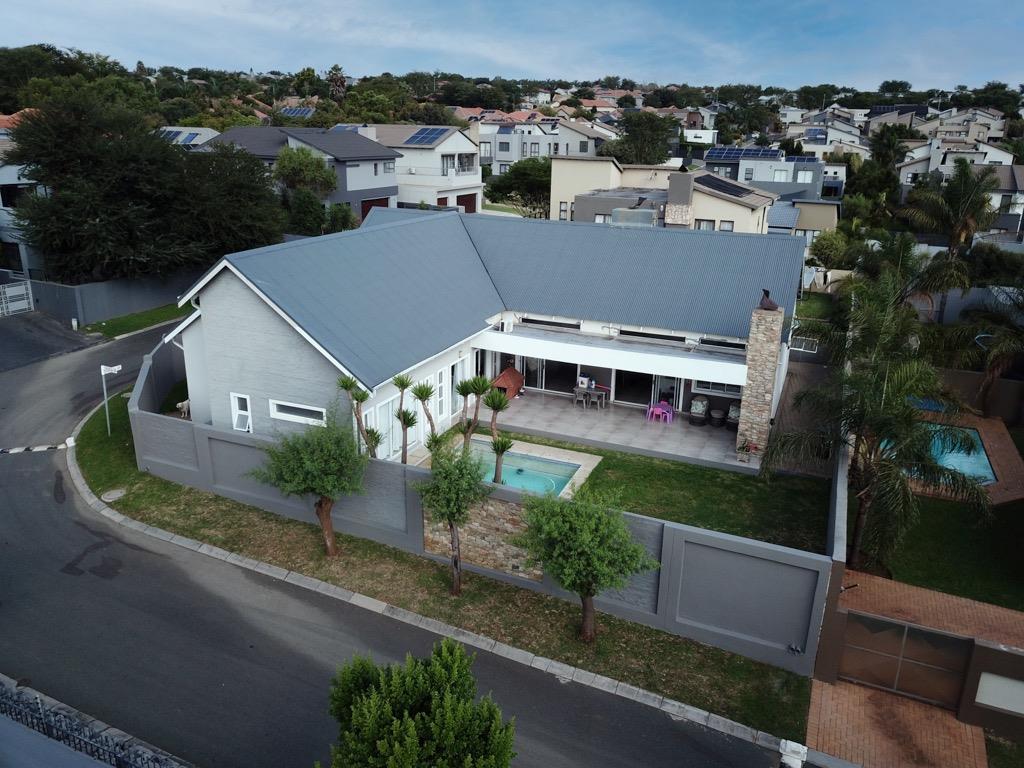
3 Bed, 3 Bath Modern Single storey double volume home
This neat, clean, modern, unique, double volume, modern open plan home is PERFECT!
Situated in Waterstone park estate
Discover this inviting Three-bedroom residence situated within a sought-after Estate in Greenstone. With a separate 4th Ensuite bedroom which can be used as a guest room or staff quarters.
Designed for comfortable family living, this property offers a secure and tranquil environment, making it an ideal choice for those seeking peace of mind and convenience in a well-regarded suburban setting. The estate provides a controlled access point, contributing to a safe community atmosphere.
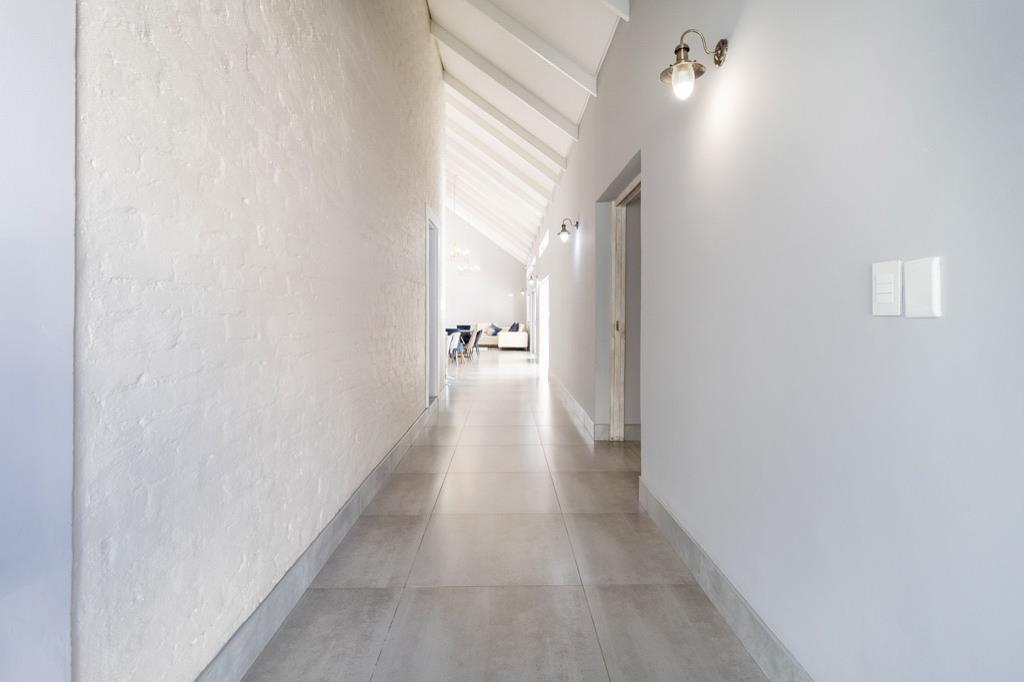
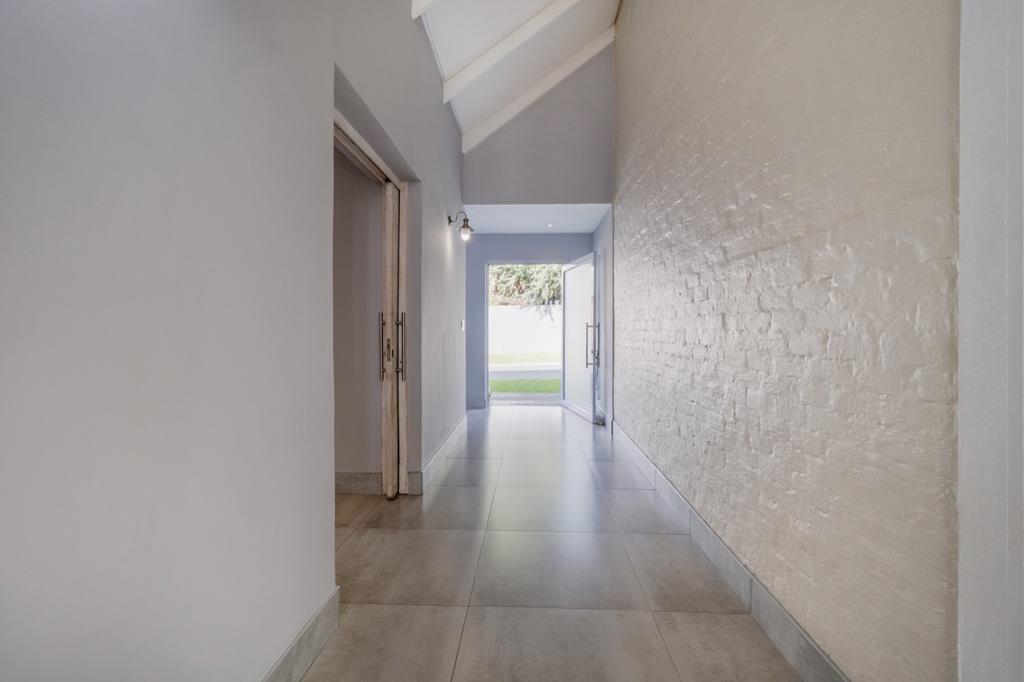
The home features high ceilings, wide passages, double volume living space, open plan and loads of natural light with high aluminium windows.
The layout includes a dedicated kitchen, with and scullery and back door leading to a paved back quart yard and further leading to the outside ensuite room and extra storeroom, a dining room perfect for family meals and entertaining is open to a comfortable lounge area for relaxation and complemented by a wood burning fireplace built out off natural rock and extends up to the double volume ceilings , two sliding doors lead out onto the large covered patio with a built in braai, great for entertaining and relaxing.
With an erf size of 551.00 sqm, the property offers a good balance of indoor and outdoor potential, under roof is 275 Sqm.
Practical amenities include a double garage, also double volume with natural light and the potential to create a study by fitting a wooden floor in.
We invite you to arrange a viewing to fully appreciate the potential and lifestyle this home offers.
Key Features
Four Bedrooms One separate to main house, used as guest or staff quarters
Four Bathrooms Two En-suite with one separate to the house
Double Garage
Dedicated Kitchen, Dining Room, and Lounge
Large covered patio with build in braai area
Swimming Pool
Aluminium doors and windows
Double volume and open plan
Modern home
Sliding doors on all bedrooms
Feature doors Recessed into walls
Contact me today for an exclusive viewings of this stunning home
MAXONE HOLDINGS PTY LTD trading as REMAX One Edenvale operates in terms of a franchise agreement with REMAX of Southern Africa.
Property details
- Listing number T5474574
- Property type House
- Listing date 4 May 2026
- Land size 551 m²
- Floor size 275 m²
- Rates and taxes R 2 242
- Levies R 2 030
Property features
- Bedrooms 4
- Bathrooms 4
- En-suite 2
- Lounges 1
- Dining areas 1
- Garage parking 1
- Open parking 2
- Pet friendly
- Laundry
- Patio
- Pool
- Staff quarters
- Study
- Wheel chair friendly
- Entrance hall
- Kitchen
- Garden
- Pantry
- Paving
- Guest toilet
- Built In braai
- Aircon