4 Bedroom House in Greenstone Hill
Elegant Double-Storey Family Home with Home Office and Expansive Garden
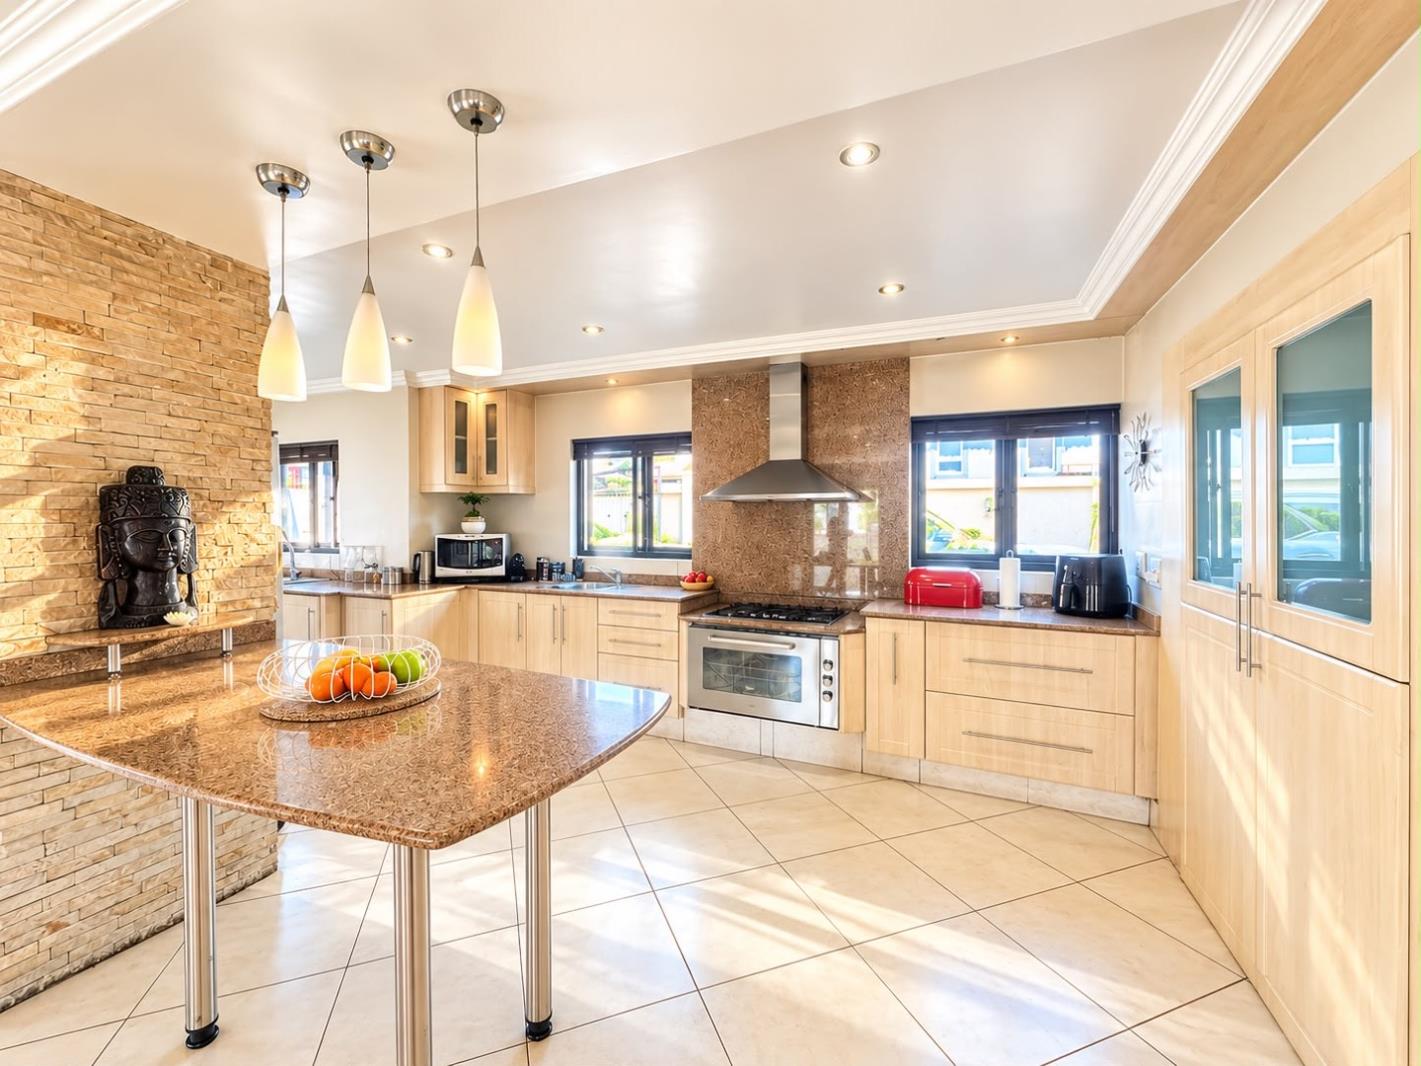
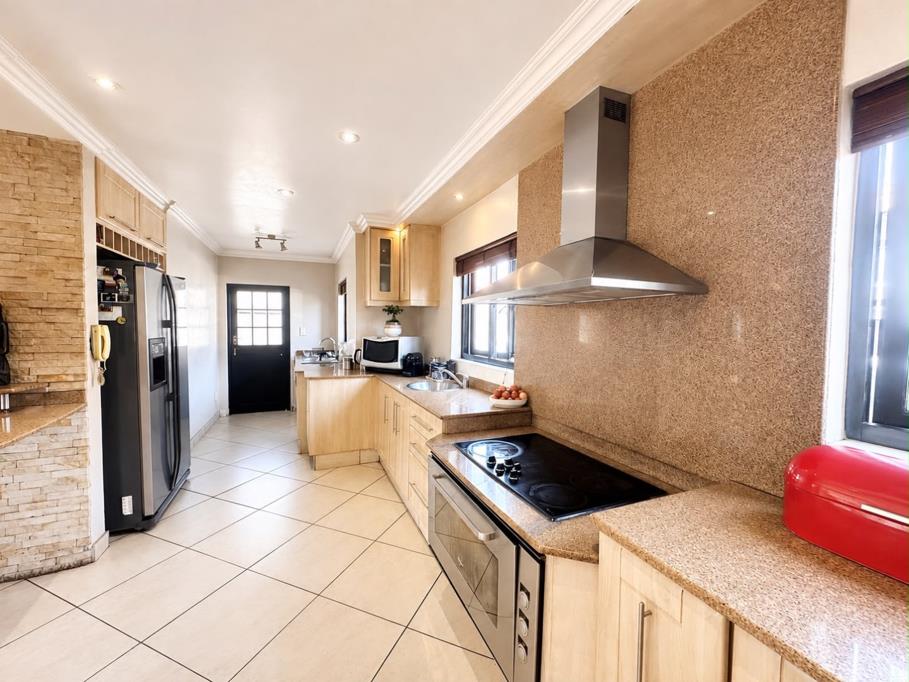
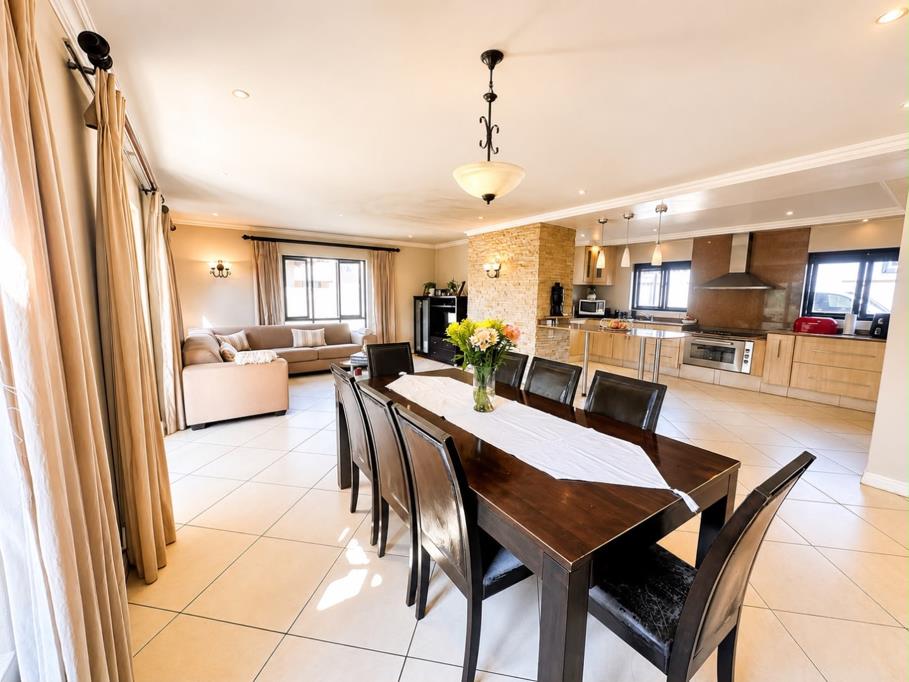
Welcome to a home where luxury, comfort and practicality come together effortlessly. Designed with modern family living in mind, this impressive double-storey residence offers generous proportions, versatile spaces and exceptional attention to detail within a secure and sought-after estate.
From the moment you arrive, the beautiful faade, expansive driveway and manicured gardens create an inviting first impression. Inside, light-filled living spaces flow seamlessly throughout the home, creating the perfect balance between everyday family life and effortless entertaining.
The heart of the home opens onto a covered patio complete with a built-in braai, overlooking the beautifully maintained garden-an ideal setting for weekend gatherings, summer braais and relaxed evenings with family and friends.
One of the home''s unique features is the cleverly designed pull-out wine storage tucked neatly beneath the staircase, making excellent use of space while adding a touch of sophistication.
Upstairs, you''ll find a spacious pyjama lounge that creates the perfect second living area for movie nights, a children''s retreat or a quiet space to unwind.
The generously sized bedrooms are filled with natural light and offer comfortable accommodation for the entire family.
A standout feature is the private downstairs suite with its own bathroom. This incredibly versatile space can be used as:
- A guest suite
- A teenagers'' retreat
- Children''s playroom
- Private home office
- Studio
- Or easily converted into a self-contained cottage for extended family or rental income.
Adding even more practicality, the home includes:
- Separate laundry room
- Staff accommodation with its own private bathroom
- Inverter system providing uninterrupted power during load shedding
- Double garage with ample additional parking
- Features You''ll Love
- Double-storey family residence
- Multiple spacious reception areas
- Covered entertainment patio
- Built-in braai
- Large private garden
- Upstairs pyjama lounge
- Dedicated home officestudy
- Private downstairs suite with en-suite bathroom
- Pull-out wine storage beneath the staircase
- Separate laundry room
- Staff quarters with private bathroom
- Inverter system
- Double garage
- Excellent indoor-outdoor flow
- Secure estate living
Perfectly positioned close to excellent schools, shopping centres, medical facilities and major transport routes, this exceptional property offers everything today''s family could ask for.
Homes offering this level of versatility, generous accommodation and premium features rarely become available.
MAXONE HOLDINGS PTY LTD trading as REMAX One Edenvale operates in terms of a franchise agreement with REMAX of Southern Africa.
Property details
- Listing number T5584129
- Property type House
- Listing date 12 Aug 2026
- Land size 616 m²
- Floor size 382 m²
- Rates and taxes R 2 701
- Levies R 1 510
Property features
- Bedrooms 4
- Bathrooms 3
- En-suite 1
- Lounges 2
- Dining areas 1
- Garage parking 2
- Open parking 8
- Pet friendly
- Access gate
- Alarm
- Balcony
- Laundry
- Patio
- Scenic view
- Security post
- Staff quarters
- Storage
- Study
- Entrance hall
- Kitchen
- Garden
- Intercom
- Electric fencing
- Family TV room
- Paving
- Guest toilet
- Built In braai