5 Bedroom House in Greenstone Hill
WELCOME TO PEBBLE CREEK
Elegant Family Living with Space to Entertain
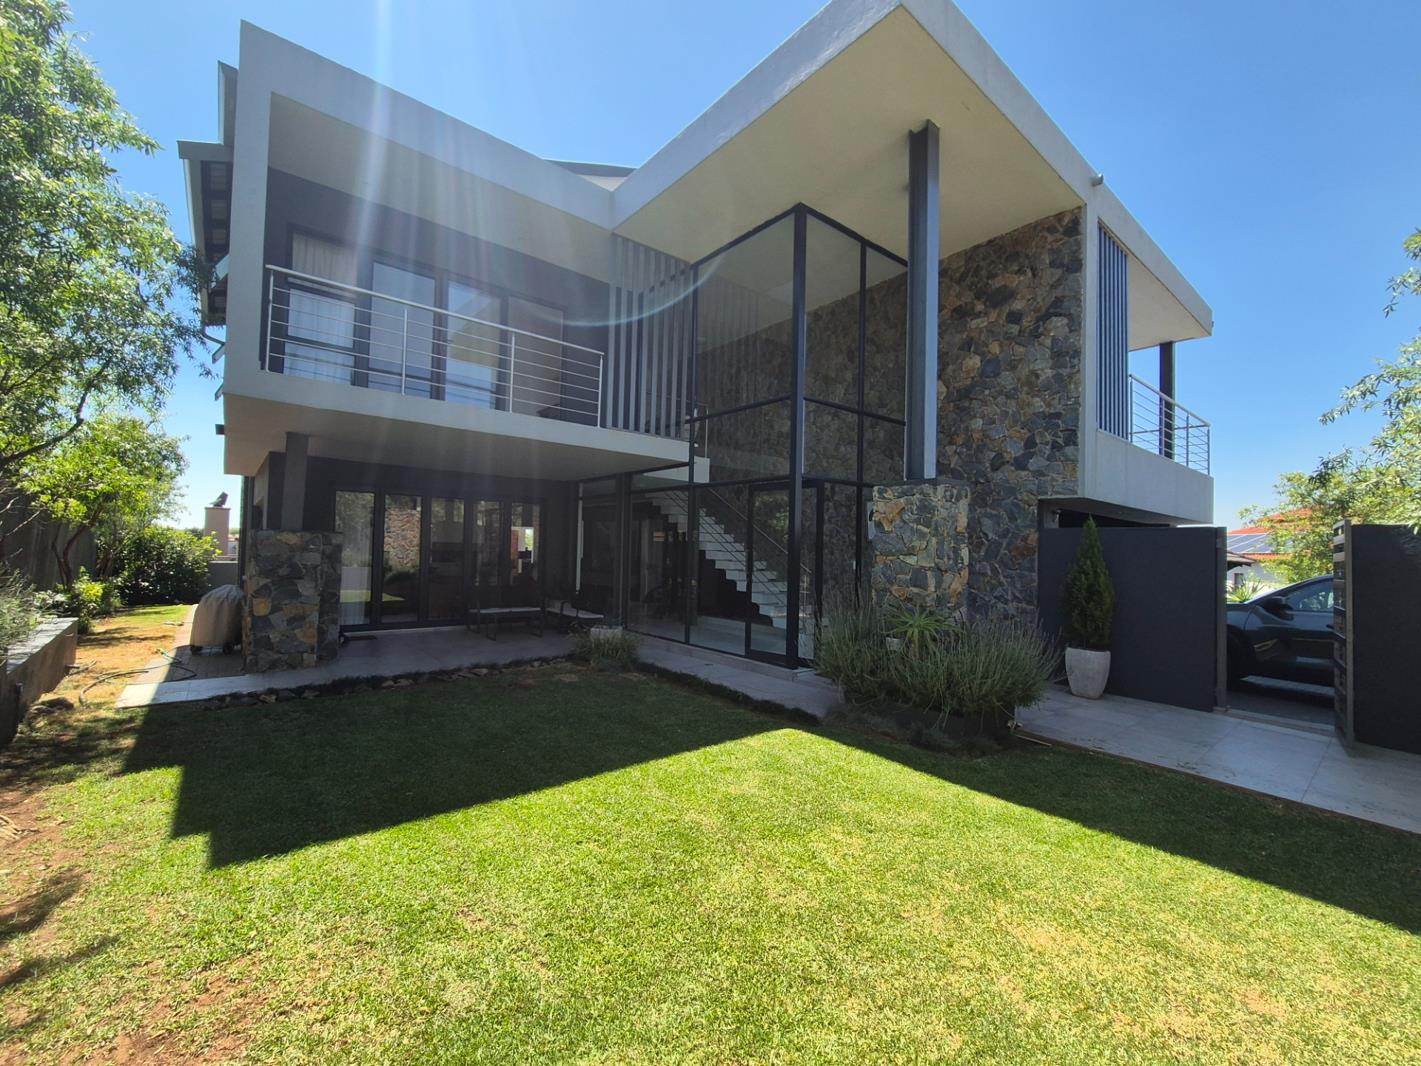
Discover an exceptional family home where generous proportions, modern comforts and effortless entertaining come together. Offering 388 m² of living space on a 506 m² stand, this impressive property is designed for those who appreciate room to live, work and unwind in style.
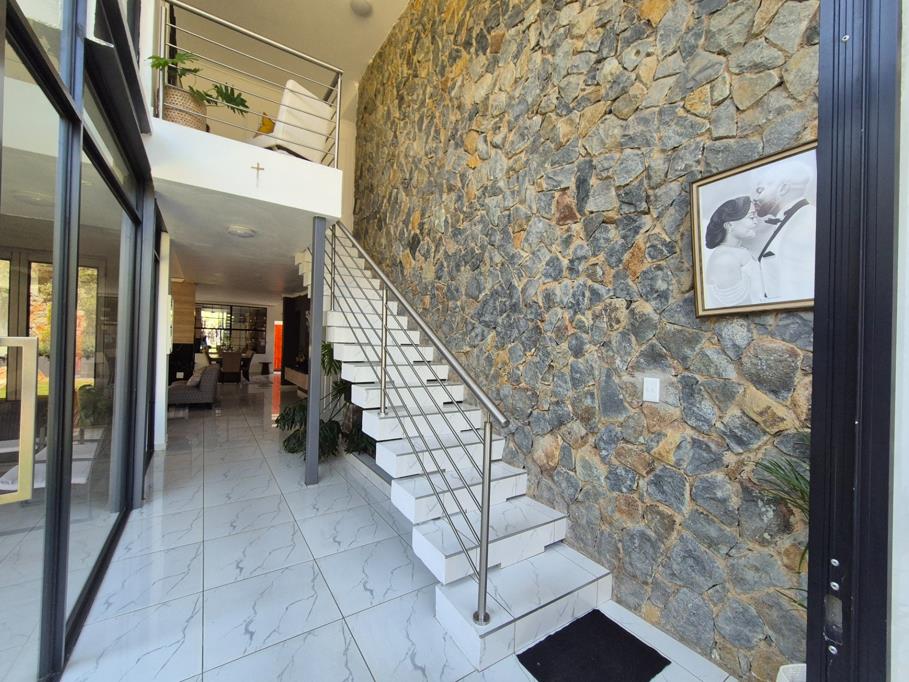
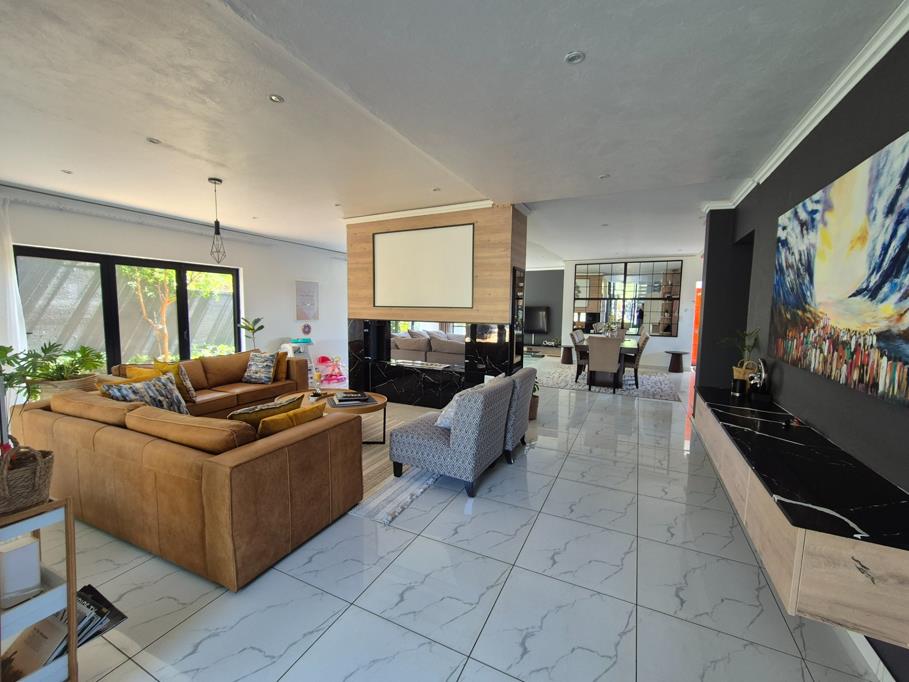
The welcoming entrance hall leads into spacious living areas, with 3 lounges providing flexibility for family time, quiet relaxation and entertaining guests. A dedicated dining area creates the perfect setting for memorable meals, while the fireplace adds warmth and atmosphere on cooler evenings.
The kitchen is fitted with a gas stove and complemented by a separate scullery, making cooking and entertaining a pleasure every day. 5 Bedrooms provide ample accommodation, 4.5 bathrooms ensuring convenience for family and visitors. 2 Bedrooms feature en-suite bathrooms, while the main bedroom offers a walk-in closet for added comfort and storage.
A dedicated study provides a quiet space to work from home, while staff quarters add practical flexibility. Outside, the garden, patio and balcony extend the living experience outdoors. The built-in braai sets the scene for relaxed weekend gatherings, and the paved areas add to the home''s functionality. Pets are welcome, too.
Designed with modern living in mind, the home features solar panels, an inverter, backup battery and a feed-in inverter to support greater energy resilience. Fibre connectivity keeps you connected, while pre-paid electricity offers convenient household management.
3 Garages and 2 additional open parking spaces provide generous parking. Residents can also enjoy access to a gym, complemented by 24-hour security and controlled access for added peace of mind.
A spacious and versatile home offering the ideal balance of family comfort, entertaining appeal and modern convenience.
Property details
- Listing number T5668974
- Property type House
- Listing date 26 Oct 2026
- Land size 506 m²
- Floor size 388 m²
- Rates and taxes R 2 800
- Levies R 2 100
Property features
- Bedrooms 5
- Bathrooms 4.5
- En-suite 2
- Lounges 3
- Dining areas 1
- Garage parking 3
- Pet friendly
- Access gate
- Balcony
- Built in cupboards
- Gym
- Patio
- Staff quarters
- Study
- Walk in closet
- Entrance hall
- Kitchen
- Garden
- Scullery
- Family TV room
- Paving
- Fireplace
- Guest toilet
- Built In braai