4 Bedroom House in Greenstone Hill
DOUBLE-VOLUME LIVING | LUXURY FAMILY HOME | SELF-CONTAINED FLATLET | SOLAR POWER | ENTERTAINER'S DREAM
DOUBLE-VOLUME LIVING | LUXURY FAMILY HOME | SELF-CONTAINED FLATLET | SOLAR POWER | ENTERTAINER''S DREAM
A Home That Has It All Space, Style, Sustainability & Exceptional Family Living
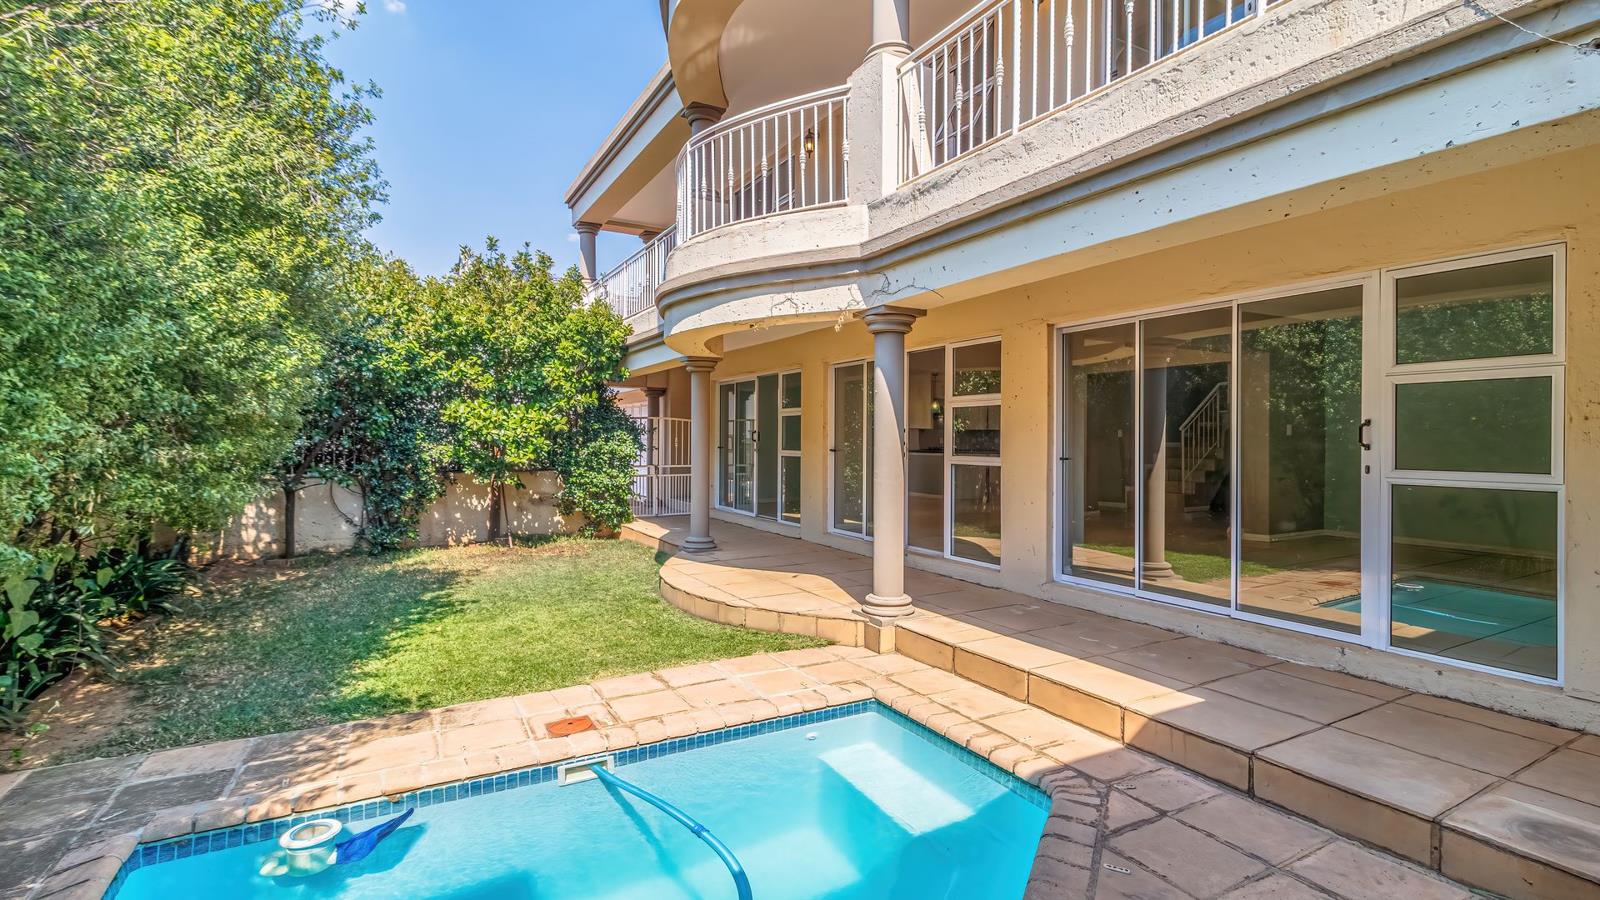
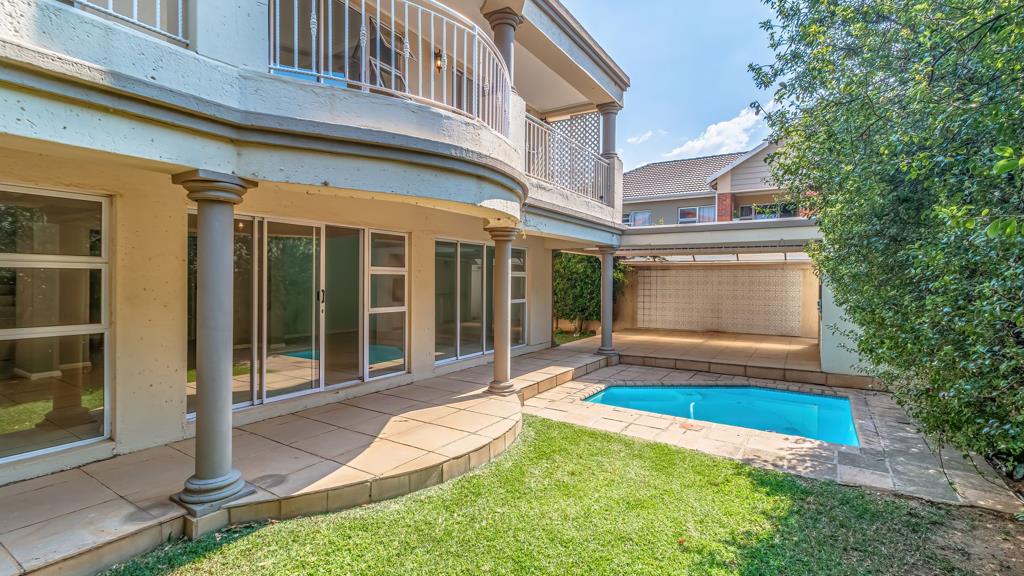
Designed for modern family living, effortless entertaining and comfortable luxury, this exceptional property offers generous living spaces, beautiful natural light, a private garden, heated splash pool, covered entertainment area and the added versatility of a fully self-contained flatlet all complemented by an impressive solar system and water backup.
Step through the large statement swivel door into a bright and welcoming entrance hall, setting the tone for the spacious and stylish interiors that follow.
The expansive open-plan living areas seamlessly accommodate a lounge and dining room, flowing effortlessly into the kitchen and extending out to the garden. This is a home designed for bringing people together, whether enjoying relaxed family evenings, hosting friends or entertaining on a larger scale. The kitchen is both functional and inviting, offering ample cabinetry, generous workspace, room for under-counter appliances, a double-door fridge, gas hob and electric oven.
The living areas open onto a beautiful outdoor setting, where the garden, heated splash pool and covered entertainment area create the perfect space to enjoy our Gauteng summers and entertaining throughout the year. A gas braai completes this inviting outdoor experience. Also conveniently situated on the ground floor is a versatile additional room that can be used as a playroom, fourth bedroom, home office or study, together with a guest powder room offering flexibility to suit your family''s changing needs.
Upstairs Private, Spacious & Light-Filled
The upper level offers three generously sized, north-facing bedrooms, all enjoying abundant natural light and opening onto balconies with lovely views of the estate and beyond. The main bedroom is a true sanctuary, boasting a spacious walk-in wardrobe and a full on-suite bathroom, creating a private retreat at the end of a busy day. Bedrooms two and three are equally well-sized and share a full family bathroom. A walk-in linen cupboard provides additional practical storage.
A Self-Contained Flatlet Exceptional Added Value
Adding tremendous versatility and value to this beautiful home is the separate flatlet, complete with its own private entrance. The flatlet comprises an open-plan lounge and kitchen, fitted with an electric hob and oven, space for a fridge, a separate bedroom and a full bathroom. Ideal for extended family, grandparents, a young adult, a live-in helper, guests, or even the opportunity for additional rental income, this independent space offers privacy and flexibility without compromising the main home.
The Bells & Whistles Energy Efficiency & Peace of Mind
This home has been thoughtfully equipped to embrace more efficient, modern living, with an impressive backup power and water system:
12 solar panels
8KW Sunsynk inverter
2 x 10KW lithium batteries
2.5m Ultimate Solar Rubber Panels as suppliedinstalled
2,500-litre JoJo rainwater tank
Heated splash pool
Gas braai
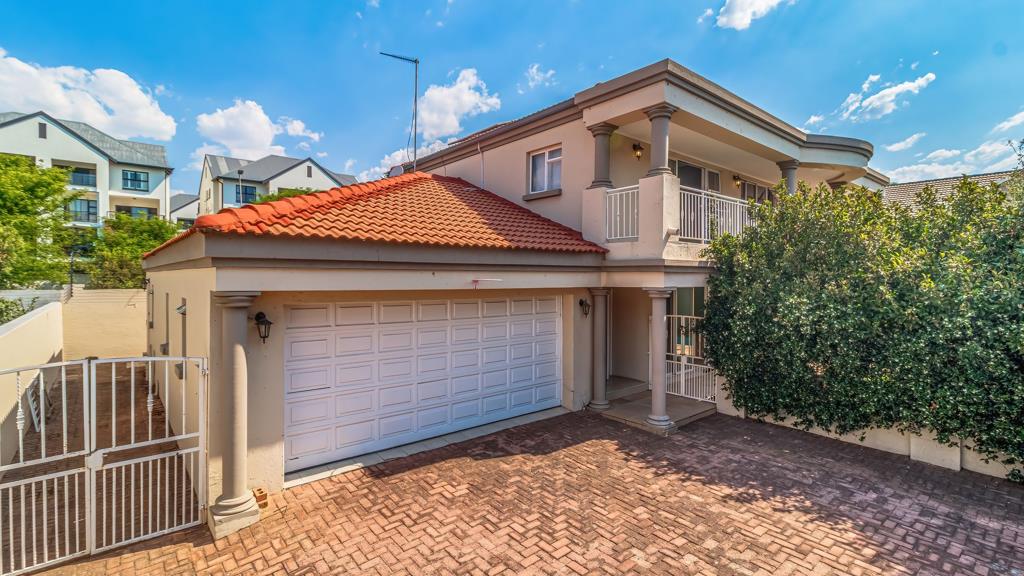
Automated double garage with direct access into the home
Why Bushwillow Park Estate
Bushwillow Park Estate offers the appeal of secure estate living, where families can enjoy a sense of community, peace of mind and a lifestyle away from the hustle and bustle, while remaining connected to everything they need.
Its Greenstone Hill location is particularly appealing, with convenient access to major routes, shopping centres, schools, business hubs and OR Tambo International Airport. The surrounding area offers an excellent balance between suburban convenience and family lifestyle, making it a popular choice for buyers seeking security, accessibility and a place to call home.
For your exclusive viewing, contact Irene.
On Show
- Sun 22 Nov 14:00 - 17:00
Property details
- Listing number T5695032
- Property type House
- Listing date 18 Nov 2026
- Land size 547 m²
- Floor size 344 m²
- Rates and taxes R 2 691
- Levies R 1 510
Property features
- Bedrooms 4
- Bathrooms 3.5
- En-suite 1
- Lounges 1
- Dining areas 1
- Garage parking 2
- Storeys 2
- Flatlets
- Pet friendly
- Access gate
- Balcony
- Built in cupboards
- Fenced
- Pool
- Scenic view
- Security post
- Walk in closet
- Entrance hall
- Kitchen
- Garden
- Electric fencing
- Family TV room
- Paving
- Guest toilet
- Built In braai