4 Bedroom House in Germiston Central
Spacious Albertsdal home with modern comforts
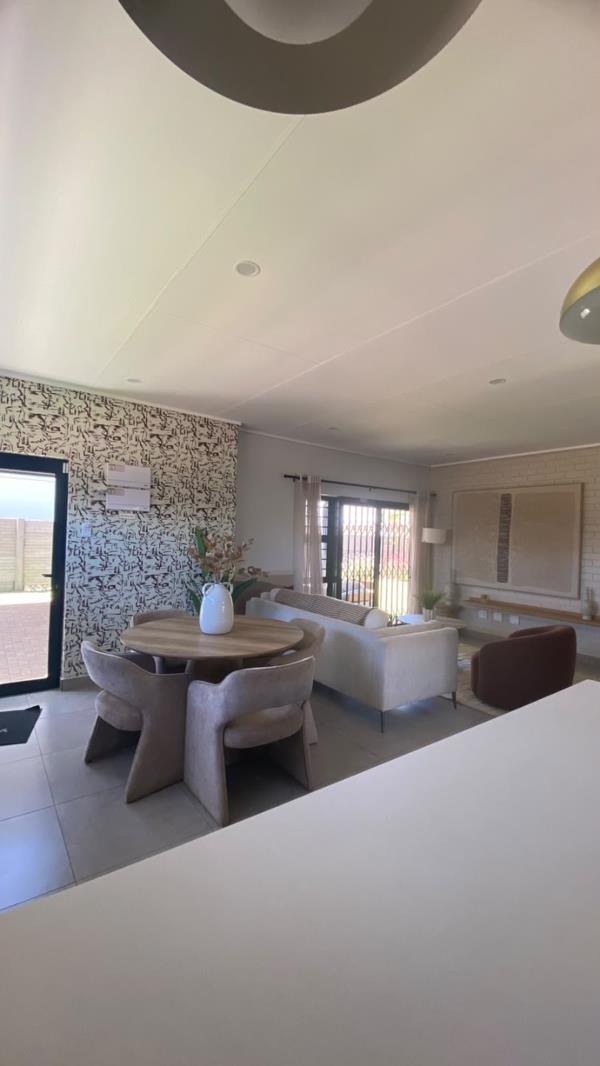
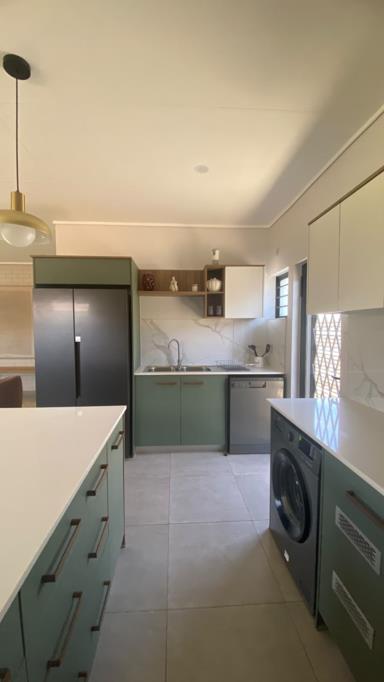
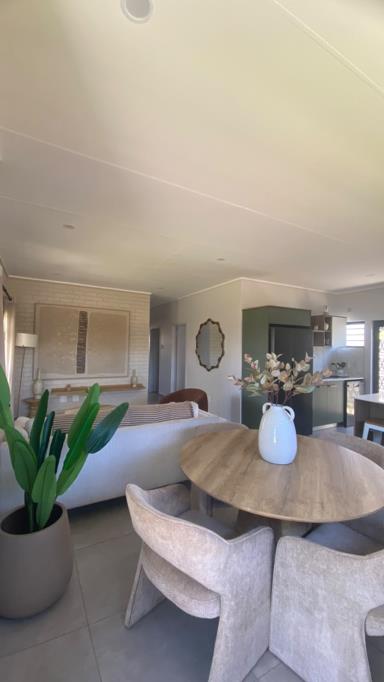
Step into a light filled home in Albertsdal where a thoughtful open plan layout unites living and dining spaces with a stylish kitchen that features granite tops, a centre island, gas hob and a dishwasher connection. The four airy bedrooms are finished with tiled floors, curtain rails and built in cupboards, offering practical storage and easy upkeep. Two full bathrooms including an en suite provide everyday convenience, while the layout supports family living and guest comfort. A landscaped garden enhances outdoor enjoyment and a breezy patio extends the indoor flow to alfresco dining and relaxation. Parking is secure and flexible with double carport, secure parking, and visitors bays, complemented by fibre internet for seamless connectivity. Pets are welcome, and the solar geyser adds an efficient touch to daily routines. This home blends modern conveniences with a warm, homely atmosphere in a sought after Albertsdal setting.
On Show
- Sat 07 Nov 09:00 - 17:00
Property details
- Listing number T5682972
- Property type House
- Listing date 6 Nov 2026
- Land size 279 m²
- Floor size 91 m²
- Rates and taxes R 1 300
- Levies R 900
Property features
- Bedrooms 4
- Bathrooms 2
- En-suite 1
- Lounges 1
- Dining areas 1
- Covered parking 2
- Storeys 1
- Pet friendly
- Access gate
- Built in cupboards
- Fenced
- Patio
- Security post
- Kitchen
- Garden
- Electric fencing
- Family TV room
- Paving
- Built In braai