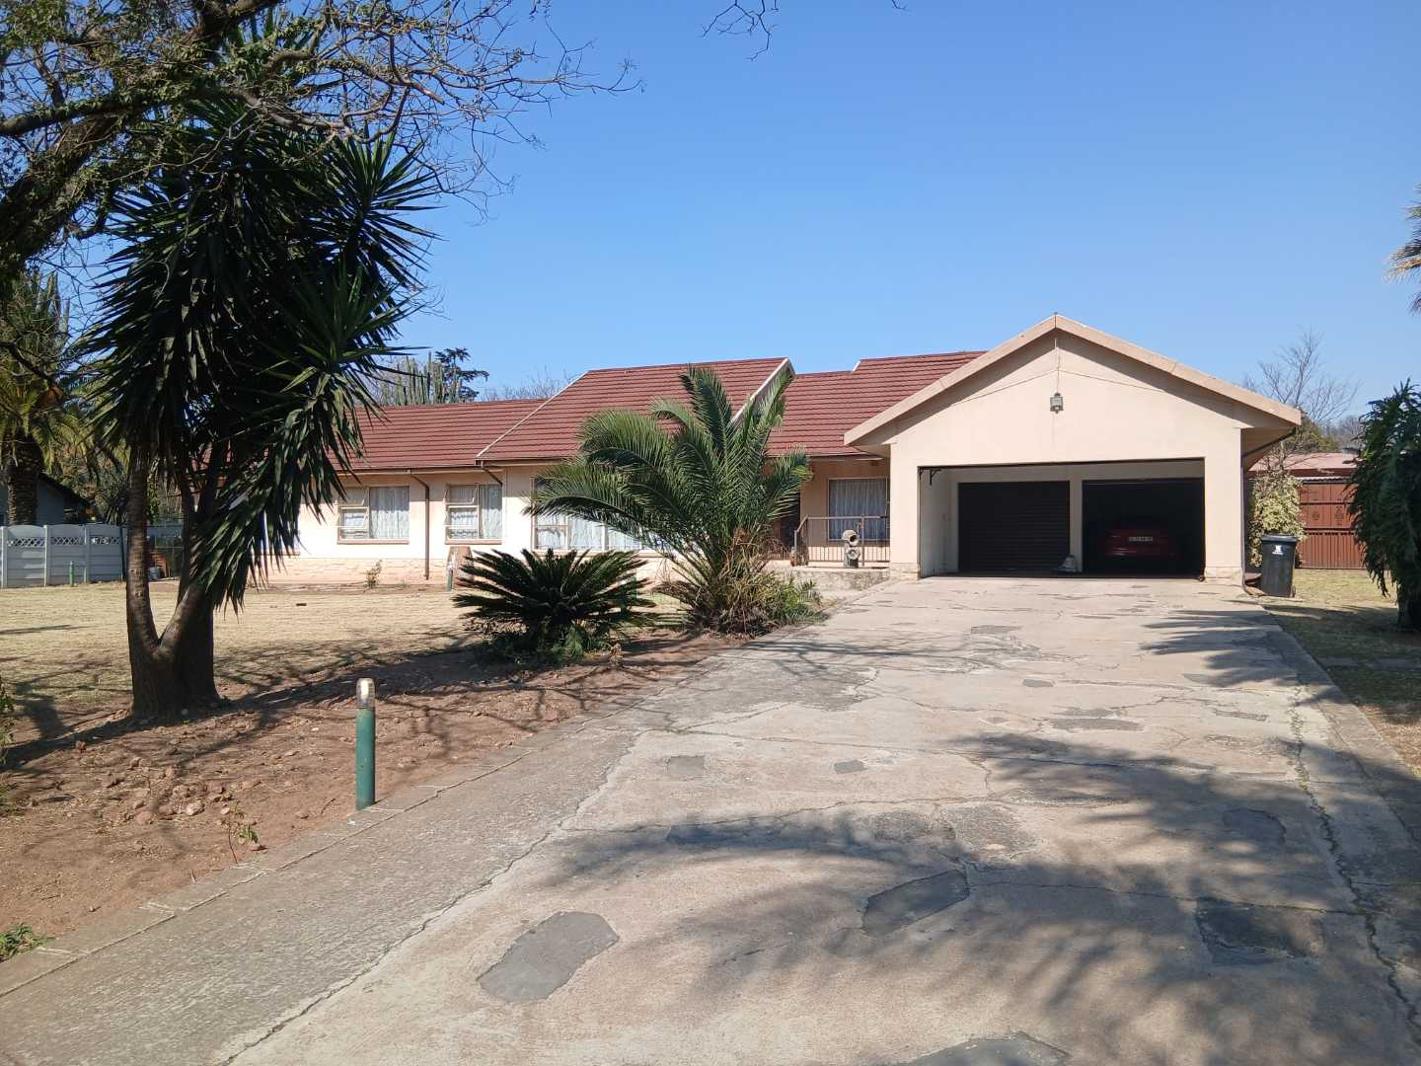
4 Bedroom House in Parkhill Gardens
Bedrooms
Main Bedroom: Features a walk-in closet and a private main-en-suite bathroom fully tiled, equipped with a bath, shower and toilet.
Bedrooms have built-in cupboards and lots of sunlight.
Second Bathroom Bathroom 2: Separate bathroom featuring a bath, basin and toilet.
Third Bathroom Bathroom 3: Features a shower, basin and toilet.
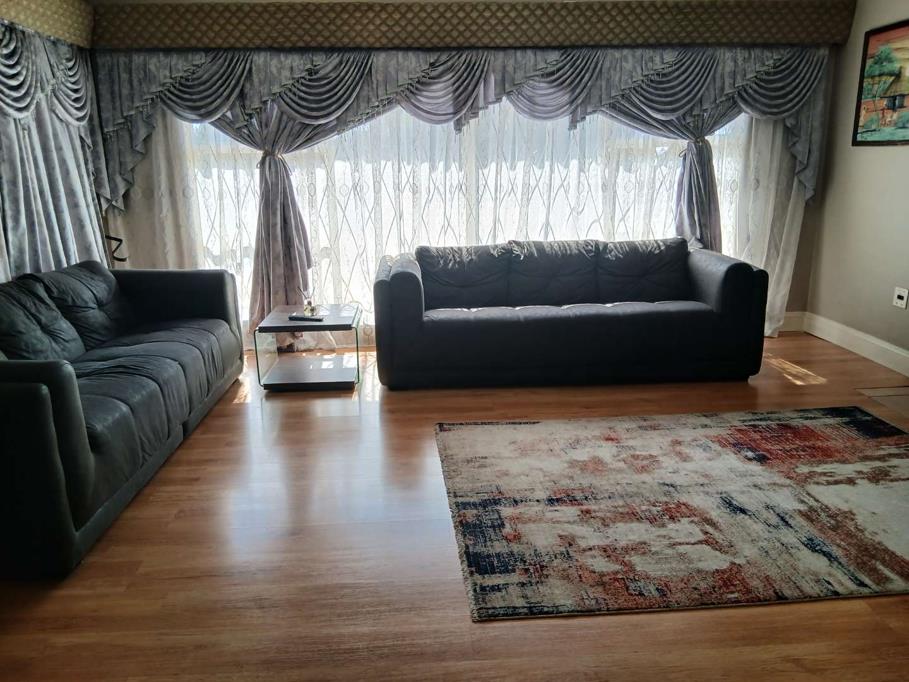
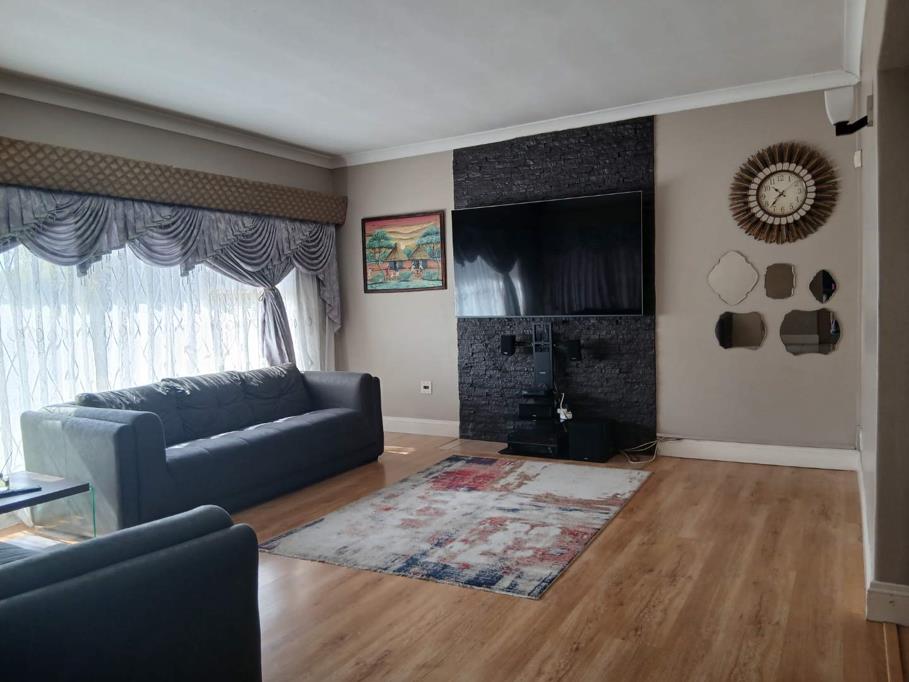
Flooring: Elegant laminated flooring flows throughout the main areas of the house with specific bedrooms noted above having carpetstiles.
Lounge & Dining Room: Spacious living and dining areas ideal for family gatherings.
Kitchen & Scullery
Kitchen: Ultra-modern, stylish, and open-plan design.
Finishes: Beautiful granite countertops and a double sink.
Appliances: Equipped with a gas stove hob and an oven.
Scullery: Separate scullery area to keep the kitchen clean and organized.
Study: A dedicated study space with laminated flooring, perfect for a home office.
Entertainment Area: Complete with a built-in braai for hosting family and friends.
Outdoor Living: Welcoming veranda overlooking the large property.
Parking: Double garage with enough space to accommodate up to 4 cars. And extensive covered space.
Security: Electric fencing and a remote-controlled access gate.
Well priced and a absolute must-view!
Contact me for a viewing
Property details
- Listing number T5573050
- Property type House
- Listing date 31 Jul 2026
- Land size 1 796 m²
- Rates and taxes R 1 480
Property features
- Bedrooms 4
- Bathrooms 3
- Lounges 3
- Garage parking 2
- Covered parking 2
- Garden
- Family TV room