5 Bedroom House in Sunnyridge
5 Bedroom, 5 Bathroom House with expansive buildings
Spacious 5-bedroom home with versatile second building & 7 garages
A property offering exceptional space, flexibility and exciting potential in a prime Sunnyridge location.
Set on the hill in Sunnyridge, this substantial property offers far more than a traditional family home. With a spacious 5-bedroom main residence, a large second building, extensive entertainment areas, offices, a private gym, staff accommodation and an impressive 7 garages, the property provides an abundance of space for family living, working and entertaining.
The layout also offers exciting possibilities for those looking for additional accommodation, work-from-home facilities or the potential to create income-generating spaces, subject to the necessary approvals.
The Main Residence
The main house features 5 bedrooms and 5 bathrooms, with 4 bedrooms enjoying en-suite bathrooms.
Two bedrooms have walk-in closets and private balconies, which are currently incomplete, providing an opportunity for the new owner to complete and personalise them to their own requirements. Three bedrooms have built-in cupboards, while four bedrooms are fitted with air conditioning. Modern downlighting features throughout the bedrooms.
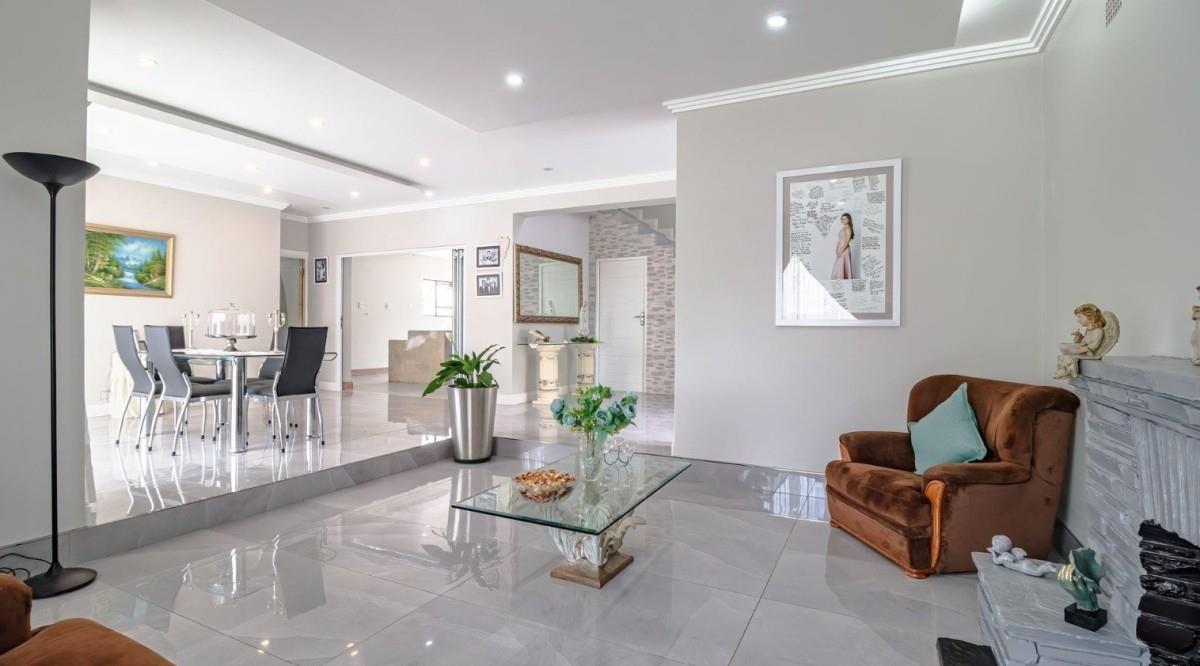
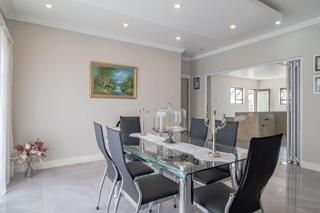
The spacious living areas include a lounge and dining area designed for comfortable family living and entertaining. The dining area opens through stacker doors onto the veranda, creating a seamless connection between the indoor and outdoor spaces.
The kitchen is partially completed and offers the opportunity to create a kitchen tailored to your own taste. It includes a gas hob and electric oven, together with a separate scullery and laundry area. A dedicated linen room with built-in cupboards provides additional storage.
Upstairs, a generous pyjama lounge provides an additional family living space, with glass doors opening onto a large balcony.
A Second Building with Endless Flexibility
A major feature of this property is the substantial second building, which offers a wealth of additional space and possibilities.
The ground floor is designed for entertaining and includes a large entertainment area with its own kitchen. The kitchen features granite countertops, ample built-in cupboards, a gas hob, double basin, dishwasher connection and breakfast nook.
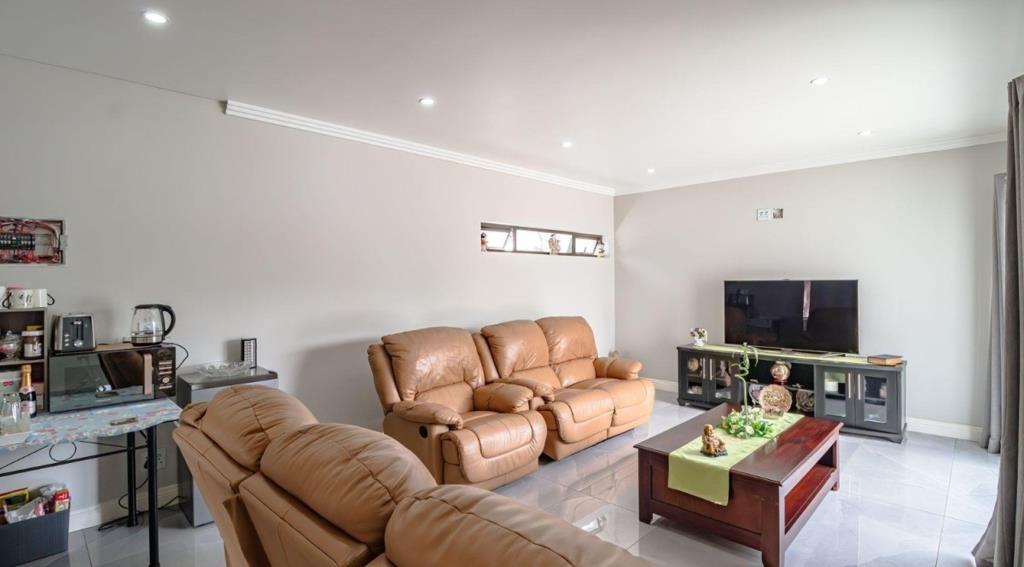
The entertainment area also includes a lounge with stacker doors and a built-in bar, making it an ideal space for hosting family and friends.
Upstairs is a large open-plan officelounge area, along with three additional rooms, a kitchen, storeroom and bathroom. There is also additional space that could potentially be utilised as a scullery and laundry.
The second building could be adapted to suit a variety of needs, including additional family accommodation, offices, guest accommodation or separate cottages, subject to the required approvals.
Additional Accommodation & Facilities
The property offers even more versatility with:
Private gym with shower and toilet
Staff accommodation with bathroom
Additional outbuilding with two offices and a kitchen nook
Potential bachelor accommodation
Multiple work-from-home options
Extensive entertainment space
Numerous additional rooms and areas that can be adapted to suit your needs
Parking
Parking is a standout feature, with 7 garages, including two double automated garages, together with additional parking space.
Property Features:
5 bedrooms
5 bathrooms
4 en-suite bedrooms
Walk-in closets
Private balconies
Built-in cupboards
Air conditioning in 4 bedrooms
Lounge
Dining area
TVfamily living areas
Upstairs pyjama lounge
Studyoffice areas
Guest toilet
Partially completed main kitchen
Gas hob and electric oven
Separate scullery and laundry
Linen room with built-in cupboards
Second kitchen with granite countertops
Breakfast nook
Built-in bar
Extensive entertainment area
Stacker doors
Private gym
Staff accommodation
Additional outbuilding
Potential additional accommodation
7 garages
Additional parking
Excellent work-from-home potential
Security features including electric fencing and CCTV
Space to Make Your Own
This is a property for someone looking beyond a conventional home. Whether the requirement is space for a large or extended family, multiple work-from-home areas, additional accommodation, an entertainment-focused lifestyle or the opportunity to create something more, this property provides the space and flexibility to explore those options.
Several areas are already established and functional, while others offer the opportunity for the new owner to complete and personalise them.
Positioned in Sunnyridge and offering an impressive amount of accommodation, parking and adaptable space, this property deserves a viewing to fully appreciate its size and potential.
Please contact Est. Properties to view.
Property details
- Listing number T5597554
- Property type House
- Listing date 24 Aug 2026
- Land size 1 532 m²
- Rates and taxes R 2 499
Property features
- Bedrooms 5
- Bathrooms 5
- Lounges 1
- Garage parking 7
- Open parking 4
- Storeys 1
- Flatlets
- Garden