5 Bedroom House in Sunnyridge
HOUSE FOR SALE IN SUNNYRIDGE, GERMISTON
A property of this scale and versatility is not something you come across every day. Positioned high in Sunnyridge, this expansive estate-style property offers an extraordinary amount of accommodation, workspace, entertainment areas and parking making it ideal for a large or extended family, entrepreneur, work-from-home professional or investor.
From the moment you enter, the generous proportions are evident. The main residence is designed around spacious living, with five bedrooms and five bathrooms, including four en-suite bedrooms. Several bedrooms feature built-in cupboards, while four are fitted with air conditioning. Modern downlighting throughout the bedrooms adds a contemporary touch.
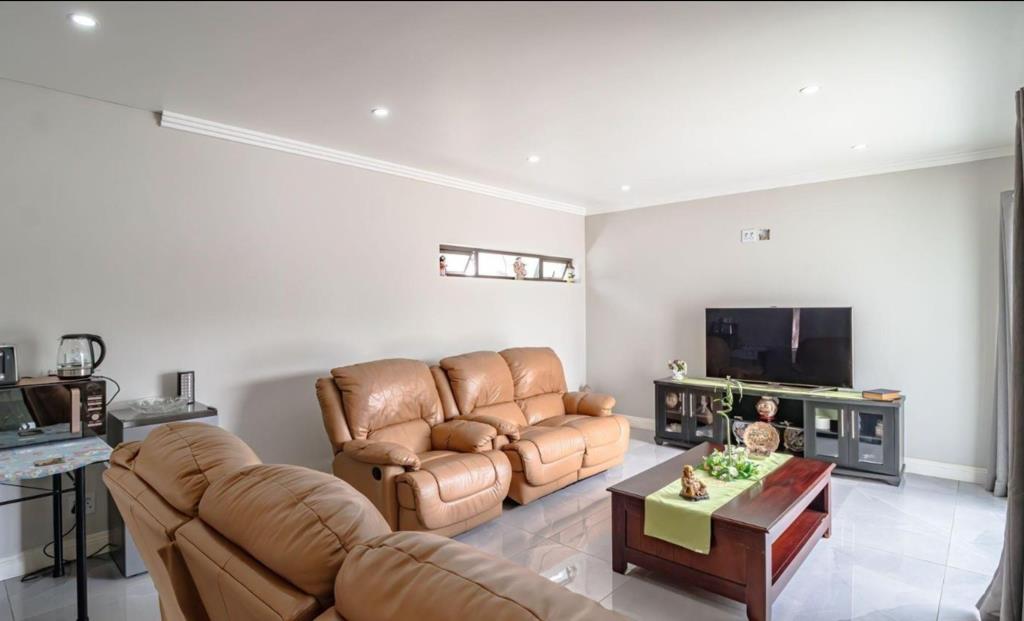
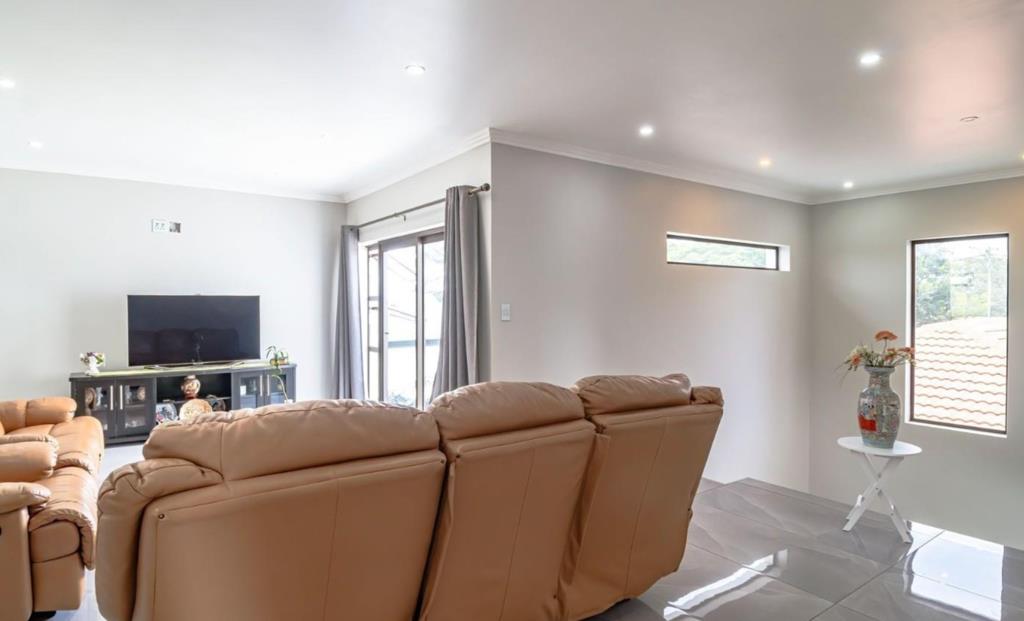
The living spaces are bright, open and inviting. A generous lounge and dining area creates the perfect central gathering space, with stacker doors opening directly onto the veranda and allowing natural light and fresh air to flow through the home.
The kitchen is ready for its next chapter. Partially completed, it already includes a gas hob, electric oven and a separate scullery and laundry area, giving the new owner the opportunity to complete the kitchen according to their own taste. A dedicated linen room with built-in cupboards adds valuable storage.
Upstairs, three spacious bedrooms provide additional accommodation, with en-suite bathrooms ensuring privacy and convenience. Two bedrooms offer walk-in-closet space and access to balconies, currently unfinished and waiting for the new owner to transform them into beautiful private outdoor retreats.
A spacious pyjama lounge provides an additional family living area and opens through glass doors onto a large balcony an ideal spot for morning coffee, evening relaxation or taking in the elevated surroundings.
Then comes the propertys real wildcard: a substantial second building offering an incredible range of possibilities.
The lower level has been created with entertaining in mind, featuring a large open-plan entertainment area, built-in bar and a well-equipped kitchen with granite countertops, ample cabinetry, gas hob, double basin, dishwasher connection and breakfast nook. Stacker doors open the lounge onto the outdoors, creating an excellent entertainment environment.
Upstairs, the building currently provides a large open-plan officelounge area, three additional rooms that could serve as offices, bedrooms or studio spaces, a kitchen, storeroom and bathroom. There is also additional space that could potentially be configured as a scullery and laundry.
Depending on your requirements and the necessary approvals, this substantial second building could be adapted into additional family accommodation, executive offices, guest suites, rental cottages or a completely separate living environment.
The propertys versatility doesnt end there.
A private gym with its own shower and toilet provides a dedicated space for fitness and wellness. Staff accommodation includes its own bathroom, shower and toilet, while another outbuilding offers two offices and a kitchen nook, with potential to create a bachelor-style flatlet.
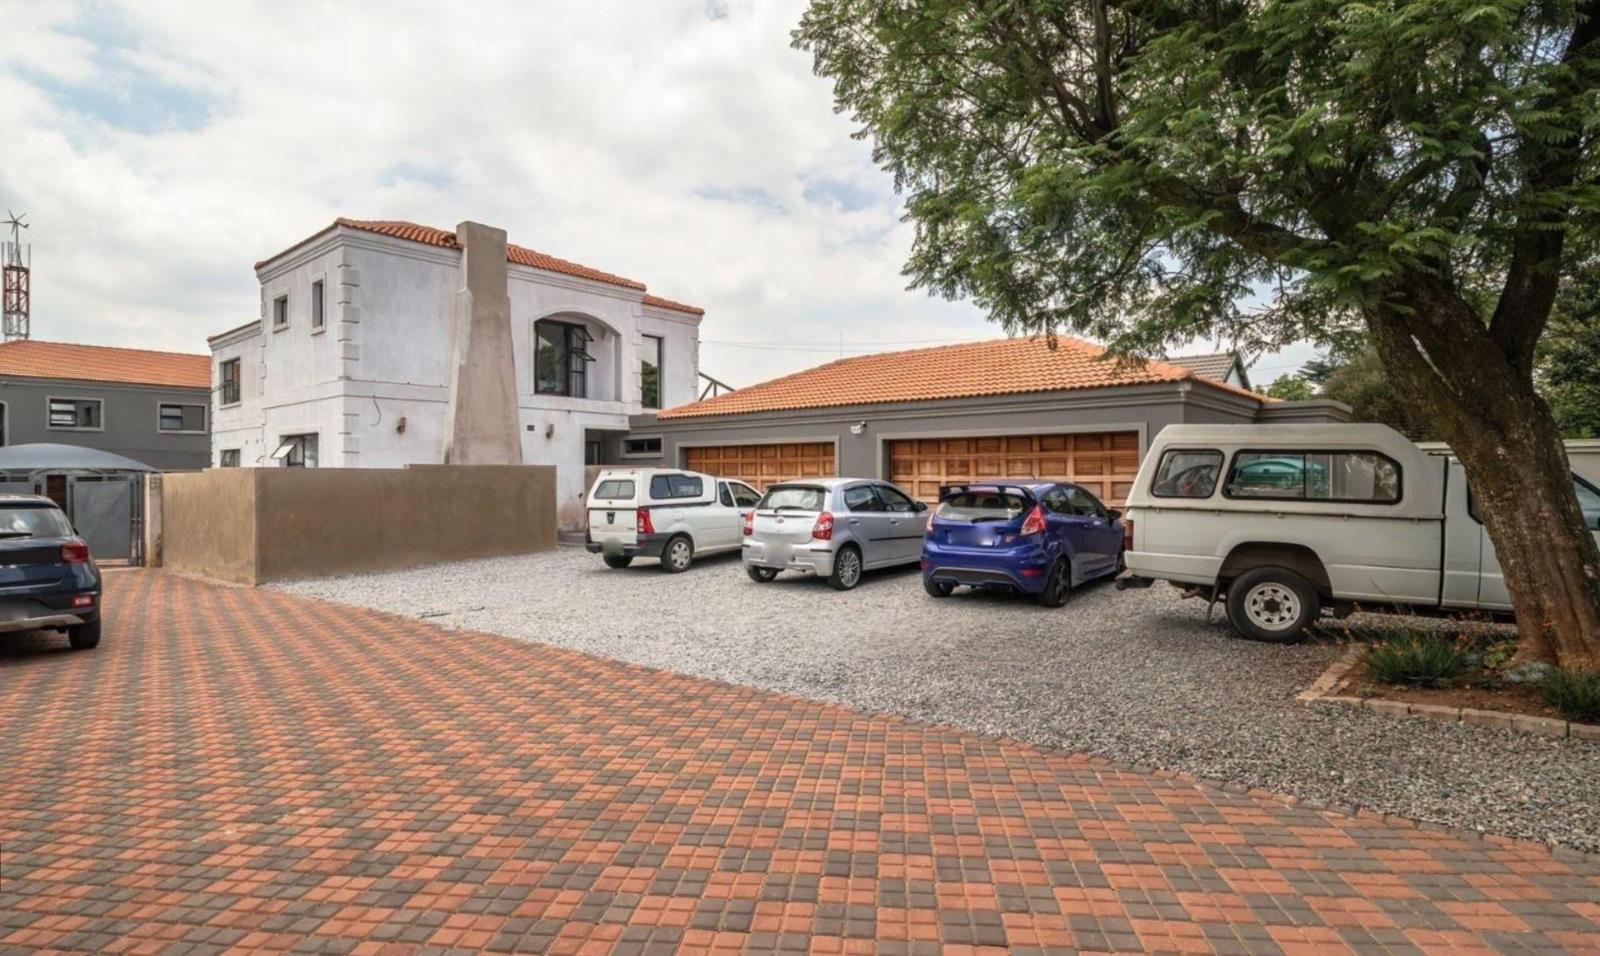
Parking is another major advantage, with an impressive seven garages, including two double automated garages, together with additional parking available on the property.
For the entrepreneur, there are numerous possibilities to establish a professional work-from-home setup without compromising the familys living space. For the extended family, there is room to accommodate multiple generations comfortably. For an investor, the sheer amount of adaptable space creates exciting potential for additional accommodation and rental opportunities, subject to the required permissions and approvals.
Security and connectivity are also well catered for, with perimeter fencing, an electric gate, CCTV and fibre connectivity.
This is far more than a conventional five-bedroom home. It is a substantial property with multiple buildings, extensive parking, entertainment facilities, workspaces and unfinished areas that allow the next owner to shape the property around their own vision.
If youre searching for a property where size meets flexibility and potential, this Sunnyridge offering deserves your attention.
Arrange your private viewing and come explore everything this exceptional property has to offer.
Property details
- Listing number T5627044
- Property type House
- Listing date 17 Sep 2026
- Land size 1 532 m²
- Rates and taxes R 2 499
Property features
- Bedrooms 5
- Bathrooms 5
- Lounges 1
- Dining areas 1
- Garage parking 7
- Open parking 4
- Storeys 1
- Flatlets
- Pet friendly
- Access gate
- Laundry
- Staff quarters
- Study
- Kitchen
- Garden
- Scullery
- Electric fencing
- Family TV room