4 Bedroom House in Allen Grove
Where Space, Character & Lifestyle Come Together
From the moment you arrive, the property welcomes you with attractive street appeal, a neat front lawn, mature trees, and a double garage finished with natural stone cladding. An additional covered carport and generous driveway provide ample parking, while the fully walled stand ensures privacy and peace of mind.
Comfortable Living & Entertaining Spaces The interior has been designed with family living in mind, offering two separate lounges and a dedicated dining room. These areas are tiled for easy maintenance and filled with natural light, with sliding doors opening onto the outdoor entertainment areas. Built-in shelving and feature lighting add charm and functionality, creating versatile spaces ideal for both relaxation and hosting guests.
A Kitchen with Personality The open-plan kitchen and dining area form the heart of the home. This vibrant space features a farmhouse sink, generous open shelving, and a distinctive aesthetic that sets it apart. Multiple windows allow for excellent natural light, while a wood-burning stove creates a warm and welcoming atmosphere - perfect for family gatherings.
Accommodation The home offers four well-sized bedrooms and two bathrooms, including a main en-suite, comfortably accommodating a growing family. The layout provides a solid foundation that can easily be refreshed or customised to suit your personal style.
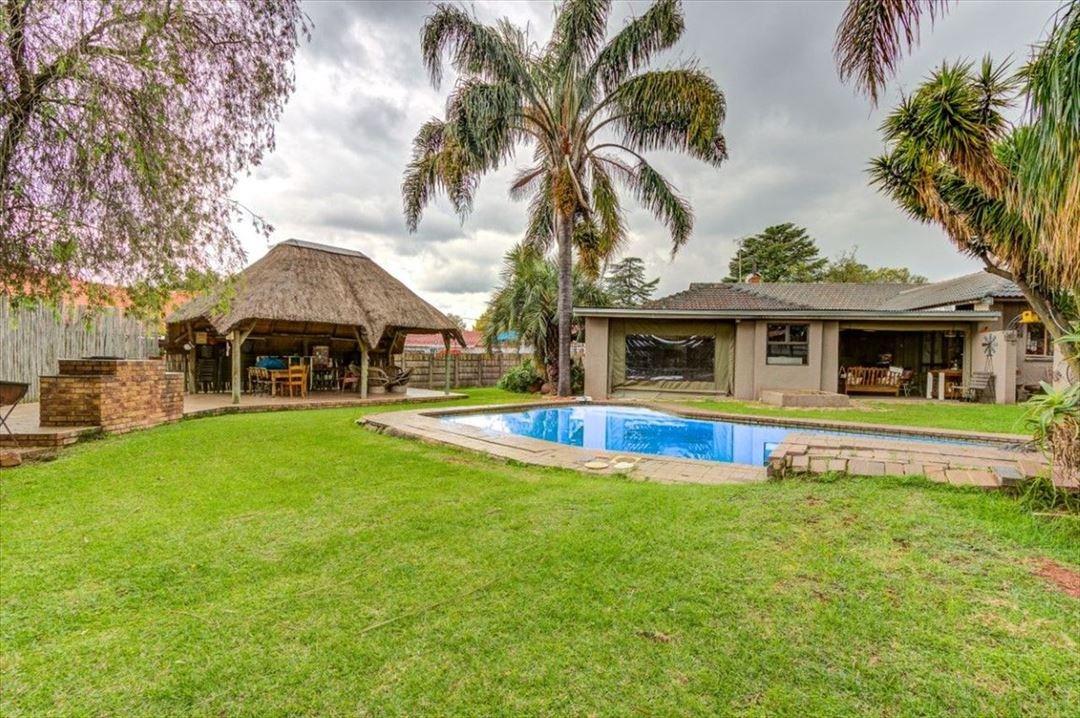
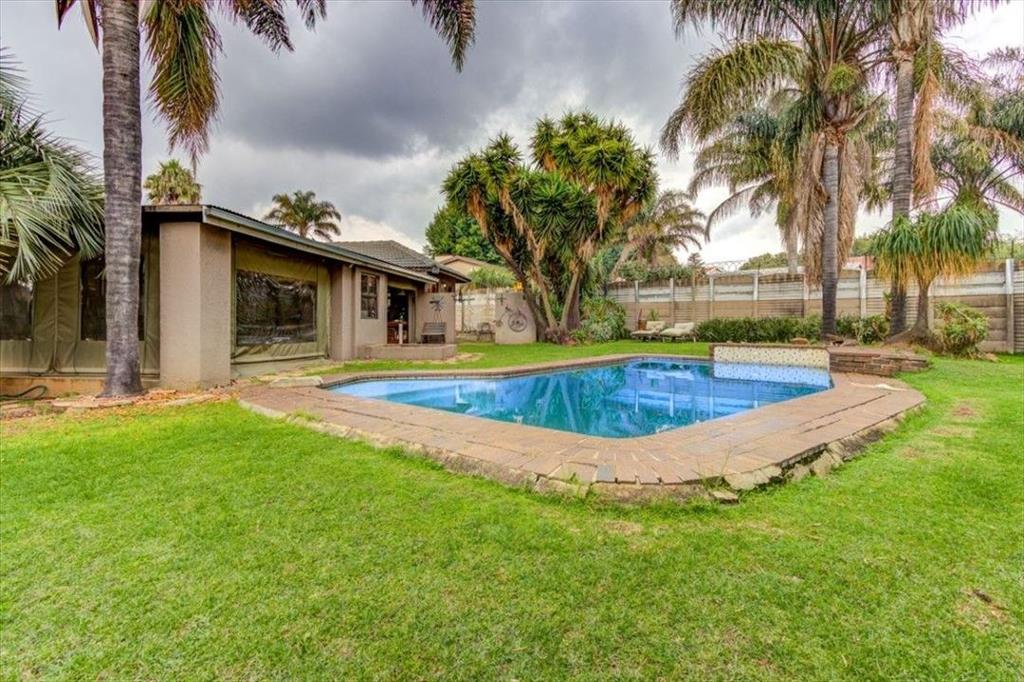
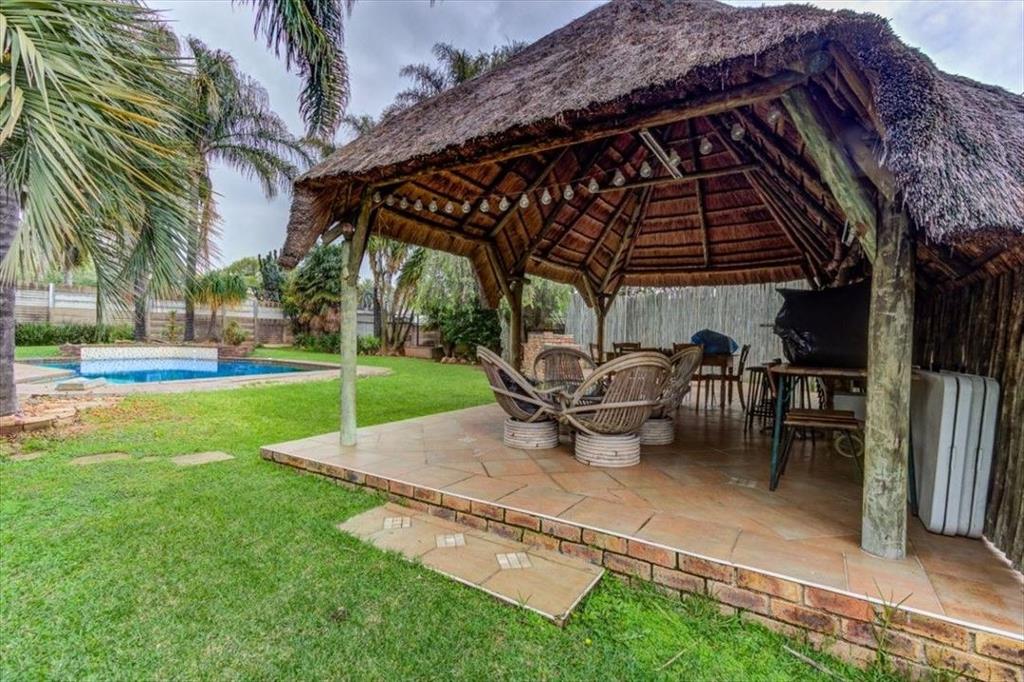
Outdoor Lifestyle at Its Best Outdoor living is a true highlight. Enjoy warm summer days around the sparkling swimming pool, or entertain family and friends under the lapa, complete with a built-in braai and built-in bar. The expansive garden and paved areas offer space for children, pets, and future enhancements.
Added Convenience Fibre internet connectivity
- Walking distance to Laerskool Impala and Kempton Park High School
- Easy access to main routes, amenities, and schools
- Located in Kempton Park, known for its strong community feel and accessibility
Key Features: Four bedrooms and two bathrooms main en-suite
- Two lounges and a separate dining room
- Open-plan kitchen with farmhouse sink
- 1 400 sqm stand with established garden
- Swimming pool, lapa, built-in braai, and built-in bar
- Double garage plus additional covered parking
- Fully walled property with paved driveway
- Fibre-ready
DAZZLE REALTORS PTY LTD trading as REMAX Dazzle Kempton Park operates in terms of a franchise agreement with REMAX of Southern Africa.
Property details
- Listing number T5391546
- Property type House
- Listing date 17 Feb 2026
- Land size 1 400 m²
- Rates and taxes R 1 900
Property features
- Bedrooms 4
- Bathrooms 2
- En-suite 1
- Lounges 2
- Dining areas 1
- Garage parking 2
- Open parking 4
- Pet friendly
- Alarm
- Patio
- Pool
- Scenic view
- Study
- Entrance hall
- Kitchen
- Garden
- Pantry
- Family TV room
- Paving
- Fireplace
- Guest toilet